Heversham, Milnthorpe, Cumbria, LA7

- PROPERTY TYPE
Semi-Detached
- BEDROOMS
2
- BATHROOMS
1
- SIZE
Ask agent
- TENUREDescribes how you own a property. There are different types of tenure - freehold, leasehold, and commonhold.Read more about tenure in our glossary page.
Freehold

Key features
- Charm Throughout
- Some Double Glazing
- Gas Central Heating
- Part of Small Development of Character Properties
- No Onward Chain
- Excellent Scope to Modernise to Own Taste
Description
OVERVIEW
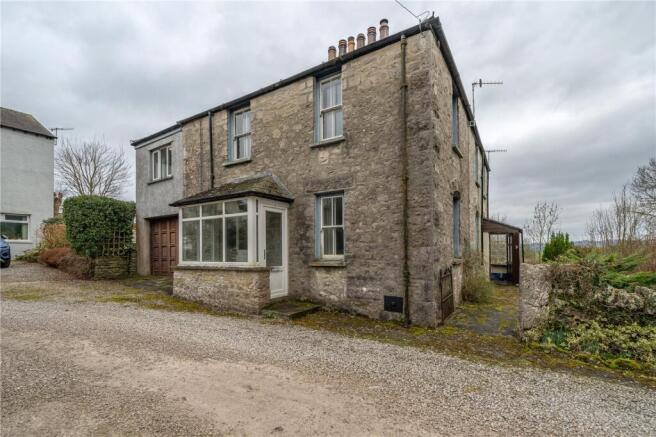
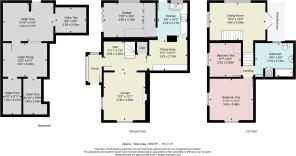
Nestled close to Heversham with good access to the amenities of Milnthorpe, this quirky two bedroom house must be viewed for the potential to be appreciated. The ground floor flows from the hallway with a dual aspect lounge and the dining room is semi open plan to the kitchen space. The first floor has two double bedrooms and a large bathroom with scope to reconfigure and install a four piece suite. A sitting room has been added at first floor level - a lovely space with French doors to the deck/balcony and views over countryside towards the distant bay. The garage has space for a small car and there is a patio garden. The outhouse requires maintenance but could be a wonderful home office or studio and there are a number of cellar rooms offering further scope.
ACCOMMODATION
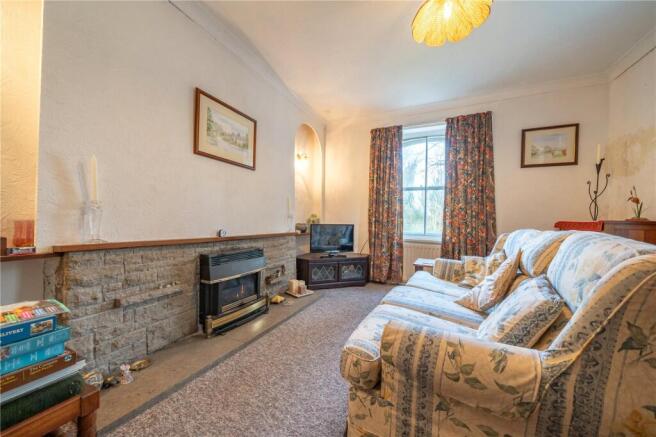
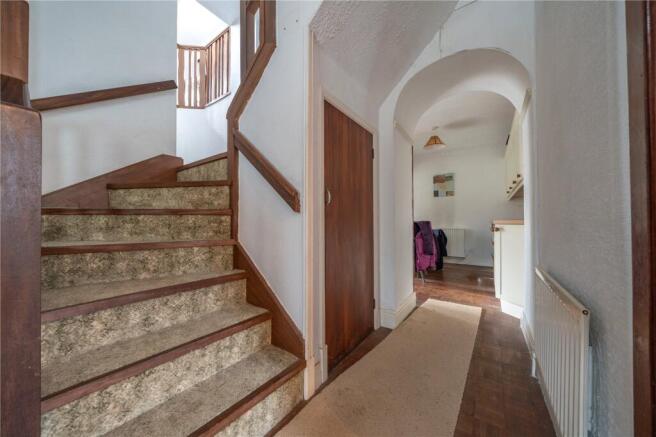
A UPVC double glazed porch on the side of the house offers space to take off wet shoes and coats and a traditional door leads into the hallway. The unique layout and charm of the property is evident in the hallway - there is open access to the lounge and dining areas and stairs lead to the first floor. The dual aspect lounge has a gas fire set within a stone surround as a focal point. The dining area has matching cream shaker style units to the kitchen giving synergy to the space with the kitchen having a fitted gas hob, under counter oven and connecting doors to the garage and rear patio garden.
-
The first floor landing is split - the two bedrooms and bathroom are at the front of the house, with the larger having a view over fields and trees, and stairs at the rear lead into the sitting room. Both bedrooms are doubles, The bathroom is a really good size and could accommodate a four piece suite if desired. The instant hot water boiler is within a cupboard. Moving into the light bright sitting room at the rear, UPVC double glazed French doors lead onto the decked balcony and there are views over countryside towards the distant bay - a lovely addition to the house and a versatile space should a guest room be needed.
-
Externally, the property has an enclosed pretty patio garden with space for pots and furniture. High stone walls add character. The outhouse has excellent scope to create a studio or workshop - a unique circular window and roof design give the building real character. Steps lead down to the expansive cellar rooms - divided into two large main spaces plus three ante rooms, all areas have good head height and there is power, light and water connected.
DIMENSIONS
Hall 11' 11" x 7' 6" (3.64m x 2.29m) Lounge 11' 0" x 13' 1" (3.36m x 3.99m) Dining Area 10' 7" x 8' 11" (3.23m x 2.72m) Kitchen 8' 6" x 10' 3" (2.59m x 3.13m) Bedroom 11' 11" x 11' 4" (3.64m x 3.46m) Bedroom 8' 7" x 9' 3" (2.62m x 2.82m) Bathroom 10' 5" x 9' 2" (3.18m x 2.79m) max Sitting Room 15' 3" x 10' 6" (4.66m x 3.20m) Garage 15' 3" x 10' 4"/7' 1" (4.65m x 3.16m/2.16m) Cellar One 13' 10" x 10' 5" (4.22m x 3.17m) Cellar Two 8' 6" x 6' 9" (2.59m x 2.05m) Cellar Three 12' 0" x 9' 11" (3.67m x 3.03m) Cellar Four 5' 0" x 9' 11" (1.52m x 3.01m) Cellar Five 4' 10" x 9' 9" (1.46m x 2.96m) Outhouse 9' 0" x 8' 2" (2.74m x 2.49m)
DIRECTIONS
Leaving Milnthorpe on A6 towards Heversham, proceed out of the village and over the rise of the hill. Turn left opposite Kirkgate Lane down the small track/driveway with the property being on the left hand side. what3words///voter.daily.coasting
ESSENTIAL INFORMATION
Services: Mains Water, Electric and Gas. Drainage via septic tank shared with the adjoining property. The tank is at the bottom of the garden to number 2. Under the General Binding Rules 2020, we ask buyers make their own investigations regarding compliance of the septic tank and take advice from their mortgage lender or legal advisors. Tenure: Freehold Council Tax Band: D EPC Grading: F. Please note with the current rating you may not be able to let this property.
Brochures
Particulars- COUNCIL TAXA payment made to your local authority in order to pay for local services like schools, libraries, and refuse collection. The amount you pay depends on the value of the property.Read more about council Tax in our glossary page.
- Band: D
- PARKINGDetails of how and where vehicles can be parked, and any associated costs.Read more about parking in our glossary page.
- Yes
- GARDENA property has access to an outdoor space, which could be private or shared.
- Yes
- ACCESSIBILITYHow a property has been adapted to meet the needs of vulnerable or disabled individuals.Read more about accessibility in our glossary page.
- Ask agent
Heversham, Milnthorpe, Cumbria, LA7

Add an important place to see how long it'd take to get there from our property listings.
__mins driving to your place

Notes
Staying secure when looking for property
Ensure you're up to date with our latest advice on how to avoid fraud or scams when looking for property online.
Visit our security centre to find out moreDisclaimer - Property reference MIL260003. The information displayed about this property comprises a property advertisement. Rightmove.co.uk makes no warranty as to the accuracy or completeness of the advertisement or any linked or associated information, and Rightmove has no control over the content. This property advertisement does not constitute property particulars. The information is provided and maintained by Milne Moser, Milnthorpe. Please contact the selling agent or developer directly to obtain any information which may be available under the terms of The Energy Performance of Buildings (Certificates and Inspections) (England and Wales) Regulations 2007 or the Home Report if in relation to a residential property in Scotland.
*This is the average speed from the provider with the fastest broadband package available at this postcode. The average speed displayed is based on the download speeds of at least 50% of customers at peak time (8pm to 10pm). Fibre/cable services at the postcode are subject to availability and may differ between properties within a postcode. Speeds can be affected by a range of technical and environmental factors. The speed at the property may be lower than that listed above. You can check the estimated speed and confirm availability to a property prior to purchasing on the broadband provider's website. Providers may increase charges. The information is provided and maintained by Decision Technologies Limited. **This is indicative only and based on a 2-person household with multiple devices and simultaneous usage. Broadband performance is affected by multiple factors including number of occupants and devices, simultaneous usage, router range etc. For more information speak to your broadband provider.