
Buckingham Road, Milton Keynes, MK17 0EG

- PROPERTY TYPE
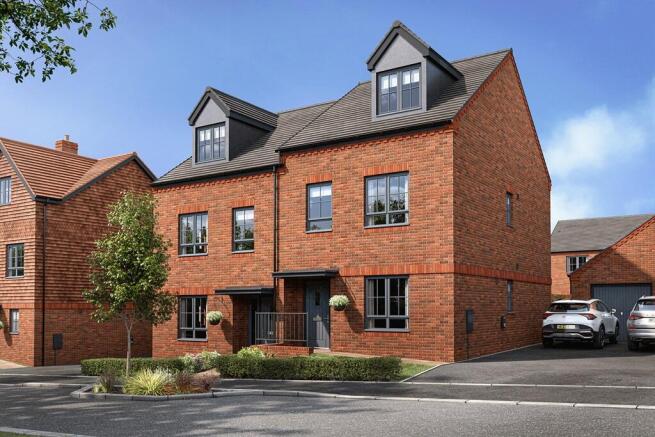
Semi-Detached
- BEDROOMS
4
- SIZE
Ask developer
- TENUREDescribes how you own a property. There are different types of tenure - freehold, leasehold, and commonhold.Read more about tenure in our glossary page.
Freehold
Key features
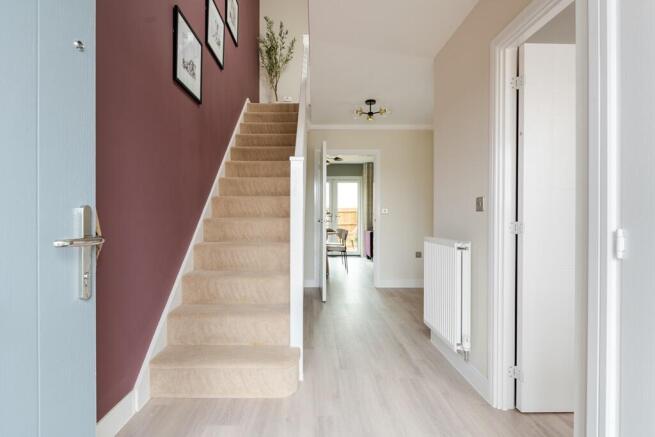
- Welcoming entrance hallway
- kitchen to the front
- Handy w/c with utility
- Triple glazing and PV solar panels
- Air source heat pump
- Driveway parking
- £12,484 worth of upgrades
- Separate garage
- 10 years NHBC warranty
Description
Plot 179 | The Trelton | Salden Place West
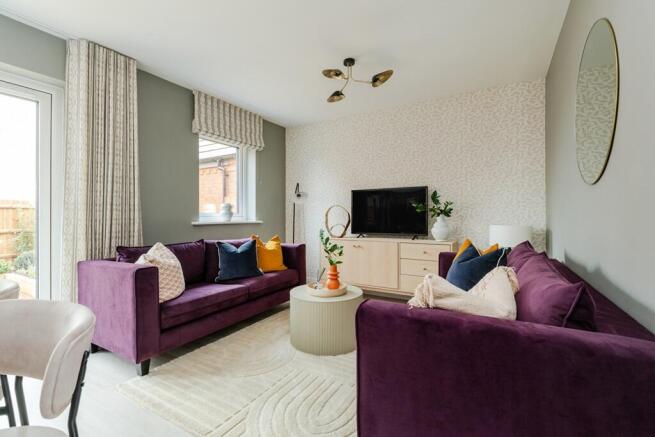
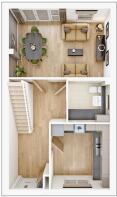
This four-bedroom home offers an extra floor, giving you that little extra room. At the front of the home is the modern fitted kitchen, with the living/dining area at the back of the home. Double doors from the living room/dining area lead into the private garden. The downstairs is completed by the WC/utility area, ideal for storing the laundry and washing machine.
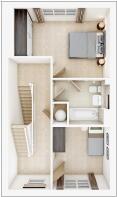
On the first floor is the main bedroom and a single room, both of which having access to the family bathroom. The top floor has two further bedrooms, one of which could be used as a separate study or a nursery, and an additional shower room.
Tenure: Freehold
Estate management fee: £242.66
Estate management company: RMG
Council Tax Band: TBC - Council Tax Band will be confirmed by the local authority on completion of the property
EPC rating: TBC
Warranty provider: NHBC
Document signing fee: £120
First Time Buyer Stamp Duty Land : £7,500. Estimated amount may apply depending on buyer circumstances. Please check with your solicitor or current government guidance.
Second Time Buyer Stamp Duty Land Tax : £12,500. Estimated amount may apply depending on buyer circumstances. Please check with your solicitor or current government guidance. Investor reservation fee: 1% of purchase price
Private sale reservation fee: £1,000
Room Dimensions
- Kitchen - 2.87m × 3.15m , 9' 5" × 10' 4"
- Lounge dining - 4.94m × 3.30m , 16' 3" × 10' 10"
- Bedroom 1 - 4.67m × 3.40m , 15' 4" × 11' 2"
- Bedroom 2 - 2.78m × 3.07m, 9' 2" × 10' 1"
- Bedroom 3 - 3.89m × 2.74m , 12' 9" × 9' 0"
- Bedroom 4 - 2.54m × 3.09m, 8' 4" × 10' 2"
- COUNCIL TAXA payment made to your local authority in order to pay for local services like schools, libraries, and refuse collection. The amount you pay depends on the value of the property.Read more about council Tax in our glossary page.
- Band: TBC
- PARKINGDetails of how and where vehicles can be parked, and any associated costs.Read more about parking in our glossary page.
- Yes
- GARDENA property has access to an outdoor space, which could be private or shared.
- Yes
- ACCESSIBILITYHow a property has been adapted to meet the needs of vulnerable or disabled individuals.Read more about accessibility in our glossary page.
- Ask developer
Energy performance certificate - ask developer
Salden Place WestBuckingham Road, Milton Keynes, MK17 0EG

Add an important place to see how long it'd take to get there from our property listings.
__mins driving to your place
Affordability

About the development
Salden Place West
Buckingham Road, Milton Keynes, MK17 0EG
About Taylor Wimpey
£20,000 Spend it your way
- Save on your move to Salden Place West with our 'Spend it your way' offer*. £20,000 contribution tailored to your requirements.
-
*Offer available on selected plots and developments only, subject to contract and status. The amount we pay will be agreed prior to reservation with our Sales Executive. The amount we agree to pay in total will be up to 5% of the purchase price of the property you choose to buy, inclusive of any other incentives. There is no cash alternative to the value of the Offer. The amount we agree to pay will be a one-off payment and the relevant amount shall be deducted from your completion statement. The amount we pay may not be the same value as the deposit required for the property, or the total value of your legal fees, stamp duty, options upgrades or any other payments. If the Offer contributes towards any upgrades/options, the range that will be available to you shall be dependent on the build stage of the property you choose to buy and may be subject to plot specific restrictions. It is your responsibility to use the contribution from the Offer towards the relevant payment, whether that is to pay your deposit, legal fees, stamp duty, options upgrades or any other payments. Offer to be claimed at the point of reservation. Offer is subject to the purchaser confirming a full reservation on the plot being purchased. Offer may require reservation and exchange to have taken place by particular dates, which may vary for different plots. Offer may be withdrawn or altered at any time prior to payment of reservation fee on the relevant plot. Offer cannot be used in conjunction with any other offer. Offer may not be accepted by some lenders or may lead to refusal to provide a mortgage based on your circumstances. Offer is subject to your lender’s criteria and may reduce the equity to mortgage ratio. YOUR HOME MAY BE REPOSSESSED IF YOU DO NOT KEEP UP REPAYMENTS ON YOUR MORTGAGE. Our usual reservations and sales terms and conditions apply. Please speak to one of our Sales Executives for more details.
Characterful and sustainable homes within a brand new community
Overview
A brand-new development of homes and amenities, Salden Place West will feature a variety of 2-5 bedroom homes with characterful designs drawing inspiration from the Snowdrop and Viola flowers. A contemporary colour theme with render and buff brick features with white and purple, flowering landscaping to match.
Location
Salden Place’s western site is located off Whaddon Road, close to the charming village of Newton Longville. Just minutes from central Milton Keynes, residents can enjoy excellent shopping, green open spaces and direct rail links to London Euston, as well as easy access to Buckinghamshire’s highly regarded grammar schools.
Community
Designed with families in mind, the plans for the western side of the development include further play areas, a community orchard, skate park and plenty of green space for residents and locals to use and enjoy. It's a great place to put down roots.
Sustainability
Every home has been designed to incorporate the latest in energy efficient features with air source heat pumps, PV solar panels and triple glazing included as standard. Keeping your bills and carbon footprint low and giving you peace of mind for the future.

Notes
Staying secure when looking for property
Ensure you're up to date with our latest advice on how to avoid fraud or scams when looking for property online.
Visit our security centre to find out moreDisclaimer - Property reference 4_204-21789-179. The information displayed about this property comprises a property advertisement. Rightmove.co.uk makes no warranty as to the accuracy or completeness of the advertisement or any linked or associated information, and Rightmove has no control over the content. This property advertisement does not constitute property particulars. The information is provided and maintained by Taylor Wimpey. Please contact the selling agent or developer directly to obtain any information which may be available under the terms of The Energy Performance of Buildings (Certificates and Inspections) (England and Wales) Regulations 2007 or the Home Report if in relation to a residential property in Scotland.
*This is the average speed from the provider with the fastest broadband package available at this postcode. The average speed displayed is based on the download speeds of at least 50% of customers at peak time (8pm to 10pm). Fibre/cable services at the postcode are subject to availability and may differ between properties within a postcode. Speeds can be affected by a range of technical and environmental factors. The speed at the property may be lower than that listed above. You can check the estimated speed and confirm availability to a property prior to purchasing on the broadband provider's website. Providers may increase charges. The information is provided and maintained by Decision Technologies Limited. **This is indicative only and based on a 2-person household with multiple devices and simultaneous usage. Broadband performance is affected by multiple factors including number of occupants and devices, simultaneous usage, router range etc. For more information speak to your broadband provider.