
Chipping Road, Thornley With Wheatley, PR3

- PROPERTY TYPE
Semi-Detached
- BEDROOMS
4
- BATHROOMS
4
- SIZE
Ask agent
- TENUREDescribes how you own a property. There are different types of tenure - freehold, leasehold, and commonhold.Read more about tenure in our glossary page.
Freehold
Description
Set in an idyllic position between Longridge and Chipping, the property forms part of a charming hamlet of just a handful of stone built residences. Surrounded by unspoilt countryside, it enjoys sweeping open vistas towards Jeffrey Hill and the Ribble Valley, creating a wonderfully peaceful and picturesque setting.
The accommodation briefly comprises:
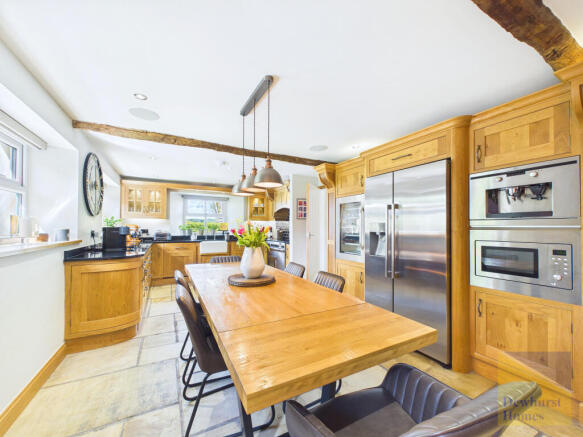
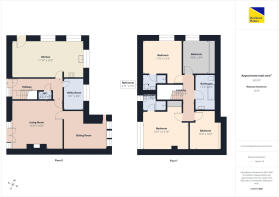
A welcoming entrance hallway with Oak staircase to the first floor, complemented by timber internal doors throughout. From here, access is provided to a cloakroom, utility room, a spacious main reception room with through access to a second lounge, and a stunning bespoke fitted kitchen. The kitchen has been individually crafted, offering a range of custom cabinetry, high end integrated appliances and beautiful granite worktops. There is also ample space for a dining table and an American fridge freezer. The ground floor benefits from oil fired underfloor heating.
To the first floor, a generous landing leads to a family bathroom and four well proportioned bedrooms, two of which enjoy en suite facilities.
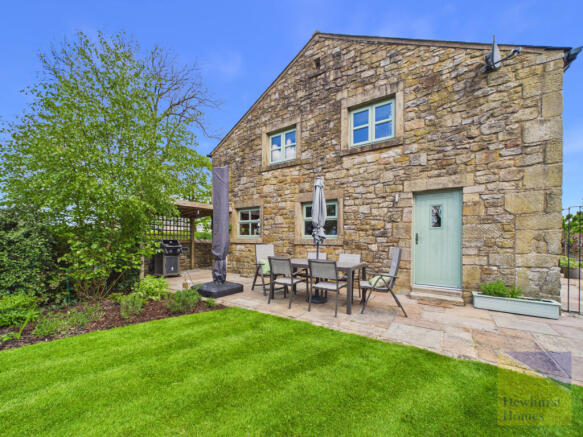
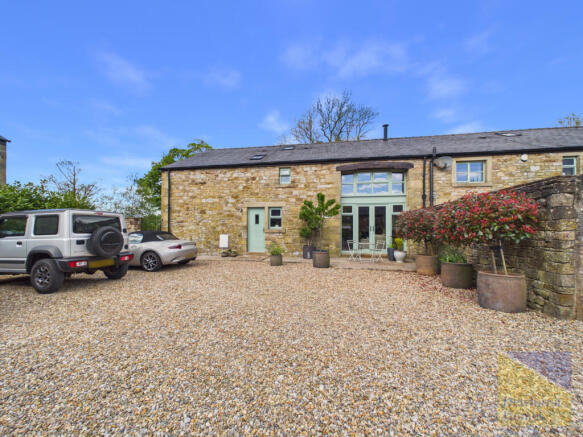
Externally, this remarkable home continues to impress. The landscaped garden features mature planting, a manicured lawn, Indian stone patios, ambient lighting and a blade water feature. A spacious gravel driveway provides private off road parking for several vehicles, in addition to a single garage.Disclaimer:
These particulars, whilst believed to be correct, do not form any part of an offer or contract. Intending purchasers should not rely on them as statements or representation of fact. No person in this firm's employment has the authority to make or give any representation or warranty in respect of the property. All measurements quoted are approximate. Although these particulars are thought to be materially correct their accuracy cannot be guaranteed and they do not form part of any contract.
Anti-Money Laundering (AML) and Identity Verification Checks In accordance with our regulatory obligations, all applicants will be required to complete Anti-Money Laundering (AML) and Identity Verification checks. A non-refundable fee of £54.00 per applicant will be payable to cover the cost of these checks. We use Vorensys to carry out these verification processes. Applicants will be contacted directly by Vorensys to provide the necessary information and documentation. Once the checks have been successfully completed and approved, we will be notified and will proceed with the application accordingly. Please note that the AML and Identity Verification fee is non-refundable, regardless of the outcome of the application or verification process.
Entrance Hall - 15'10 x 6'7 ft (4.83 x 2.01 m)
Inviting hallway having Indian stone flooring with underfloor heating. Meter cupboard. Exposed beams to ceiling and recessed lighting. Solid Oak staircase to first floor.
Cloakroom - 4'3 x 2'7 ft (1.3 x 0.79 m)
Modern suite comprises; low level wc and wash hand basin. Extractor and Indian stone flooring. Recessed lighting.
Utility Room - 10'1 x 6'4 ft (3.07 x 1.93 m)
Window to rear aspect. Oil fired 'Megaflow' cylinder and a range of base units and complementary worktop. Plumbed for washing machine, space for tumble dryer and Indian stone flooring with under floor heating.
Lounge - 16'6 x 15'9 ft (5.03 x 4.8 m)
Feature french doors and windows to front aspect . Exposed beams to ceiling and recessed lighting. 'Euro heat' cast iron multi burning stove with York stone surround. Door leading to second reception room.
Sitting Room - 14'4 x 12'3 ft (4.37 x 3.73 m)
Feature window to front aspect. Exposed beam to ceiling with recessed lighting. Under floor heating.
Kitchen - 11'10 x 23'05 ft (3.61 x 7.14 m)
Three windows overlooking garden and external door. A range of quality hand crafted oak wall and base units with granite work surfaces. Integrated appliances include, microwave, wine cooler and integrated dishwasher. Belfast sink with surface ridged drainer. Space for American fridge freezer and range cooker. Exposed beams to ceiling, recessed lighting, Sonos sound system, under unit lighting and cabinet lighting. Mosiac tile feature wall, Indian stone flooring with underfloor heating.
Landing - 14'9 x 3'03 ft (4.5 x 0.99 m)
Velux window, radiator, loft access point and ceiling light point.
Primary Bedroom - 14'10 x 12'05 ft (4.52 x 3.78 m)
Feature low level window to front aspect. Exposed beam to ceiling, recessed lighting and fitted wardrobes. Walnut flooring, radiator and Sonos sound system.
En Suite - 7'8 x 5'1 ft (2.34 x 1.55 m)
Opaque window to front aspect. Fully tiled en suite comprises; back to wall wc, vanity mounted wash hand basin and rainfall shower with screening. Heated towel rail, recessed lighting and extractor.
Bedroom Two - 12'3 x 11'0 ft (3.73 x 3.35 m)
Window overlooking garden. Exposed beams to ceiling, ceiling light point and radiator. Eaves storage.
En Suite - 4'11 x 4'4 ft (1.5 x 1.32 m)
Velux window. The piece suite comprises, inset shower cubicle, vanity wash hand basin and low level wc. Modern towel radiator, extractor fan and recessed lighting. Part tiled walls and Karndean flooring.
Bedroom Three - 12'3 x 10'02 ft (3.73 x 3.1 m)
Two Velux windows. Range of bespoke fitted furniture, radiator, recessed lighting and Karndean flooring.
Bedroom Four - 10'08 x 8'09 ft (3.25 x 2.67 m)
Window overlooking garden, radiator and ceiling light point. Full wall of bespoke fitted cupboards.
Family Bathroom - 11'02 x 6'05 ft (3.4 x 1.96 m)
Velux window. Modern three piece suite comprises of freestanding bath with stand alone tap. Low level wc and vanity wash hand basin. Modern towel radiator, extractor fan and exposed beams to ceiling. Recessed lighting, Sonos sound system, part tiled walls and Karndean flooring.
External Front
Driveway leads to generous gravel front garden providing parking for several vehicles and a single garage with privacy door.
Garden
Enclosed beautifully maintained garden having manicured lawn and borders filled with mature shrubs and flowering plants. Two Indian stone paved patio areas, both having timber pergolas, one having waterblade water feature. External power sockets.
- COUNCIL TAXA payment made to your local authority in order to pay for local services like schools, libraries, and refuse collection. The amount you pay depends on the value of the property.Read more about council Tax in our glossary page.
- Band: F
- PARKINGDetails of how and where vehicles can be parked, and any associated costs.Read more about parking in our glossary page.
- Yes
- GARDENA property has access to an outdoor space, which could be private or shared.
- Yes
- ACCESSIBILITYHow a property has been adapted to meet the needs of vulnerable or disabled individuals.Read more about accessibility in our glossary page.
- Ask agent
Chipping Road, Thornley With Wheatley, PR3

Add an important place to see how long it'd take to get there from our property listings.
__mins driving to your place




Notes
Staying secure when looking for property
Ensure you're up to date with our latest advice on how to avoid fraud or scams when looking for property online.
Visit our security centre to find out moreDisclaimer - Property reference 35302. The information displayed about this property comprises a property advertisement. Rightmove.co.uk makes no warranty as to the accuracy or completeness of the advertisement or any linked or associated information, and Rightmove has no control over the content. This property advertisement does not constitute property particulars. The information is provided and maintained by Dewhurst Homes, Longridge. Please contact the selling agent or developer directly to obtain any information which may be available under the terms of The Energy Performance of Buildings (Certificates and Inspections) (England and Wales) Regulations 2007 or the Home Report if in relation to a residential property in Scotland.
*This is the average speed from the provider with the fastest broadband package available at this postcode. The average speed displayed is based on the download speeds of at least 50% of customers at peak time (8pm to 10pm). Fibre/cable services at the postcode are subject to availability and may differ between properties within a postcode. Speeds can be affected by a range of technical and environmental factors. The speed at the property may be lower than that listed above. You can check the estimated speed and confirm availability to a property prior to purchasing on the broadband provider's website. Providers may increase charges. The information is provided and maintained by Decision Technologies Limited. **This is indicative only and based on a 2-person household with multiple devices and simultaneous usage. Broadband performance is affected by multiple factors including number of occupants and devices, simultaneous usage, router range etc. For more information speak to your broadband provider.