New Fold, Orrell, WN5

- PROPERTY TYPE
Farm House
- BEDROOMS
4
- BATHROOMS
3
- SIZE
2,617 sq ft
243 sq m
- TENUREDescribes how you own a property. There are different types of tenure - freehold, leasehold, and commonhold.Read more about tenure in our glossary page.
Freehold
Key features
- Converted from original farmhouse
- Open Plan Living and Entertaining Areas
- Private fully enclosed rear garden
- Ample Off Road Parking
- Detached Double Garage to Rear
- Meticulously modernised and upgraded
- No Chain
Description
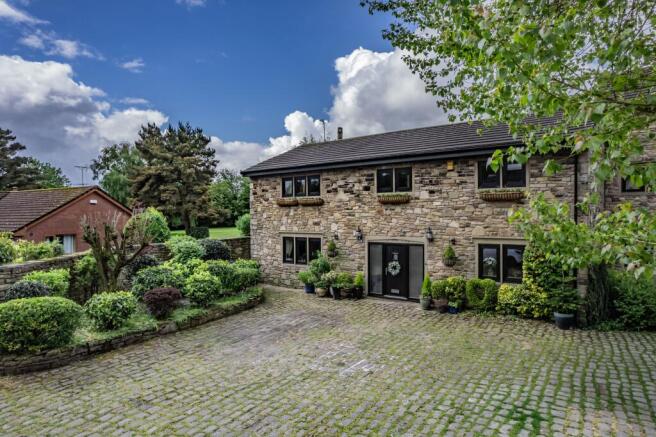
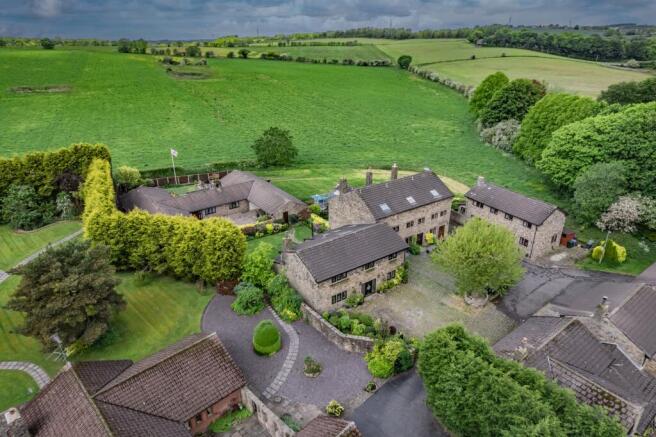
Fine & Country are proud to present this exquisite original New Fold farmhouse, offering four bedrooms and embodying a harmonious fusion of period charm and contemporary refinement. Set within the highly sought-after semi-rural enclave of Orrell, Wigan, this distinguished residence extends a rare invitation to acquire a home of character, nestled amidst tranquil surroundings yet firmly attuned to the needs of modern living. The property has been meticulously restored and stylishly finished, providing generous accommodation that effortlessly serves the demands of family life—balancing sophistication, functionality, and space in equal measure.
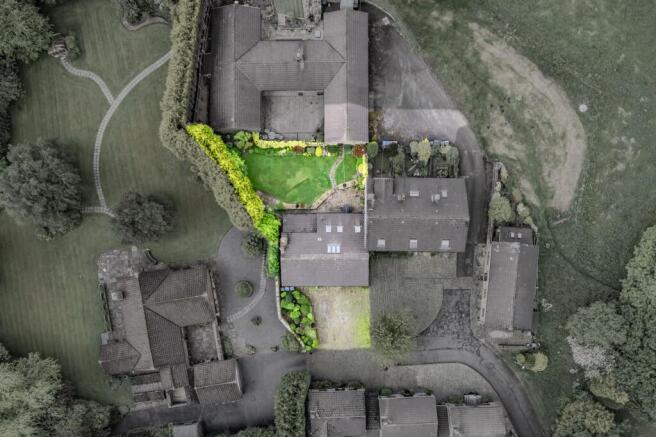
Discreetly positioned behind an elegantly edged driveway, offering ample parking for several vehicles, the farmhouse sits with understated confidence, set back from the road to ensure privacy and serenity. A detached double garage is conveniently situated to the rear, presenting versatile possibilities as a secure storage facility or a workshop, tailored to the discerning purchaser’s requirements.
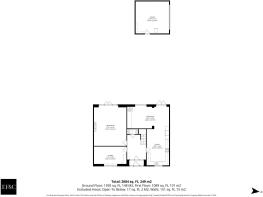
Upon entering, one is greeted by an impressive entrance hall—wide and welcoming, thoughtfully designed to promote a natural flow throughout the home. The integrity of the layout is immediately apparent, with well-maintained and elegantly appointed living spaces. The ground floor presents three adaptable reception rooms, each offering a canvas for personal expression, whether as formal entertaining areas or intimate family retreats. To the left, a spacious office awaits, perfectly suited for remote working, scholarly pursuits, or as an additional bedroom, reflecting the property’s inherent flexibility. The principal lounge is a true highlight: exposed beams pay homage to the farmhouse’s heritage, while contemporary décor and French doors seamlessly unite the interior with the idyllic rear garden. A conveniently located downstairs cloakroom enhances the practical appeal, catering effortlessly to guests as well as daily family life.
The opposite wing of the hall unveils a magnificent open-plan kitchen, dining, and living area—an inviting heart of the home crafted for contemporary family living and effortless entertaining. A striking picture window frames charming views of the garden, whilst French doors provide seamless access for alfresco enjoyment. The kitchen is a masterpiece of bespoke craftsmanship, featuring hand-made cabinetry, integrated appliances, and the enduring elegance of a Total Control 5-Oven AGA—ideal for culinary enthusiasts and convivial gatherings alike. Whether hosting leisurely breakfasts or lively weekend soirées, this versatile space adapts beautifully to every occasion.
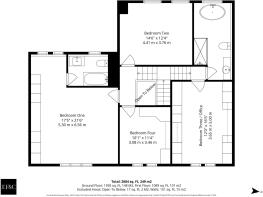
Ascending to the first floor, there are four beautifully proportioned bedrooms. The master suite boasts bespoke fitted wardrobes and a luxuriously appointed en-suite, offering an exclusive sanctuary of comfort and tranquillity. Built-in storage ensures a seamless and uncluttered environment, enhancing the sense of space and calm. The additional bedrooms are thoughtfully arranged, providing versatile accommodation for children, guests, or creative pursuits. A family bathroom, finished in neutral tones and with meticulous attention to detail, serves the remaining rooms and completes the upper level.
The rear garden is fully enclosed and perfectly scaled for ease of maintenance, creating a secure haven for children or pets. There is ample space for outdoor entertaining, from relaxed dining to tranquil evening retreats, with direct access from both the lounge and kitchen. The garden links to the detached double garage, a space ripe for transformation—perhaps a home gym, studio, or further workspace, subject to the relevant permissions.
Situated in Orrell, one of Wigan’s most desirable addresses, the property enjoys the benefits of semi-rural charm alongside excellent amenities. Renowned local schools, convenient shops, and superb transport links—including swift access to the M6, M58, and Orrell train station—ensure that this location is as practical as it is picturesque. There are enviable green spaces and scenic walks nearby, offering the ideal balance for those seeking a harmonious lifestyle close to nature yet within easy reach of urban destinations.
In conclusion, this exceptional farmhouse is a testament to sensitive modernisation—balancing the grace of its period origins with the comfort and convenience required for contemporary living. With its adaptable layout, refined finishes, and captivating sense of place, it is an outstanding opportunity for a discerning family or those seeking a home of distinction and enduring appeal.
Disclaimer
IMPORTANT NOTICE: All descriptions, plans, dimensions, references to condition or suitability for use, necessary permissions for use and occupation and other details are given in good faith and are believed to be correct and any intending purchasers or lessees should not rely on them as statements of fact but must satisfy themselves by inspection or otherwise as to the correctness of each. Any electrical or other appliances on the property have not been tested, nor have the drains, heating, plumbing or electrical installations. All intending purchasers are recommended to carry out their own investigations before contract. These particulars are produced in good faith and set out as a general outline only for the guidance of intended purchasers or lessees, and do not constitute an offer or contract nor any part thereof.
- COUNCIL TAXA payment made to your local authority in order to pay for local services like schools, libraries, and refuse collection. The amount you pay depends on the value of the property.Read more about council Tax in our glossary page.
- Band: F
- PARKINGDetails of how and where vehicles can be parked, and any associated costs.Read more about parking in our glossary page.
- Yes
- GARDENA property has access to an outdoor space, which could be private or shared.
- Yes
- ACCESSIBILITYHow a property has been adapted to meet the needs of vulnerable or disabled individuals.Read more about accessibility in our glossary page.
- Ask agent
Energy performance certificate - ask agent
New Fold, Orrell, WN5

Add an important place to see how long it'd take to get there from our property listings.
__mins driving to your place
Affordability
Get an instant, personalised result:
- Show sellers you’re serious
- Secure viewings faster with agents
- No impact on your credit score
Notes
Staying secure when looking for property
Ensure you're up to date with our latest advice on how to avoid fraud or scams when looking for property online.
Visit our security centre to find out moreDisclaimer - Property reference 281fa47a-d249-4e8f-aeb6-bd49e60e948b. The information displayed about this property comprises a property advertisement. Rightmove.co.uk makes no warranty as to the accuracy or completeness of the advertisement or any linked or associated information, and Rightmove has no control over the content. This property advertisement does not constitute property particulars. The information is provided and maintained by Fine & Country, St Helens. Please contact the selling agent or developer directly to obtain any information which may be available under the terms of The Energy Performance of Buildings (Certificates and Inspections) (England and Wales) Regulations 2007 or the Home Report if in relation to a residential property in Scotland.
*This is the average speed from the provider with the fastest broadband package available at this postcode. The average speed displayed is based on the download speeds of at least 50% of customers at peak time (8pm to 10pm). Fibre/cable services at the postcode are subject to availability and may differ between properties within a postcode. Speeds can be affected by a range of technical and environmental factors. The speed at the property may be lower than that listed above. You can check the estimated speed and confirm availability to a property prior to purchasing on the broadband provider's website. Providers may increase charges. The information is provided and maintained by Decision Technologies Limited. **This is indicative only and based on a 2-person household with multiple devices and simultaneous usage. Broadband performance is affected by multiple factors including number of occupants and devices, simultaneous usage, router range etc. For more information speak to your broadband provider.