Huntington Road, York, YO31 9BN

- PROPERTY TYPE
Terraced
- BEDROOMS
4
- BATHROOMS
1
- SIZE
Ask agent
- TENUREDescribes how you own a property. There are different types of tenure - freehold, leasehold, and commonhold.Read more about tenure in our glossary page.
Freehold
Description
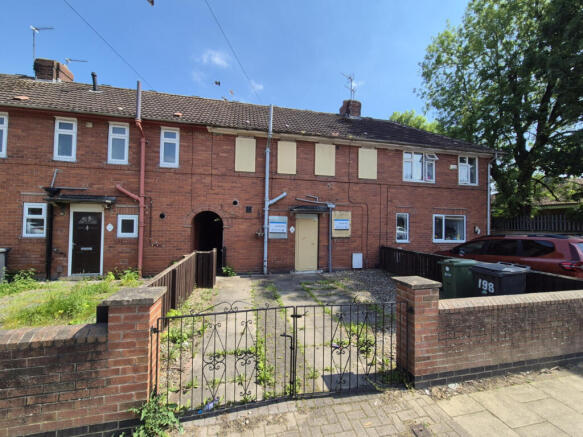
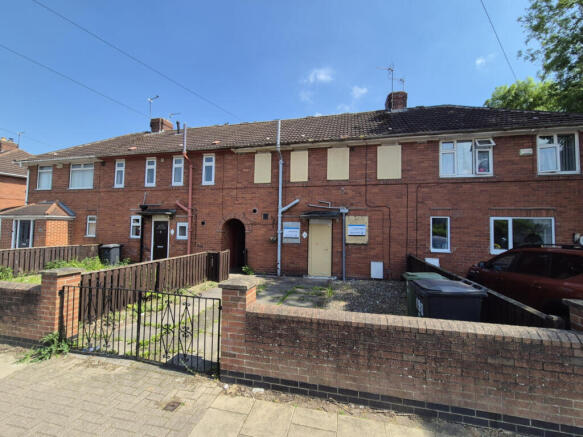
The house also benefits from a long lawned garden to the rear and off-street parking to the front. The property enjoys the benefit of gas central heating, double glazing throughout and solar photovoltaic panels.
Location
Located on the popular Huntington Road there are excellent links with the city centre and many amenities nearby including a local shop just a short stroll away. There is also easy access to both Monks Cross and Vangarde shopping parks.
The accommodation comprises
Ground Floor
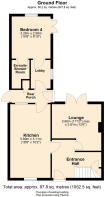
Entrance Hall
Entrance door, window to front elevation, stairs leading to first floor, radiator and understairs storage cupboard with consumer unit.
Lounge 12'6" x 11'10" (3.8m x 3.6m)
French doors leading to rear garden, windows above doors, fireplace and radiator.
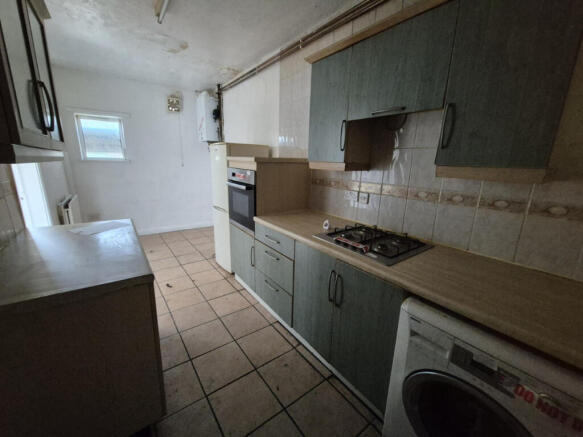
Dining Kitchen 18'7" x 7'1" (5.66m x 2.16m)
Wall and base units, work surfaces, sink, built-in electric oven, gas hob, extractor, space for washing machine, window to front elevation, radiator and central heating boiler.
Rear Hall
Two doors to side elevations, loft access and storage cupboard.
Utility Room
Window to side elevation and work surface.
Bedroom 4 10'8" x 9'9" (3.25m x 2.97m)
Window to rear elevation, radiator and French doors to side elevation.
En-Suite
Three piece suite with shower cubicle, sink, W.C. and radiator.
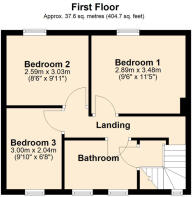
First Floor
Landing
Window to front elevation and loft access.
Bedroom 1 9'5" x 11'4" (2.87m x 3.45m)
Window to rear elevation and radiator.
Bedroom 2 8'4" x 9'11" (2.54m x 3.02m)
Window to rear elevation and radiator.
Bedroom 3 9'11" x 6'8" (3.02m x 2.03m)
Window to front elevation and radiator.
Shower Room
Three-piece suite with shower cubicle, sink, W.C., heated towel rail, windows to front elevation and storage cupboard.
Outside
Outside the property is a long, lawned rear garden, and to the front is a block-paved area providing off-street parking.
Services
The property is connected to mains gas, electricity, drainage and water. The broadband types available in the area are standard and ultrafast. Mobile coverage at the property is available from all four major suppliers. Please either check the Ofcom website or contact the office for specific details and available suppliers for both broadband and mobile.
Tenure
Freehold.
Council Tax
Band B.
Viewing
Strictly by appointment with the auctioneers on
EPC
C71
Solicitor
TLT
Carly Blake
TLT LLP, 1 Redcliffe Street, Redcliffe, Bristol, BS1 6TP Tel:
Method of SaleThe property will be offered for sale by online Traditional auction with bidding commencing at 12 noon on Monday 8th June 2026 and closing on Tuesday 9th June 2026 at 1.00pm. For further legal information relating to this lot please log on to auctionhouse.co.uk/hullandeastyorkshire.
Conditions of Sale
The property will be sold subject to conditions of sale, copies of which will be available for inspection at the auctioneer’s offices, with the solicitors and online at auctionhouse.co.uk/hullandeastyorkshire prior to the date of the auction.
Additional Fees
The purchaser will be required to pay an administration charge of £1,200 (£1,000 plus VAT), and a buyer's premium of £1,500 (£1,250 plus VAT) in addition to the purchase price of the property.
Guide Price
Guides are provided as an indication of each seller's minimum expectation. They are not necessarily figures that a property will sell for and may change at any time prior to the auction. Each property will be offered subject to a Reserve (a figure below which the Auctioneer cannot sell the property during the auction), which we expect will be set within the Guide Range or no more than 10% above a single figure Guide.
Disbursements
Please see the legal pack for any listed disbursements that may become payable by the purchaser upon completion.
Construction materials used: Brick and block.
Water source: Direct mains water.
Electricity source: National Grid.
Sewerage arrangements: Standard UK domestic.
Heating Supply: Central heating (gas).
- COUNCIL TAXA payment made to your local authority in order to pay for local services like schools, libraries, and refuse collection. The amount you pay depends on the value of the property.Read more about council Tax in our glossary page.
- Band: B
- PARKINGDetails of how and where vehicles can be parked, and any associated costs.Read more about parking in our glossary page.
- Yes
- GARDENA property has access to an outdoor space, which could be private or shared.
- Yes
- ACCESSIBILITYHow a property has been adapted to meet the needs of vulnerable or disabled individuals.Read more about accessibility in our glossary page.
- Ask agent
Huntington Road, York, YO31 9BN

Add an important place to see how long it'd take to get there from our property listings.
__mins driving to your place
Affordability
Get an instant, personalised result:
- Show sellers you’re serious
- Secure viewings faster with agents
- No impact on your credit score
Notes
Staying secure when looking for property
Ensure you're up to date with our latest advice on how to avoid fraud or scams when looking for property online.
Visit our security centre to find out moreDisclaimer - Property reference dah_1048817047. The information displayed about this property comprises a property advertisement. Rightmove.co.uk makes no warranty as to the accuracy or completeness of the advertisement or any linked or associated information, and Rightmove has no control over the content. This property advertisement does not constitute property particulars. The information is provided and maintained by Auction House, Driffield. Please contact the selling agent or developer directly to obtain any information which may be available under the terms of The Energy Performance of Buildings (Certificates and Inspections) (England and Wales) Regulations 2007 or the Home Report if in relation to a residential property in Scotland.
Auction Fees: The purchase of this property may include associated fees not listed here, as it is to be sold via auction. To find out more about the fees associated with this property please call Auction House, Driffield on 01377 310913.
*Guide Price: An indication of a seller's minimum expectation at auction and given as a “Guide Price” or a range of “Guide Prices”. This is not necessarily the figure a property will sell for and is subject to change prior to the auction.
Reserve Price: Each auction property will be subject to a “Reserve Price” below which the property cannot be sold at auction. Normally the “Reserve Price” will be set within the range of “Guide Prices” or no more than 10% above a single “Guide Price.”
*This is the average speed from the provider with the fastest broadband package available at this postcode. The average speed displayed is based on the download speeds of at least 50% of customers at peak time (8pm to 10pm). Fibre/cable services at the postcode are subject to availability and may differ between properties within a postcode. Speeds can be affected by a range of technical and environmental factors. The speed at the property may be lower than that listed above. You can check the estimated speed and confirm availability to a property prior to purchasing on the broadband provider's website. Providers may increase charges. The information is provided and maintained by Decision Technologies Limited. **This is indicative only and based on a 2-person household with multiple devices and simultaneous usage. Broadband performance is affected by multiple factors including number of occupants and devices, simultaneous usage, router range etc. For more information speak to your broadband provider.