Warkworth, Northumberland, NE65

- PROPERTY TYPE
Detached
- BEDROOMS
7
- BATHROOMS
6
- SIZE
Ask agent
- TENUREDescribes how you own a property. There are different types of tenure - freehold, leasehold, and commonhold.Read more about tenure in our glossary page.
Freehold
Key features
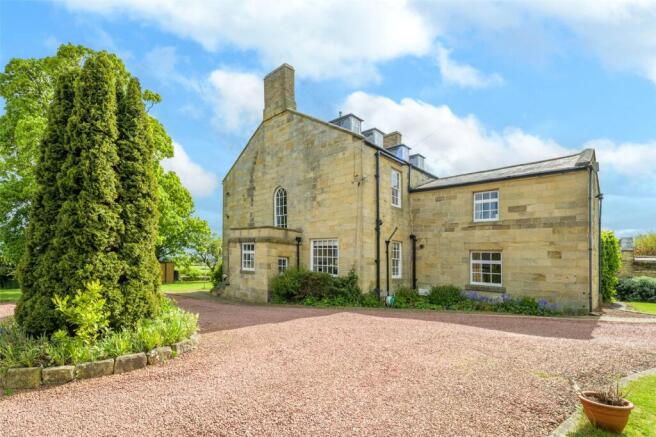
- Large stone built detached farmhouse
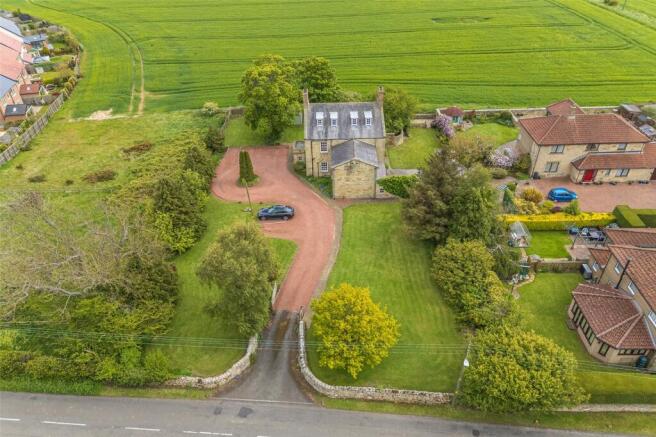
- Private setting
- Two bedroom annexe
- Five bedrooms to farmhouse
- Two reception rooms
- Outhouse
- Enclosed garden
- Driveway and parking
- Grade II listed
Description
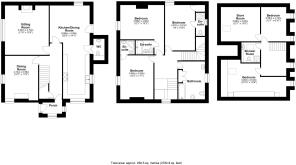
Internally the porch leads into the spacious hallway giving access to all ground floor rooms. The kitchen is the heart of the home with space for dining table and further seating whilst well equipped with ample cupboards, dishwasher, washing machine, Belfast sink, fridge and freezer as well as AGA. The kitchen boasts a large picture window overlooking the garden which floods this room with light. There is a WC off the kitchen providing yet more convenience.
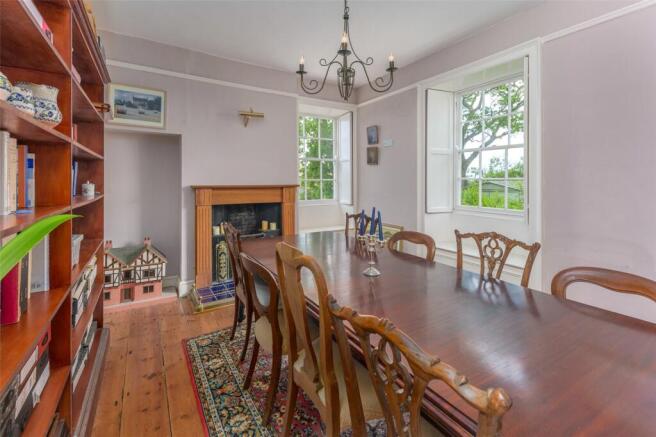
The formal dining room features wooden floors and an open fire whilst the dual aspect windows overlook the garden and surrounding countryside. The Georgian drawing room provides a lovely space with open fire and sache windows overlooking the garden. All windows boast working shutters throughout the home.
Stairs lead to the first floor comprising three ensuite bedrooms, all of which are double in size. The master bedroom benefits from a shower over bath with the others boasting shower cubicles on this level.
The next floor forms the Georgian extension which created two further double bedrooms, one of which boasts an array of fitted storage cupboards. There is a large landing currently utilised as an office space and shower room complete with WC and wash hand basin. A great feature of the home is the ‘train room’ built by the current owners and accessed off the fifth bedroom, a labour of love and enjoyment which can remain if a buyer wished.
Annexe
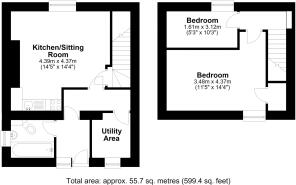
Dairy Cottage is a charming attached stone built cottage set within the private grounds of a substantial Grade II listed farmhouse on the edge of the highly sought after coastal village of Warkworth. Comprising entrance porch leading to the open plan kitchen, sitting, dining room with integrated white goods, hob and single oven. The utility room houses a fridge freezer and washing machine. There are two bedrooms, one of which is a double and the family bathroom comprising shower over bath, WC and wash hand basin which completes the internal accommodation.
The cottage enjoys a peaceful enclosed garden with a private patio area perfect for al fresco dining while taking in uninterrupted rural views across open fields towards the coastline and Coquet Island.
The property provides a fantastic opportunity to purchase a substantial residence with income potential or annexe for multi generational living.
Tucked on the edge of the popular village of Warkworth, manicured gardens wrap around the house. The property boasts striking features and traditional kerb appeal whilst retaining a generous layout throughout and versatility. The addition of a loft conversion provides three floors of living space, generously proportioned bedrooms and two generous reception rooms to the main house.
The property is approached via a gravel driveway that leads to generous parking for several cars, alongside a metal garage and garden shed. The garden that surrounds the home is well maintained and boasts several seating areas and space to entertain. Set back off the road with mature hedgerows and trees the property retains a private setting and is within walking distance to village amenities. In addition the courtyard area to the front of the annexe boasts a stone store/workshop.
Location
Warkworth is a village steeped in history, home to a striking 13th-century castle and the unique Hermitage. Meander along the scenic River Coquet or explore the delightful boutique shops, cafes, and restaurants in the heart of the village.
Just a short drive away is the bustling harbour town of Amble, offering supermarkets, shops, cafes, and restaurants, alongside the vibrant Amble Harbour Village. Regular bus services connect Warkworth to Alnwick, Morpeth, and beyond, while the nearby train station in Alnmouth provides easy access to Edinburgh, Newcastle, and further afield.
Services
Mains electricity, water and drainage. Gas central heating.
Tenure
Freehold
Council Tax
Main house E
Annexe Business rates
- COUNCIL TAXA payment made to your local authority in order to pay for local services like schools, libraries, and refuse collection. The amount you pay depends on the value of the property.Read more about council Tax in our glossary page.
- Band: E
- PARKINGDetails of how and where vehicles can be parked, and any associated costs.Read more about parking in our glossary page.
- Garage,Off street
- GARDENA property has access to an outdoor space, which could be private or shared.
- Yes
- ACCESSIBILITYHow a property has been adapted to meet the needs of vulnerable or disabled individuals.Read more about accessibility in our glossary page.
- Ask agent
Energy performance certificate - ask agent

Add an important place to see how long it'd take to get there from our property listings.
__mins driving to your place
Affordability

Notes
Staying secure when looking for property
Ensure you're up to date with our latest advice on how to avoid fraud or scams when looking for property online.
Visit our security centre to find out moreDisclaimer - Property reference ALN260101. The information displayed about this property comprises a property advertisement. Rightmove.co.uk makes no warranty as to the accuracy or completeness of the advertisement or any linked or associated information, and Rightmove has no control over the content. This property advertisement does not constitute property particulars. The information is provided and maintained by Bradley Hall, Alnwick. Please contact the selling agent or developer directly to obtain any information which may be available under the terms of The Energy Performance of Buildings (Certificates and Inspections) (England and Wales) Regulations 2007 or the Home Report if in relation to a residential property in Scotland.
*This is the average speed from the provider with the fastest broadband package available at this postcode. The average speed displayed is based on the download speeds of at least 50% of customers at peak time (8pm to 10pm). Fibre/cable services at the postcode are subject to availability and may differ between properties within a postcode. Speeds can be affected by a range of technical and environmental factors. The speed at the property may be lower than that listed above. You can check the estimated speed and confirm availability to a property prior to purchasing on the broadband provider's website. Providers may increase charges. The information is provided and maintained by Decision Technologies Limited. **This is indicative only and based on a 2-person household with multiple devices and simultaneous usage. Broadband performance is affected by multiple factors including number of occupants and devices, simultaneous usage, router range etc. For more information speak to your broadband provider.