The Crescent, Southwick BN42 4LB

- PROPERTY TYPE
Semi-Detached
- BEDROOMS
3
- BATHROOMS
1
- SIZE
1,462 sq ft
136 sq m
- TENUREDescribes how you own a property. There are different types of tenure - freehold, leasehold, and commonhold.Read more about tenure in our glossary page.
Freehold
Key features
- Extended Family Home
- Generous size of 1,462 sq ft
- Requiring modernisation throughout
- Excellent potential to reconfigure
- Connecting reception rooms extend over 30ft
- 3 Double bedrooms
- Westerly Aspect Garden
- Own drive leading to the garage
- Desirable road close to Southwick Square & Station
- No Onward Chain
Description
The Crescent
A desirable setting having a Westerly aspect plot, conveniently positioned at the beginning of The Crescent on level ground which is less than 1/2 mile walk to Southwick Square, offering a wide range of shops, cafe's and convenience, a few minutes further to Southwick Train Station with London connections.
An extended three bedroom semi-detached home offering generous and versatile accommodation of 1,462 sq ft, now requiring comprehensive modernisation and presenting an exciting opportunity to update, reconfigure and add value, the sizable extension saves a larger cost and can be easily re-interpreted by opening through to the kitchen to create a more open plan and modern feel.
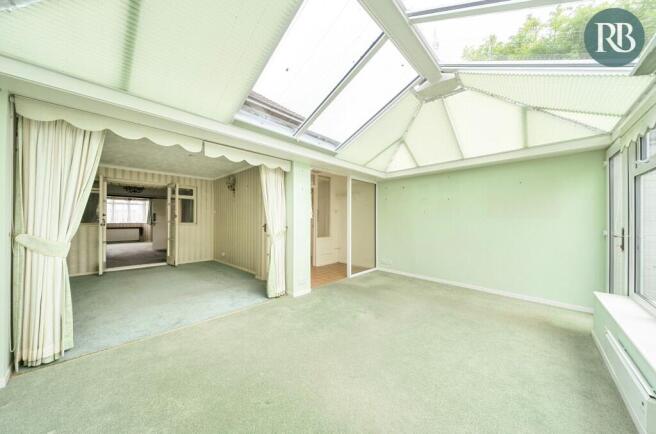
There is a great flow with three reception spaces currently connecting through into each other giving over 30ft of space, leading onto a spacious conservatory, the bay fronted lounge could be separated off making way for a larger open plan living space to the rear, the galley kitchen also extends alongside the reception space into a utility area and onto the conservatory across the back of the property
Upstairs there are 3 double bedrooms and a bathroom, a wide landing offers potential to further extend into the loft STNC
Outside
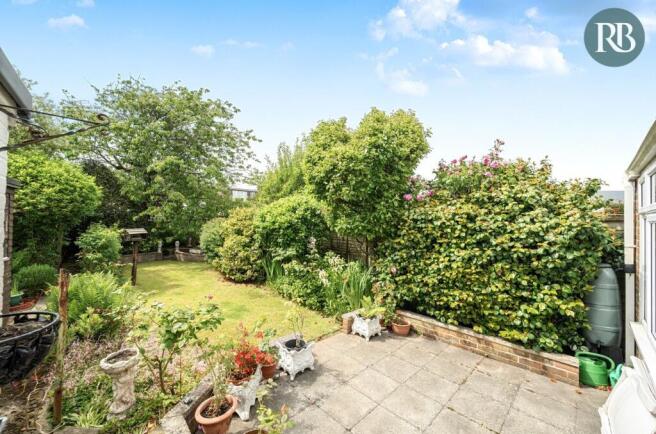
A delightful garden which enjoys a Westerly aspect, having a secluded feel, arranged with a patio leading from the conservatory, level lawn with mature shrub borders and 2 sheds, there is also an access door into the garage
The detached garage (18’8 x 8’11) sits to the back of the property and has the benefit of a private driveway running alongside the house, space for several cars enclosed by double gates. To the front is a mature garden secluded by a neat hedge line
Location
Situated in the heart of Southwick, with a variety of property styles all enjoying generous plots, being on level ground there is easy access to a wide range of local facilities just a short walk away. Nearby is a large tree lined green space with playground and skate park at Southwick Recreation Ground, also home to two bowling clubs along with sports facilities and tennis courts available at the leisure centre.
A 5 minute walk to a wide variety of independent retailers, local shops, cafes and eateries on offer at Southwick Square, as well as Manor Practice Doctors Surgery, Library and Southwick Community Centre with a café and The Barn Theatre offering a wide selection of arts and entertainment.
Southwick Station is only a 10 minute walk and has a regular service to London, a frequent bus service and good road links to neighbouring Shoreham, Brighton and the South Coast with easy access to the A27/A23.
There is a good selection of primary schools and within the catchment for the highly regarded Shoreham Academy Secondary School.
Walkthrough
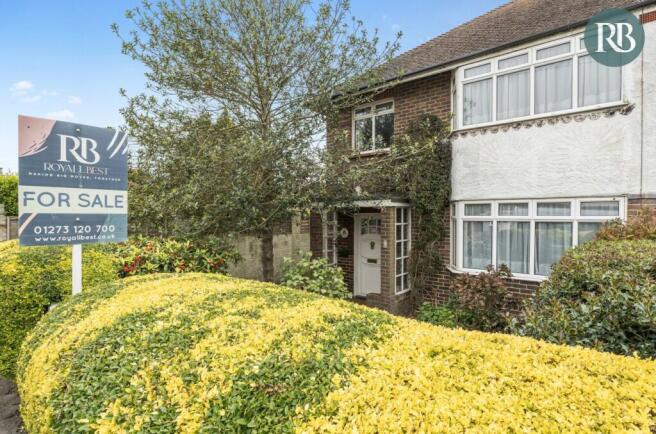
Approached via a hedge lined front garden and having a long private driveway running alongside the house, giving plenty of parking and could accomodate a larger vehicle
An open porch with glass brick sides, stepping through the original front door into a welcoming hallway with under stairs storage, as well as a ground floor cloakroom/WC neatly tucked away under the stairs.
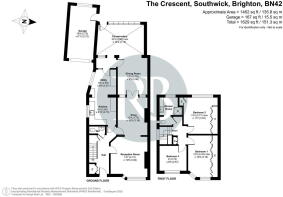
There is generous living space throughout the ground floor, four spaces lead through to one another extending to over 40 ft long in its entirety, offering plenty of potential to reimagine the space, altering the layout and modernising to meet a variety of needs; a fantastic setup for family living
Set to the front is a bay fronted lounge, having some original features along with a picture rail, well-proportioned room (13’7 x 12’6). There is an archway opening through to the original dining room space which makes a great family snug, with a door onto the hallway, the original glass doors and windows remain and provide a divide onto the extension
Beyond the snug is the dining room another good sized space which has a door leading back round to the kitchen, linking through to the spacious pitched roof conservatory (16' x 10'), enjoying a Westerly outlook over the garden along with fitted blinds and a patio door out.
The kitchen (9’4 x 8’10) sits to the side and opening through to a utility room (8’6 x 6’9), providing useful additional storage and workspace, there is a door onto a lobby which provides separate access to both the conservatory and dining room. An older style white kitchen well lit from large Southerly aspect windows
Running alongside the snug and dining room offering plenty of scope to re-configure and create a larger open plan space, there would be space to create a separate boot room / utility room with the ability to add a side door onto the drive. The flat roof on the extension allows for the addition of more windows to draw in light from the Westerly access
First Floor
Stairs leads past a large South facing window to the side, onto the spacious landing
There are three good sized double bedrooms, two of which have fitted wardrobes, the main bedroom is set to the front with a bay window, along with bedroom three, whilst bedroom two has a pleasant outlook over the garden
The bathroom is a good size, currently arranged with a shower cubicle, secluded tolied, vanity unit with sink, large wall mounted mirror and partly tiled walls, well lit from a Westerly window
Outside
Attractive rear garden which has a lovley secluded feel, helped by mature shrub borders and a selection of small trees, there is a well kept lawn and a patio leading from the conservatory
Set into the garden is the garage which is 18ft long, accessed from a large private driveway which leads along the side of the house with ample parking for two cars, enclosed behind double wooden gates
The front garden has been neatly arranged with an established hedge line which screens the home from the street
Royall Best' thoughts
Overall, a sizeable and adaptable home in a prime central position, offering outstanding potential for refurbishment and alteration using the already generous extension
- COUNCIL TAXA payment made to your local authority in order to pay for local services like schools, libraries, and refuse collection. The amount you pay depends on the value of the property.Read more about council Tax in our glossary page.
- Ask agent
- PARKINGDetails of how and where vehicles can be parked, and any associated costs.Read more about parking in our glossary page.
- Garage,Driveway,Off street,Private
- GARDENA property has access to an outdoor space, which could be private or shared.
- Private garden
- ACCESSIBILITYHow a property has been adapted to meet the needs of vulnerable or disabled individuals.Read more about accessibility in our glossary page.
- Ask agent
The Crescent, Southwick BN42 4LB

Add an important place to see how long it'd take to get there from our property listings.
__mins driving to your place
Affordability



Notes
Staying secure when looking for property
Ensure you're up to date with our latest advice on how to avoid fraud or scams when looking for property online.
Visit our security centre to find out moreDisclaimer - Property reference S1739143. The information displayed about this property comprises a property advertisement. Rightmove.co.uk makes no warranty as to the accuracy or completeness of the advertisement or any linked or associated information, and Rightmove has no control over the content. This property advertisement does not constitute property particulars. The information is provided and maintained by Royall Best, Southwick. Please contact the selling agent or developer directly to obtain any information which may be available under the terms of The Energy Performance of Buildings (Certificates and Inspections) (England and Wales) Regulations 2007 or the Home Report if in relation to a residential property in Scotland.
*This is the average speed from the provider with the fastest broadband package available at this postcode. The average speed displayed is based on the download speeds of at least 50% of customers at peak time (8pm to 10pm). Fibre/cable services at the postcode are subject to availability and may differ between properties within a postcode. Speeds can be affected by a range of technical and environmental factors. The speed at the property may be lower than that listed above. You can check the estimated speed and confirm availability to a property prior to purchasing on the broadband provider's website. Providers may increase charges. The information is provided and maintained by Decision Technologies Limited. **This is indicative only and based on a 2-person household with multiple devices and simultaneous usage. Broadband performance is affected by multiple factors including number of occupants and devices, simultaneous usage, router range etc. For more information speak to your broadband provider.