
New Street, Baddesley Ensor, Atherstone, Warwickshire, CV9

- PROPERTY TYPE
End of Terrace
- BEDROOMS
3
- BATHROOMS
1
- SIZE
Ask agent
- TENUREDescribes how you own a property. There are different types of tenure - freehold, leasehold, and commonhold.Read more about tenure in our glossary page.
Freehold
Key features
- Sold with NO CHAIN
- Baddesley Ensor - a friendly village setting with a strong community feel, countrywise on the doorstep and excellent access to Atherstone, the A5 and wider commuter links
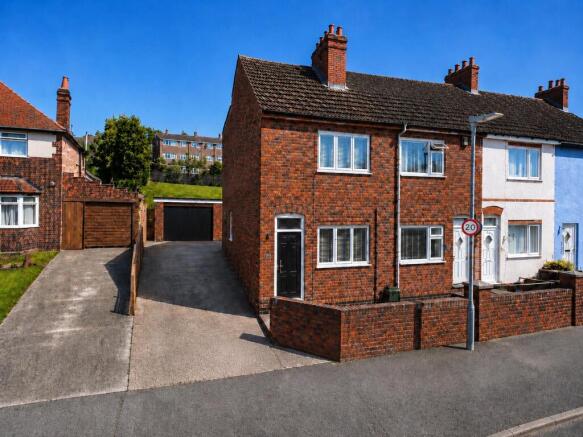
- Beautifully renovated three-bedroom end-terrace home
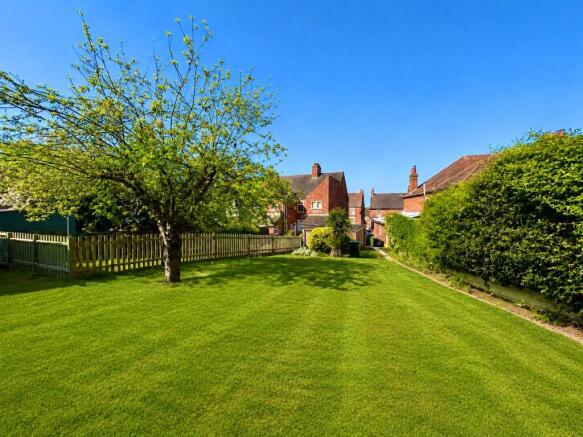
- Large driveway, garage and generous rear garden
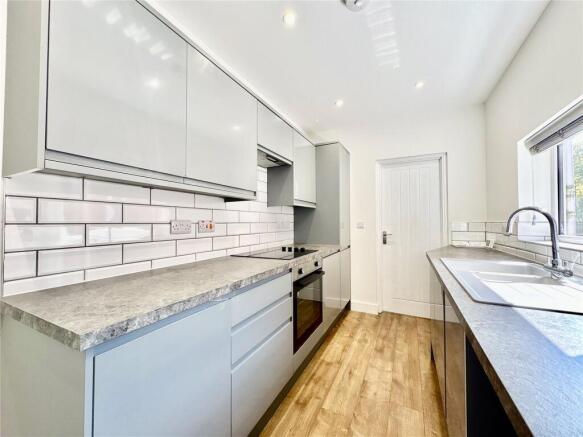
- Two generous reception rooms plus refitted galley kitchen
- Brand new bathroom with large walk-in shower
- Three notably spacious bedrooms
- Approx. 410 sq ft of outbuildings with renovation potential
Description
Set on New Street, Baddesley Ensor, this is a home that offers far more than its frontage first suggests. Owned by the same family since around the early 1900s and now offered for sale for the first time in over a century, it blends a beautifully refreshed interior with a plot that opens up remarkable long-term possibilities.
Inside, the house has been thoughtfully renovated and now feels bright, fresh and ready to enjoy from day one. Two generous reception rooms create flexible living space, while the fully refitted galley kitchen remains so newly finished that some protective coverings are still in place. Beyond, the ground-floor extension delivers a brand new bathroom with a large walk-in shower, adding practicality as well as polish.
Upstairs, all three bedrooms are well proportioned, but it is the size of the third bedroom that really surprises, stretching to almost 4 metres and giving the home a level of flexibility rarely found at this price point. The overall feel is of a house with genuine family scale rather than compromise.
Outside is where the property becomes truly special. The side driveway and adjoining land comfortably accommodate multiple large vehicles, while the rear garden extends impressively beyond. At the far end sit the former pig sties, now providing around 410 sq ft of outbuildings which, subject to planning permission, could become a garden room, studio, workshop, gym, home office suite, treatment room, hobby space, bar or ancillary accommodation. For buyers with imagination, this is a property that offers both immediate enjoyment and real future upside.
Baddesley Ensor remains especially attractive to buyers wanting a more relaxed village rhythm without feeling disconnected. The village offers a strong local community, access to countryside surroundings, Woodside CofE Primary School, and convenient routes towards the A5, M42 and Atherstone station, where direct trains can reach London Euston in as little as 1 hour 14 minutes.
This is the kind of home that will appeal to families wanting room to grow, buyers running businesses from home, tradespeople needing space and parking, and those of whom immediately recognise the value of land, storage and flexibility in one package.
Please note that the AML fee covers the cost of carrying out the required identity and anti-money laundering checks. Once these checks have been completed, the fee cannot be refunded, even if the property purchase does not go ahead.
Approach & Driveway
A substantial side driveway and adjoining plot create an immediate sense of scale, with parking for 5+ large vehicles and a frontage that hints at the exceptional space beyond.
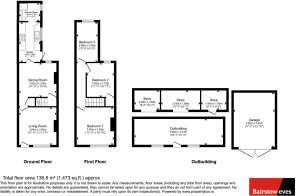
Living Room/Reception Room 1
3.63m x 3.28m
A bright and generously proportioned front reception room, over 3.5 metres wide, finished with wooden flooring and offering a comfortable, flexible living space.
Dining Room/Reception Room 2
3.63m x 3.63m
Positioned at the centre of the home, this is the natural social heart of the house, continuing the same flooring and generous proportions to create an excellent second reception room.
Kitchen
3.8415m x 2.05m
A fully renovated galley kitchen fitted with fresh white cabinetry, Lamona appliances, wood-effect work surfaces, generous storage, space for white goods and a large cooker arrangement.
Bathroom
1.91m x 1.75m
A brand new ground-floor bathroom within the rear extension, fitted with a large walk-in shower, WC and wash basin in a crisp contemporary finish.
Understairs Store
1.74m x 1.73m
Landing
4.75m x 0.8m
Bedroom One
3.634m x 3.3m
A generous principal bedroom with excellent proportions and ample room for larger furniture.
Bedroom Two
3.63m x 2.73m
Another substantial double bedroom, also generous in scale and benefiting from a useful built-in storage cupboard.
Bedroom Three
3.89m x 2.06m
Another substantial double bedroom, also generous in scale and benefiting from a useful built-in storage cupboard.
Garage
5.26m x 3.92m
A highly useful garage providing additional storage and practical everyday utility, contributing to the property’s unusually strong overall storage offering.
Outbuilding
8.077m x 2.51m
One of the former pig-sty structures at the top of the garden, now offering excellent scope for storage, workshop use or future repurposing, subject to permissions.
Outbuilding
8.74m x 1.88m
A further substantial outbuilding within the same range, enhancing the property’s exceptional level of ancillary space and long-term potential.
- COUNCIL TAXA payment made to your local authority in order to pay for local services like schools, libraries, and refuse collection. The amount you pay depends on the value of the property.Read more about council Tax in our glossary page.
- Band: A
- PARKINGDetails of how and where vehicles can be parked, and any associated costs.Read more about parking in our glossary page.
- Garage,Driveway,Off street
- GARDENA property has access to an outdoor space, which could be private or shared.
- Yes
- ACCESSIBILITYHow a property has been adapted to meet the needs of vulnerable or disabled individuals.Read more about accessibility in our glossary page.
- Ask agent

Add an important place to see how long it'd take to get there from our property listings.
__mins driving to your place
Affordability

About Bairstow Eves, Atherstone
6A Church Street, Atherstone, Warwickshire, CV9 1HA



Notes
Staying secure when looking for property
Ensure you're up to date with our latest advice on how to avoid fraud or scams when looking for property online.
Visit our security centre to find out moreDisclaimer - Property reference WAZ260159. The information displayed about this property comprises a property advertisement. Rightmove.co.uk makes no warranty as to the accuracy or completeness of the advertisement or any linked or associated information, and Rightmove has no control over the content. This property advertisement does not constitute property particulars. The information is provided and maintained by Bairstow Eves, Atherstone. Please contact the selling agent or developer directly to obtain any information which may be available under the terms of The Energy Performance of Buildings (Certificates and Inspections) (England and Wales) Regulations 2007 or the Home Report if in relation to a residential property in Scotland.
*This is the average speed from the provider with the fastest broadband package available at this postcode. The average speed displayed is based on the download speeds of at least 50% of customers at peak time (8pm to 10pm). Fibre/cable services at the postcode are subject to availability and may differ between properties within a postcode. Speeds can be affected by a range of technical and environmental factors. The speed at the property may be lower than that listed above. You can check the estimated speed and confirm availability to a property prior to purchasing on the broadband provider's website. Providers may increase charges. The information is provided and maintained by Decision Technologies Limited. **This is indicative only and based on a 2-person household with multiple devices and simultaneous usage. Broadband performance is affected by multiple factors including number of occupants and devices, simultaneous usage, router range etc. For more information speak to your broadband provider.