Newton Hurst, Rugeley, WS15 3PL

- PROPERTY TYPE
Detached
- BEDROOMS
4
- BATHROOMS
2
- SIZE
Ask agent
- TENUREDescribes how you own a property. There are different types of tenure - freehold, leasehold, and commonhold.Read more about tenure in our glossary page.
Freehold
Key features
- Believed to date back to the 1700s and originally part of the historic Bagot Estate
- Peaceful rural location surrounded by open countryside
- Four bedrooms with family bathroom and separate shower room
- Three versatile reception rooms plus conservatory with open countryside views
- Breakfast kitchen with adjoining utility room
- Original inglenook fireplace with exposed bread oven and log burner
- Mature wraparound gardens with pond and numerous seating areas
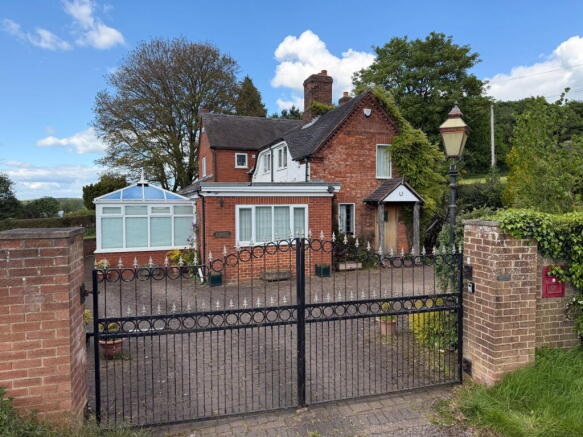
- Electric gated entrance with generous courtyard parking
- Full of original character with excellent potential for sympathetic modernisation
- NO CHAIN
Description
Why would someone choose Newton Hurst Cottage?
Some houses are bought because they are finished. Others are chosen because they offer something far more valuable: the chance to create a home that is entirely their own. Newton Hurst Cottage falls firmly into the latter.
Tucked away along Newton Hurst Lane and surrounded by open Staffordshire countryside, this is a home where the qualities that matter most are already firmly in place. Its peaceful setting, mature gardens, generous accommodation and centuries of history provide the foundations for something truly special. While the interiors now offer scope for updating, they also present the increasingly rare opportunity to shape a period home around your own style, rather than paying a premium for somebody else's.
Believed to date back to the 1700s, Newton Hurst Cottage is thought to have originally formed part of the historic Bagot Estate, built as a traditional two-up, two-down cottage for estate workers. Over the centuries it has grown naturally into the charming family home seen today, while carefully retaining the character that makes period properties so enduringly appealing.
The location feels properly rural. Quiet country lanes weave through rolling countryside, with very little to interrupt the peaceful surroundings. Yet despite its tucked-away position, the property remains conveniently placed for nearby villages, market towns and everyday amenities. Blithfield Reservoir is only a short distance away, offering sailing, walking, wildlife and beautiful scenery that further enhances the lifestyle this part of Staffordshire is known for.
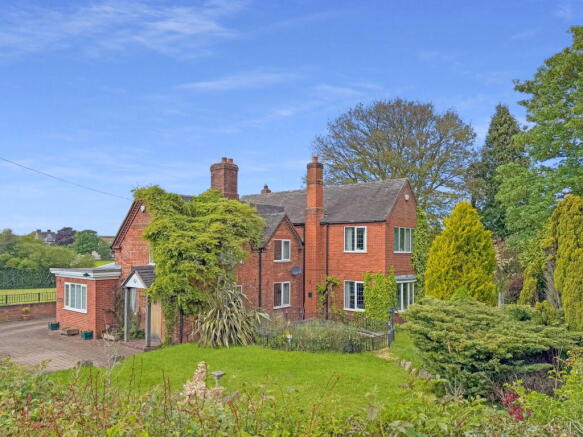
Approached through electric double gates, the property opens into a generous courtyard providing ample parking and an immediate feeling of privacy. The cottage itself has an unmistakably individual appearance. Deep-set windows, uneven rooflines and original timbers tell the story of a house that has evolved gradually over hundreds of years rather than being built to a modern formula. It wears its history honestly, giving it a warmth and authenticity that simply cannot be recreated.
One of the most fascinating discoveries made by the current owners was the original inglenook fireplace within the entrance hall. Hidden for many years behind a later fireplace and bricked over, it was carefully uncovered to reveal the original bread oven alongside the timber shelf that still sits beside the log burner today. It is a wonderful reminder of the cottage's working past and provides a genuine connection to its history.
Stepping inside, it quickly becomes apparent that this is a house with excellent bones. The entrance hall creates an immediate focal point around the restored inglenook fireplace and log burner, setting the tone for the accommodation beyond. Original beams, period features and character details remain throughout, while the layout itself feels surprisingly generous for a cottage of this age. Although parts of the interior would now benefit from sympathetic modernisation, there is an authenticity here that is impossible to manufacture.
The ground floor has been arranged in a way that works exceptionally well for family life. Each room has its own purpose while remaining naturally connected to the next. The lounge offers a comfortable retreat for quieter evenings, while the dining room links easily with the breakfast kitchen, creating a sociable heart to the home.
The breakfast kitchen occupies exactly the position you would hope for within a cottage of this age. It functions well today, yet offers obvious potential to become the kind of country kitchen many buyers dream of, combining modern practicality with the charm and character already found throughout the property. Beyond the kitchen, the utility room and adjoining study provide valuable flexibility, whether used for home working, hobbies or simply the practical demands of everyday life.
One of the property's greatest strengths is the third reception room. With its generous proportions and welcoming log burner, it offers remarkable versatility depending on the needs of its next owners. It could become a substantial family room, an entertaining space, a games room or somewhere for teenagers and guests to enjoy independently. Importantly, it still feels entirely in keeping with the cottage itself.
The conservatory enjoys uninterrupted views across the surrounding fields and creates a wonderful connection with the landscape beyond. More than simply an additional room, it is a place to sit quietly and appreciate the changing seasons, whether enjoying morning coffee as the countryside comes to life or watching the evening light settle across the fields.
Country living has also been thoughtfully catered for. The rear porch and boot room are ideal for muddy boots, dogs and gardening equipment after long countryside walks, while the guest cloakroom adds further practicality to the ground floor.
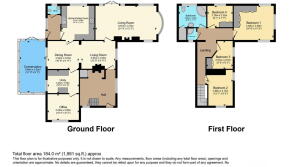
Upstairs, four well-proportioned bedrooms provide comfortable family accommodation, served by both a family bathroom and a separate shower room. The arrangement offers flexibility for growing families, visiting guests or changing needs over time, while each bedroom enjoys pleasant views across either the mature gardens or the surrounding countryside. The principal bedroom is particularly generous in size, offering excellent potential to create a superb principal suite.
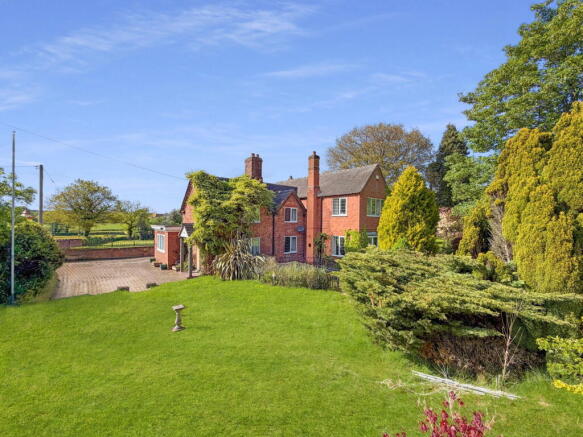
Outside, the gardens are undoubtedly one of Newton Hurst Cottage's greatest assets. Mature, established and wrapping around the property, they create a setting that has taken decades to evolve and simply cannot be replicated in newer homes. From every window there is greenery, colour and privacy, reinforcing the sense that the cottage sits comfortably within its surroundings.
The gardens themselves feel relaxed and natural rather than overly formal. Mature trees, established planting, open lawns and thoughtfully positioned seating areas create a landscape that changes beautifully throughout the seasons. A charming pond sits comfortably within the grounds, while different corners of the garden offer opportunities to enjoy sunshine or shade at different times of day. For those who value outside space as highly as the house itself, this is a garden that will continue to reward its owners year after year.
The wider area only strengthens the appeal. Newton Hurst Lane enjoys a genuinely peaceful atmosphere while remaining accessible to village communities, local pubs, cafés and everyday amenities. Blithfield Reservoir provides opportunities for sailing, birdwatching and enjoying the outdoors, while the surrounding countryside offers countless walking routes quite literally from the doorstep.
What ultimately makes Newton Hurst Cottage so appealing is that it offers possibilities that are becoming increasingly difficult to find. Beautiful countryside cannot be created. Mature gardens cannot be rushed. History cannot be manufactured. These are qualities that already exist here.
The interiors will undoubtedly benefit from thoughtful updating, but that is precisely where the opportunity lies. Rather than paying a premium for someone else's choices, a new owner has the chance to create a home that reflects their own vision while preserving the character and history that have made this cottage special for centuries.
For buyers searching for authenticity rather than perfection, Newton Hurst Cottage represents a rare opportunity to create an exceptional long-term home in one of Staffordshire's most peaceful rural settings.
- COUNCIL TAXA payment made to your local authority in order to pay for local services like schools, libraries, and refuse collection. The amount you pay depends on the value of the property.Read more about council Tax in our glossary page.
- Ask agent
- PARKINGDetails of how and where vehicles can be parked, and any associated costs.Read more about parking in our glossary page.
- Driveway
- GARDENA property has access to an outdoor space, which could be private or shared.
- Yes
- ACCESSIBILITYHow a property has been adapted to meet the needs of vulnerable or disabled individuals.Read more about accessibility in our glossary page.
- Ask agent

Add an important place to see how long it'd take to get there from our property listings.
__mins driving to your place
Affordability

Notes
Staying secure when looking for property
Ensure you're up to date with our latest advice on how to avoid fraud or scams when looking for property online.
Visit our security centre to find out moreDisclaimer - Property reference S1739181. The information displayed about this property comprises a property advertisement. Rightmove.co.uk makes no warranty as to the accuracy or completeness of the advertisement or any linked or associated information, and Rightmove has no control over the content. This property advertisement does not constitute property particulars. The information is provided and maintained by Bromley Cross Homes, Covering Staffordshire. Please contact the selling agent or developer directly to obtain any information which may be available under the terms of The Energy Performance of Buildings (Certificates and Inspections) (England and Wales) Regulations 2007 or the Home Report if in relation to a residential property in Scotland.
*This is the average speed from the provider with the fastest broadband package available at this postcode. The average speed displayed is based on the download speeds of at least 50% of customers at peak time (8pm to 10pm). Fibre/cable services at the postcode are subject to availability and may differ between properties within a postcode. Speeds can be affected by a range of technical and environmental factors. The speed at the property may be lower than that listed above. You can check the estimated speed and confirm availability to a property prior to purchasing on the broadband provider's website. Providers may increase charges. The information is provided and maintained by Decision Technologies Limited. **This is indicative only and based on a 2-person household with multiple devices and simultaneous usage. Broadband performance is affected by multiple factors including number of occupants and devices, simultaneous usage, router range etc. For more information speak to your broadband provider.