
Lydeard St. Lawrence, Taunton

- PROPERTY TYPE
Detached
- SIZE
Ask agent
- TENUREDescribes how you own a property. There are different types of tenure - freehold, leasehold, and commonhold.Read more about tenure in our glossary page.
Freehold
Key features
- Charming grade II listed modernised farmhouse with 4 Bedrooms.
- Enclosed courtyard of traditional stone buildings with converted annexe.
- Separate agricultural worker’s dwelling (AOC).
- Excellent range of modern farm buildings suitable for arable and livestock use.
- Excellent red soil suitable for arable and livestock farming.
- Sporting appeal with attractive woodland within a charming valley.
- In all 274 acres.
- Council Tax G & A. EPC TBC. Tenure - Freehold
- In all 274 acres ( 110.89 Hectares)
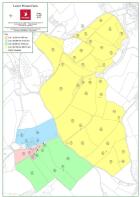
- Offered for sale as a whole or 4 in lots
Description
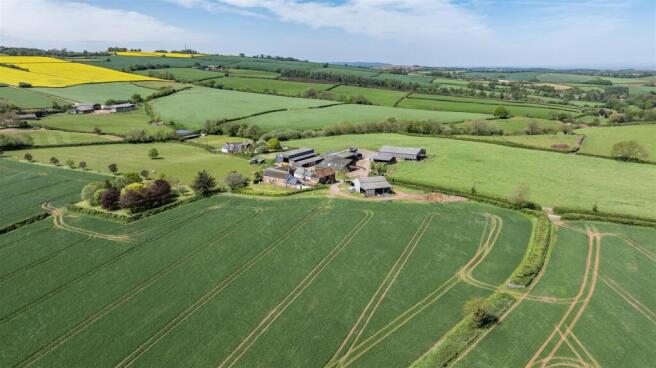
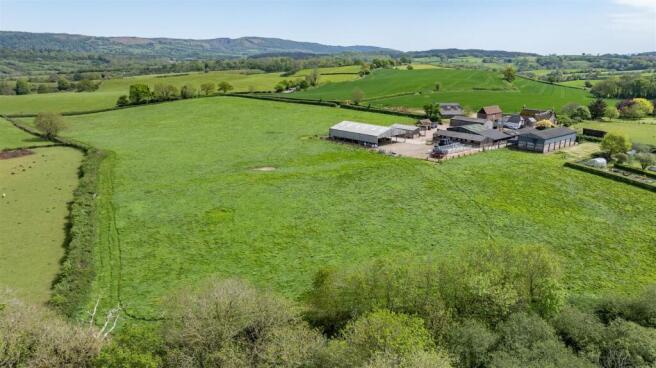
Situation - Lower Preston Farm occupies a wonderfully peaceful and secluded position, set along a no-through road in the heart of the Taunton Vale, lying between the Quantock Hills and the Brendon Hills. The surrounding countryside is unspoilt and gently rolling, with the nearby Quantock Hills, Brendon Hills and Exmoor National Park providing outstanding landscapes and a wide range of outdoor pursuits, including walking, riding, shooting, hunting, sailing and fishing.
The nearby village of Stogumber is a thriving rural community and offers excellent local amenities, including a village inn, Post Office and shop, primary school, and playing fields with a cricket pitch and pavilion. The village is also home to a station on the West Somerset Steam Railway and benefits from an active community spirit, hosting popular annual events and music festivals.
The county town of Taunton lies approximately 12 miles to the south and provides a comprehensive range of shopping, leisure and cultural facilities, together with a mainline rail station.
The area is well regarded for education, with a strong selection of both state and independent schools. Taunton is home to King’s College, Queen’s College and Taunton School, while Wellington School and Blundell’s School at Tiverton are also within comfortable reach.
Communications links are good with Junction 25 of the M5 motorway approximately 15 miles away. Taunton railway station provides regular and direct mainline services to London Paddington.
Introduction - Lower Preston Farm offers a rare opportunity to acquire a first-class residential and agricultural holding in the heart of the Taunton Vale. The farm combines an attractive south-facing farmhouse, set within beautifully maintained gardens, with a traditional courtyard of farm buildings. Within the courtyard is a converted barn currently used as an annexe, together with a substantial traditional barn that offers further potential for conversion, subject to the necessary planning consents.
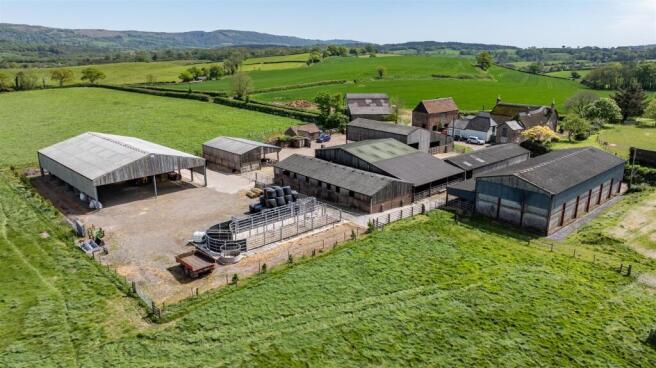
The farmyard provides an excellent range of modern agricultural buildings, well suited to a mixed farm, currently used for arable and beef finishing enterprise.
The farmland is predominately free draining loamy soils, a mixture of grade II and III soils highly suitable for arable cropping, maize, forage production and grassland, offering flexibility for a variety of farming systems.
The farmland has sporting appeal with an attractive parkland-style valley, complemented by areas of established woodland which have previously been used for local small family shoot, enhancing both amenity and conservation appeal.
Lot 1: - Lower Preston farmhouse, courtyard, traditional barn, agricultural building and paddocks extending to approximately 5.80 acre ( 2.35 hectares)
The Farmhouse - THE FARMHOUSE:
Lower Preston Farmhouse is an attractive Grade II listed stone farmhouse dating from the 17th century, which has been the subject of a comprehensive programme of sensitive modernisation and refurbishment.
The farmhouse enjoys a particularly favourable south-facing aspect and offers well-proportioned accommodation.
The front door opens into a large reception hall, from which doors lead to the principal reception rooms.
The snug is fitted with bespoke handmade timber book shelving and cupboards and features a fireplace housing a Woodwarm wood-burning stove. A window seat overlooks the gardens.
The dining room also benefits from bespoke handmade timber shelving and cupboards, together with a Woodwarm wood-burning stove and an external door providing access to the courtyard.
The drawing room is a notably characterful space with original slate flagstone flooring, a window seat with shelving, and a large fireplace fitted with a Woodwarm stove.
Additional ground floor accommodation includes a beautifully fitted kitchen featuring bespoke handmade cabinetry including a dresser, base units with granite worktops, double sink and drainer, integral fridge and dishwasher, a Quooker boiling water tap, and a five-door electric Aga with induction hob.
Practical ancillary spaces include a walk-in pantry with shelving and slate-topped base unit, a boot room with original slate flagstone flooring, bespoke timber base units and a Belfast sink, a cloakroom with WC and wash-hand basin, and a laundry room fitted with bespoke timber base units and a double sink.
Stairs from the main hall lead to the first floor landing, providing access to four double bedrooms. The principal bedroom enjoys a fitted walk-in dressing room, with an en-suite bathroom comprising a bath, walk-in shower, wash-hand basin, WC and heated towel rail. There are three further double bedrooms, one with built-in wardrobe and two with cupboards, each benefitting from en-suite shower rooms with wash-hand basin, WC and heated towel rails.
A family bathroom is fitted with a walk-in shower, wash-hand basin, WC and heated towel rail, alongside a bathroom and linen cupboard. There is also an airing cupboard housing the hot water tank.
The Courtyard: -
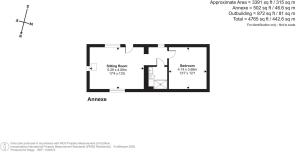
Annexe - On the northern side of the courtyard is traditional single-storey stone barn which has recently been converted to provide additional accommodation. The accommodation comprises a living room fitted with a Woodwarm wood-burning stove and a 13-amp power point to allow for the installation of a cooker, a double bedroom, and a bathroom incorporating a shower, wash-hand basin, WC and heated towel rail.
Function Barn - Situated on the eastern side of the courtyard is a substantial two-storey stone barn known as The Function Barn. Of traditional stone construction under a tiled roof and fitted with a wood-burning stove, the building currently provides an impressive space suitable for functions and gatherings. The barn also offers considerable potential for conversion to alternative uses, subject to the appropriate planning consents.
Gardens And Grounds - Attractive landscaped gardens lie to the south of the farmhouse and enjoy far-reaching views across the Taunton Vale towards the Quantock Hills. The principal garden is laid predominantly to lawn and enclosed by an established and attractive beech hedge, providing both privacy and structure.
Leading from the main garden is an arboretum, planted with a carefully selected range of mature and specimen trees, including maple, crab apple, lime, red beech chestnut, cherry, olive, oak, birch, creating an attractive transition from the formal gardens.
Land And Buildings - Beyond the arboretum lies an 4.14 acre paddock, together with a field shelter, offering an ideal area for equestrian use or smallholding purposes.
On the eastern side of property is 2.49-acre field with Dutch Barn (13.80m x 27.0m) – Steel frame with 2 x lean-tos, corrugated roofs, part timber elevations..
Lot 2 : - Land to the south of Preston Cross 51.55 acres ( 20.86 hectares)
A productive run of grade II soils, split into three good sized level arable fields.
Lot 3: - Lower Preston Farm Cottage, Farm buildings and land 16.50 acres (6.68 hectares)
Farm Cottage - Converted barn of traditional stone under clay tile roof with kitchen, sitting room, bathroom and bedroom.
Farm Buildings - Building No. 1 – Grain store (9.93m x 27.0m) – Steel portal frame with clad and concrete panel elevations under corrugated roof, concrete floor. Feed bin excluded.
Building No. 2 – Lean-to to grain store (4.90m x 27.0m) providing open-fronted livestock accommodation. Steel portal frame under clad roof. Feed barriers and livestock chokes excluded from the sale.
Building No. 3 – Stable Barn and Workshop.
Stable section (7.46m x 9.0m) – Steel portal frame with corrugated, timber and block elevations under a corrugated roof fitted with two loose box stables and feed/tack area.
Workshop (7.60m x 9.0m) - Concrete block elevations under corrugated roof, fitted with electric circuit board and roller shutter door.
Covered Yard element (4.44m x 7.5m) – Concrete floor with block and timber elevations under corrugated roof housing diesel tank, excluded from the sale.
Building No. 4 – Livestock building (16.53m x 18.45m) - Steel portal frame with part lower concrete block elevations and Yorkshire clad (feed barriers excluded).
Building No. 5 – Covered Yard (13.62m x 22.96m) – Steel frame with part block, part clad and part timber elevations under corrugated roof.
Building No. 6 – Adjoining building No. 5 – (22.96m x 9.36m) – Steel portal frame with block, corrugated and clad elevations under a corrugated roof.
Building No. 7 - Open-fronted livestock building (13.66m x 8.75m) – Timber frame construction with timber elevations under clad roof. Feed barriers excluded.
Building No. 8 – Straw and Machinery Barn (17.70m x 27.36) – Steel portal frame with Yorkshire timber boarding elevations under a corrugated roof, stone floor. Built in 2020.
Building No. 9 – IAE Cattle Race and Handling Facility, including crush, available by separate negotiation.
Surrounding the farm buildings is a productive single grassland field.
Lot 4 - Land and buildings to the east of Preston Cross 200.15 acres (81.00 hectares).
Open-Fronted Livestock Building (5.85m x 18.0m) – Timber frame and part timber elevations under clad roof. Concrete yard area to the front.
The land is a mixture of level and sloping productive free draining land made up of about 130.74 acres suitable for arable cropping, 57.72 acre of grassland and 8.93 acres of broadleaved woodland.
This land has formed part of a local shoot and included a release pen in the woodland. Further details from the agents.
General Remarks -
Services - Lot 1
Central Heating: Oil fired Central Heating
Water: Mains Water
Electricity: Mains Electricity. Electric supply to function barn from lot 3 to be disconnected.
Telephone/ Broadband: Up to Ulrafast is available (Ofcom)’.
Mobile Coverage/Signal Mobile coverage available inside & outside with EE, O2, Three and Vodafone (Ofcom)
Private drainage system, installed in 2019 Type, health and compliance with General Binding Rules is unknown. Purchasers to satisfy themselves with their own inspection.
Lot 3
Central heating: Oil fired
Water – Private water from spring. New domestic supply to the farm cottage to be connected.
Electricity: Mains Electricity – new meter to be installed
Private drainage system. Type, health and compliance with General Binding Rules is unknown. Purchasers to satisfy themselves with their own inspection.
Lot 4
Water: Mains Water connected
Tenure - Lots 1, 2, 4 Freehold with vacant possession. Lot 3 Freehold with vacant possession except the cottage let on an Assured Tenancy.
Access - All lots have direct access to the public highway.
Public Rights Of Way - Public footpaths cross the farm as shown on the sale plan.
Local Authority - Somerset Council - somerset.gov.uk
Schemes - Countryside Stewardship Capital Grants runs until the 30/4/2028. Further details from the agents. As part of the purchase of the farm the purchaser will undertake to take over the remaining term of the scheme.
Planning - Farmhouse Grade II listed.
Lot 3 - Lower Preston Farm Cottage has an agricultural occupancy condition.
Designations - The Farm is within a Nitrate Vulnerable Zone.
Specific Rights/Easments - Lot 3 will have the rights to connect into water and electricity mains located in lot 1, with rights of access to install, replace and repair.
Boundaries - Lot 1 will be required to erect and own a new boundary fence between points A - B - C
Ingoing Valuation - Upon completion of purchase and in addition to purchase price, the purchaser shall take over and pay for (including VAT where applicable) the following items below at valuation: The buyer will be required on completion to make a payment on account for the approximate amount of the ingoing valuation, as calculated by Stags, with the final valuation to be agreed within 7 days after completion
All remaining hay, straw, wrapped and bagged silage, feedstuffs grain, etc, upon the property at market values.
Beneficial cultivations carried out prior to completion and growing crops planted prior to completion at the cost of seeds, fertilisers, sprays, pesticides and labour thereto. Where labour has been undertaken by contract, then the actual cost shall apply. In all other cases, the labour charges shall be in accordance with the CAAV costings.
All fertilisers applied to pasture land which has not been cut or grazed between application and completion shall be taken over at cost price of fertilisers and labour at actual cost where undertaken by contract or in accordance with the CAAV costings.
All remaining diesel and domestic fuel oil, feeding stuffs, fertilisers in store, shall be taken over at cost price.
All matters of valuation shall be carried out by Stags acting upon behalf of the Vendors and Purchaser, whose decision shall be final and binding on both parties and whose fees and expenses shall be paid in equal parts by each. All valuation monies shall be paid, by cleared funds, in the account of the agents or vendor, within 14 days of completion and shall otherwise therefore carry interest at 5% above the HSBC Plc base rate applicable to the period.
There will be no claims for tenants’ rights matters and in the usual way no counter claim for dilapidations.
Sporting And Mineral Rights - The sporting and mineral rights insofar as they are owned are included with the freehold.
Fixtures And Fittings: - All fixtures and fittings, unless specifically referred to within these particulars, are expressly excluded from the sale of the freehold.
Farm Sale - The vendor reserves the right to hold a farm sale by auction of live and deadstock on the property prior to completion.
Wayleaves, Rights Of Way Etc - The property is sold subject to and with the benefit of any wayleave agreements in respect of any electricity or telephone poles, wires, stays, cables etc., or water or drainage pipes etc., either passing upon, over or under it. The property is also sold subject to and with the benefit of any public or private rights of way or bridleways etc.
Plans And Boundary Fences - A plan, which is not to scale and is not to be relied upon, is attached to these particulars. Purchasers must satisfy themselves by inspection or otherwise as to its accuracy.
Warning - WARNING: Farms can be dangerous places. Please take care when viewing the property, particularly in the vicinity of the farm buildings.
Directions - What three words: ///patching.stoops.doghouse
Disclaimer - IMPORTANT: Stags gives notice that: 1. These particulars are a general guide to the description of the property and are not to be relied upon for any purpose. 2. These particulars do not constitute part of an offer or contract. 3. We have not carried out a structural survey and the services, appliances and fittings have not been tested or assessed. Purchasers must satisfy themselves. 4. All photographs, measurements, floorplans and distances referred to are given as a guide only. 5. It should not be assumed that the property has all necessary planning, building regulation or other consents. 6. Whilst we have tried to describe the property as accurately as possible, if there is anything you have particular concerns over or sensitivities to, or would like further information about, please ask prior to arranging a viewing.
Brochures
Lower Preston Farm Brochure.pdfDrone Video- COUNCIL TAXA payment made to your local authority in order to pay for local services like schools, libraries, and refuse collection. The amount you pay depends on the value of the property.Read more about council Tax in our glossary page.
- Band: G
- PARKINGDetails of how and where vehicles can be parked, and any associated costs.Read more about parking in our glossary page.
- Ask agent
- GARDENA property has access to an outdoor space, which could be private or shared.
- Yes
- ACCESSIBILITYHow a property has been adapted to meet the needs of vulnerable or disabled individuals.Read more about accessibility in our glossary page.
- Ask agent

Add an important place to see how long it'd take to get there from our property listings.
__mins driving to your place
Affordability




Notes
Staying secure when looking for property
Ensure you're up to date with our latest advice on how to avoid fraud or scams when looking for property online.
Visit our security centre to find out moreDisclaimer - Property reference 34693177. The information displayed about this property comprises a property advertisement. Rightmove.co.uk makes no warranty as to the accuracy or completeness of the advertisement or any linked or associated information, and Rightmove has no control over the content. This property advertisement does not constitute property particulars. The information is provided and maintained by Stags, Exeter. Please contact the selling agent or developer directly to obtain any information which may be available under the terms of The Energy Performance of Buildings (Certificates and Inspections) (England and Wales) Regulations 2007 or the Home Report if in relation to a residential property in Scotland.
Auction Fees: The purchase of this property may include associated fees not listed here, as it is to be sold via auction. To find out more about the fees associated with this property please call Stags, Exeter on 01392 321741.
*Guide Price: An indication of a seller's minimum expectation at auction and given as a “Guide Price” or a range of “Guide Prices”. This is not necessarily the figure a property will sell for and is subject to change prior to the auction.
Reserve Price: Each auction property will be subject to a “Reserve Price” below which the property cannot be sold at auction. Normally the “Reserve Price” will be set within the range of “Guide Prices” or no more than 10% above a single “Guide Price.”
*This is the average speed from the provider with the fastest broadband package available at this postcode. The average speed displayed is based on the download speeds of at least 50% of customers at peak time (8pm to 10pm). Fibre/cable services at the postcode are subject to availability and may differ between properties within a postcode. Speeds can be affected by a range of technical and environmental factors. The speed at the property may be lower than that listed above. You can check the estimated speed and confirm availability to a property prior to purchasing on the broadband provider's website. Providers may increase charges. The information is provided and maintained by Decision Technologies Limited. **This is indicative only and based on a 2-person household with multiple devices and simultaneous usage. Broadband performance is affected by multiple factors including number of occupants and devices, simultaneous usage, router range etc. For more information speak to your broadband provider.