School Lane, Marchamley, Shrewsbury, SY4 5LD

- PROPERTY TYPE
Detached Bungalow
- BEDROOMS
4
- BATHROOMS
4
- SIZE
Ask agent
- TENUREDescribes how you own a property. There are different types of tenure - freehold, leasehold, and commonhold.Read more about tenure in our glossary page.
Freehold
Key features
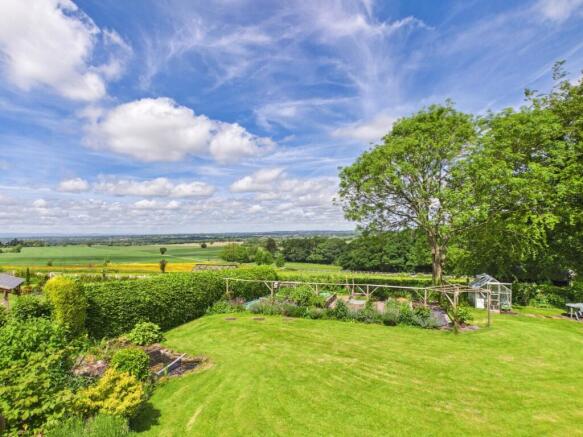
- Here we have something very special and set in an amazing position, with uninterrupted views across the Shropshire and Cheshire countryside, is this large and impressive, four/five bedroom detached bu
- Paddock and stables extending to around two acres or there about, the bungalow sits in large landscaped gardens, parking for a wide number of vehicles, detached double garage and one detached single g
- There are a number of reception rooms, a lovely garden room, off the lounge is a covered balcony, three of the bedrooms have en-suite facilities and there is a family bathroom
- Energy rating: to be confirmed
Description
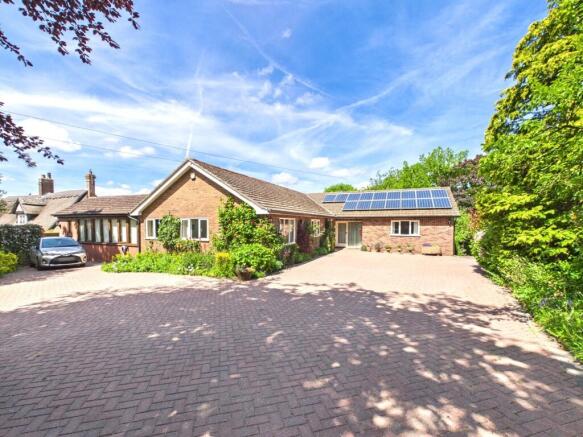
What an amazing opportunity we have for you here and if you have been searching for the perfect bungalow, then The Croft is sure to be the property for you and once viewed, we are sure you will never want to leave. As you walk around, you are sure to be impressed with everything this individual home has to offer and we believe this has got be one of the finest bungalows on the market locally. As you approach the property, you are greeted with a five bar wooden gate, opening onto the large driveway and parking area, this ideal for many vehicles, there are large landscaped gardens, garaging and a workshop underneath the bungalow. The paddock and stable are located directly behind so, if you have horses and wish to have them nearer to you at home, then this could be the property for you. School Lane is a quiet cul-de-sac in a conservation area and has a mixture of period and more modern homes.
Solar panels are installed on to the front of the roof, they are owned by the property and contribute towards the property’s energy costs. There is an electric E.V car
charge point.
Marchamley is a small rural village with a population of around 200 residents. The village is characterized by its quaint and traditional charm, with a scattering of lovely period homes. Marchamley offers a tranquil rural lifestyle with access to larger towns and recreational activities. Marchamley has its own Social Club, it is approximately 10 miles north of Shrewsbury and falls within the civil parish of Hodnet. Hodnet is around one mile away, it has proved to be a lovely, popular village with Hodnet Hall Gardens close by, set in 60+ acres of beautiful landscaped gardens and you are within a ten minutes drive from the popular Hawkstone golf course and Hawkstone Follies, which is a historic woodland fantasy with cliffs, crags, caves, deep woods and a series of monuments built over 200 years ago. Hodnet also has a very popular pre-school, primary school, church, medical centre, post office/newsagent and general store and The Bear Inn, which is a 16th century inn, offering a traditional bar, restaurant and 8 bedroom accommodation.
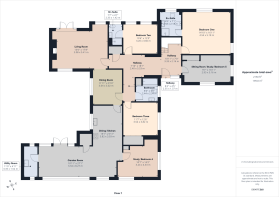
As you approach The Croft, a five bar wooden gate opens onto the large brick paved driveway and parking area, this leads to the front porch and a double glazed front door opens into the large reception hall. This has a double glazed panel to the side of the front door, three central heating radiators, built-in coat cupboard and the stairway leads to the lower ground floor. The living room has double glazed windows to the front, side and rear elevations, double glazed double doors with double glazed side panels open onto the covered balcony, where you can enjoy the amazing views, an archway leads to the dining room, central heating radiator and a lovely feature to this room, is the fireplace with an inset log burning stove. The dining room has a double glazed window to the side elevation and central heating radiator, the dining/kitchen houses a range of modern fitted and mushroom coloured gloss effect wall and base storage units, work surfaces, single drainer stainless steel sink with mixer tap over, fitted electric oven with grill over, four ring induction hob with cooker hood over, fitted Russel Hobs upright fridge/freezer, fitted Hotpoint dishwasher, under wall unit lighting, part tiled walls, tiled floor and a double glazed window to the side elevation. The impressive garden room if of brick timber and double glazed construction, it has a high pitched ceiling with beams, fitted vertical window blinds, tiled floor, built-in store cupboard and double glazed double doors open to the side garden. The utility room houses wall and base storage units, work surfaces, one and a half bowl stainless steel sink with mixer tap over, fitted washing machine, fitted dryer, part tiled walls, tiled floor, oil fired Worcester central heating boiler, double glazed windows to the front and rear elevations. The study/bedroom six has double glazed windows to the front and side elevations, ceiling coving, central heating radiator, fitted cupboard and shelving. The sitting room/bedroom five has double glazed windows to the front and side elevations, central heating radiator, ceiling coving, fitted wardrobes and cupboards over.
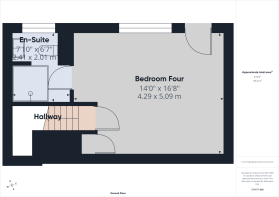
Bedroom one has double glazed windows to the side and rear elevations, access to the roof space and central heating radiator, the en-suite shower room has a suite comprising a shower cubicle, wash hand basin, low level wc, bidet, part tiled walls, chrome heated towel rail and a double glazed window to the rear elevation. Bedroom two has a double glazed window to the rear elevation, ceiling coving, central heating radiator and a door opens to the en-suite shower room. This has a good sized shower cubicle, pedestal wash hand basin, low level wc, bidet, chrome heated towel rail, tiled floor and a double glazed window to the rear elevation. Bedroom three has a double glazed window to the side elevation, central heating radiator, built-in wardrobes and a central heating radiator. The family bathroom has a suite comprising a panelled bath with shower over, low level wc, pedestal wash hand basin, part tiled walls, tiled floor, central heating radiator and a double glazed window to the side elevation. From the reception hall, stairs lead down to bedroom four, this has a double glazed window to the rear elevation, inset lighting, central heating radiator, built-in wardrobe and a door opens to the rear elevation. The en-suite wet room has a suite comprising a walk-in shower, circular wash hand basin, low level wc, tiled walls, tiled floor, chrome heated towel rail and a double glazed window to the rear elevation.
Outside
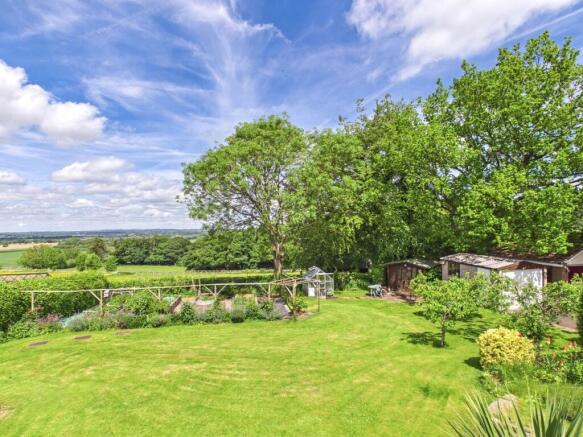
The property sits in large surrounding landscaped gardens, the front has been landscaped to provide parking for a wide number of vehicles, there is an electric E.V charge point, well stocked borders with a variety of trees, bushes and shrubbery and to the right side of the bungalow, the driveway leads you to the garages, there is a detached double garage with an electric door and a single garage, again with an electric door. The extensive landscaped rear garden has a shaped lawn, vegetable garden with raised borders, greenhouse, summerhouse, a variety of well stocked borders, fruit trees, ornamental pond, pathways, patio and seating areas and from the garden and raised covered balcony are simply stunning and uninterrupted views across to Cheshire and the Welsh Hills beyond. To the other side of the property is an Indian stone patio, log store, oil storage tank and well stocked borders. There are two outside taps and an electric E.V car charge point. The workshop is underneath the main living accommodation, it has power and lighting.
The stable and paddock are directly behind the bungalow, extending to two acres, water is also laid on here.
ID Checks
Once an offer has been accepted on a property being marketed by S & J Property Centres, we are required by law to complete ID verification checks for money anti-laundering. The cost is £30.00 inc. VAT per buyer. This becomes payable when an offer is accepted and prior to a memorandum of sale being issued. Please note, this charge is non-refundable.
General Information
Services Mains water, electricity and septic tank drainage.
Central Oil fired central heating boiler serving rooms as listed.
Heating
Council Band F
Tax
Energy To be confirmed
Rating
Tenure Understood to be freehold, subject to confirmation from vendor’s solicitor.
Viewing Strictly by appointment via S & J Property Centres, 75 Cheshire Street, Market Drayton, Shropshire, TF9 1PN.
Market "Thinking of Selling"? S & J Property Centres have the experience and local
Appraisal knowledge to offer you a free marketing appraisal of your own property without obligation. Budgeting your move is probably the first step in the moving process. It is worth remembering that we may already have a purchaser waiting to buy your home.
The photographs taken are with a wide-angle lens.
Subject to contract. Vacant possession on completion.
We have not tested, where mentioned, the appliances, central heating or other services. Interested parties are advised to make their own enquiries and investigations before finalising their offer to purchase. Room sizes shown are to be used as a guide only and not to be taken as accurate and also should not be relied upon for carpets and furnishings.
The measurements on these particulars are for guidance purposes only and are not to be taken as accurate. To ensure you are happy with all room sizes, please check the measurements yourselves.
- COUNCIL TAXA payment made to your local authority in order to pay for local services like schools, libraries, and refuse collection. The amount you pay depends on the value of the property.Read more about council Tax in our glossary page.
- Ask agent
- PARKINGDetails of how and where vehicles can be parked, and any associated costs.Read more about parking in our glossary page.
- Yes
- GARDENA property has access to an outdoor space, which could be private or shared.
- Private garden
- ACCESSIBILITYHow a property has been adapted to meet the needs of vulnerable or disabled individuals.Read more about accessibility in our glossary page.
- Ask agent
Energy performance certificate - ask agent
School Lane, Marchamley, Shrewsbury, SY4 5LD

Add an important place to see how long it'd take to get there from our property listings.
__mins driving to your place
About S & J Property Centres, Market Drayton
75 Cheshire Street, Market Drayton, TF9 1PN



Notes
Staying secure when looking for property
Ensure you're up to date with our latest advice on how to avoid fraud or scams when looking for property online.
Visit our security centre to find out moreDisclaimer - Property reference 21748229_15398247. The information displayed about this property comprises a property advertisement. Rightmove.co.uk makes no warranty as to the accuracy or completeness of the advertisement or any linked or associated information, and Rightmove has no control over the content. This property advertisement does not constitute property particulars. The information is provided and maintained by S & J Property Centres, Market Drayton. Please contact the selling agent or developer directly to obtain any information which may be available under the terms of The Energy Performance of Buildings (Certificates and Inspections) (England and Wales) Regulations 2007 or the Home Report if in relation to a residential property in Scotland.
*This is the average speed from the provider with the fastest broadband package available at this postcode. The average speed displayed is based on the download speeds of at least 50% of customers at peak time (8pm to 10pm). Fibre/cable services at the postcode are subject to availability and may differ between properties within a postcode. Speeds can be affected by a range of technical and environmental factors. The speed at the property may be lower than that listed above. You can check the estimated speed and confirm availability to a property prior to purchasing on the broadband provider's website. Providers may increase charges. The information is provided and maintained by Decision Technologies Limited. **This is indicative only and based on a 2-person household with multiple devices and simultaneous usage. Broadband performance is affected by multiple factors including number of occupants and devices, simultaneous usage, router range etc. For more information speak to your broadband provider.