
South Road, Sully, Penarth

- PROPERTY TYPE
Detached
- BEDROOMS
4
- BATHROOMS
2
- SIZE
1,496 sq ft
139 sq m
- TENUREDescribes how you own a property. There are different types of tenure - freehold, leasehold, and commonhold.Read more about tenure in our glossary page.
Freehold
Key features
- One of Two Individually Built Detached Properties
- Extended & Great Improved Throughout
- Orangery - Bi-Fold Doors
- Stunning Wren Kitchen - Fully Integrated
- Natural Stone Flooring - Under Floor Heating
- Stylish Bathroom & En Suite
- 4 Double Bedrooms
- Large Landscaped Garden
- Ample Rear Parking
- Beautifully Presented
Description
Well Field has been extensively remodelled and improved of recent years by the present owners. The renovation works include an extended Orangery at the rear overlooking the large landscaped rear garden.
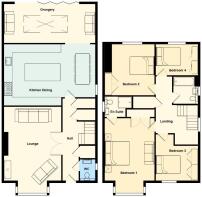
Briefly comprising a spacious entrance hall, ground floor cloakroom, large lounge with log burner, stunningly refitted kitchen by Wren with quartz worktops and fully integrated Smeg appliances to include an integrated dishwasher, freezer, washing machine, combo oven plus double oven range cooker and built in wine chiller, the kitchen as well as having plenty of room for dining is open to the Orangery with its log burner and bi-fold doors leading into the garden.
To the first floor there are 4 double bedrooms - master with a stylishly appointed en suite shower room in addition to the equally stylish family bathroom.
Complimented with double glazing, under floor heating to the ground floor, CCTV system and security alarm.
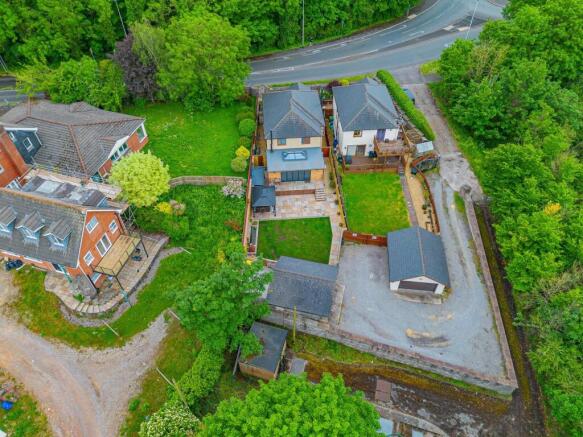
At the rear the detached double garage has been converted into a kennel business with 3 bespoke kennels with main dog wash area plus electric roller door to the front providing storage.
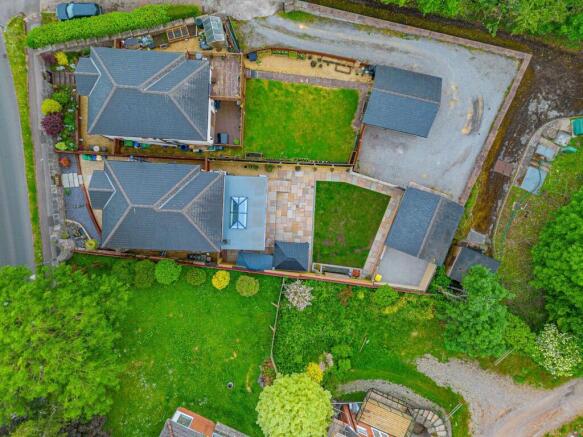
The garden - landscaped includes a newly seeded lawn plus raised porcelain terraced patio with glass balustrade leading into an outdoor cooking area with BBQ and covered hot tub.
This beautifully presented house needs to be viewed.
Sully is a delightful coastal village positioned in the middle of the 2 nearby towns of Penarth & Barry. The property is a short walk to the beach with its excellent walks along the Heritage Coastline. In the village a 'One Stop' store, Post Office plus Doctors Surgery. Catchment for Sully Primary & Stanwell Secondary Schools.
Entrance Hall - Enter via a solid oak door into a spacious and welcoming entrance hall, leading to all rooms with stairs with glass balustrade leading to the first floor, natural stone flooring, walk in cloaks cupboard wit light plus under stairs cupboard and separate spacious walk in cupboard housing the gas boiler.
Cloakroom - Modern white suite comprising vanity wash hand basin and close coupled wc - concealed cistern, natural stone flooring, window to side.
Lounge - 6.30m into bay x 4.27m max (20'8" into bay x 14' m - Impressively spacious main living room, deep and wide bay window to the front, natural stone flooring, textures stone chimney breast with inset log burner, TV point.
Kitchen - 6.30m x 4.50m (20'8" x 14'9") - Fitted by Wren with an extensive range of contemporary two tone wall and base units with copper effect trim and solid quartz worktops with an under mounted one & half bowl sink with mixer tap - instant hot water feature, integrated appliances include dishwasher, washing machine, freezer, AEG coffee machine and built in double wine chiller and convector microwave oven plus fitted Smeg double oven range with cooker hood over, space for an American style fridge/freezer, features include soft close doors & drawers plus large central Island unit/breakfast bar, natural stone flooring throughout, side stained glass window plus room for table & chairs, open to the Orangery.
Orangery - 6.40m x 2.87m (21' x 9'5") - Exceptional extension with central roof lantern, natural stone flooring, bi-fold doors overlook and lead into the garden, fitted contemporary log burner.
First Floor Landing - Window to side, access to all rooms, walk in 5' closet with CCTV screens and access to the loft, light.
Bedroom 1 - 5.54m into bay x 3.68m (18'2" into bay x 12'1") - Spacious master double bedroom, deep window to the front offering a pleasant outlook, built in double wardrobe with automated light.
En Suite Shower Room - Stylishly appointed white suite comprising tiled enclosure, vanity wash hand basin and close coupled wc - concealed cistern, fully tiled and floor, window to side, heated chrome towel rail, extractor fan.
Bedroom 2 - 3.48m x 3.07m (11'5" x 10'1") - Large double bedroom, window to rear.
Bedroom 3 - 3.15m x 3.35m max (10'4" x 11'22 max) - Double bedroom, window to front.
Bedroom 4 - 3.15m x 2.16m (10'4" x 7'1") - Double bedroom, currently fitted out as a dressing room, window to rear.
Bathroom - Equally stylishly appointed suite comprising tile panel bath with shower over & glass screen, vanity wash hand basin and close coupled wc - concealed cistern, heated chrome towel rail, window to side, extractor fan, tiled surround and tiled floor.
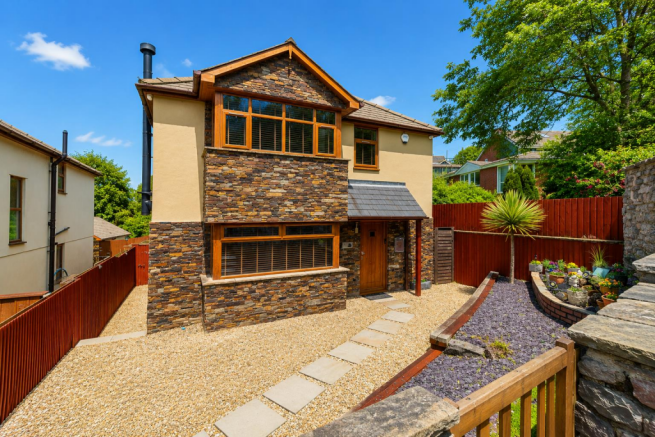
Garden - Delightful frontage - beautiful stone boundary wall, stone chippings with shrub display to the corner. At the rear a large enclosed garden - landscaped to include a newly seeded central lawn with a raised porcelain paved terraced patio with contemporary glass balustrade, to the side a covered hot tub plus separate covered outdoor kitchen area with BBQ, outdoor tap, exterior lighting throughout and rear gate onto the drive allowing off road parking, to the right hand corner an enclosed and paved inner courtyard.
Double Garage - Recently converted and now perfect for small kennels business, fitted cupboards with large sink & shower for grooming dogs plus 3 bespoke kennels - each with under floor heating, air con and built in TV's, at the front remote control electric roller door opens to reveal superb storage.
Information - We believe the property is Freehold.
Council Band - Band G £3,670.18 (2026-2027)
We bought the property as was so close to all amenities and we loved how quiet the area seemed to be. Our neighbours soon became friends, and we shall miss them when we move but we are excited to begin the new chapter in our lives.
Brochures
South Road, Sully, PenarthMaterial InformationBrochure- COUNCIL TAXA payment made to your local authority in order to pay for local services like schools, libraries, and refuse collection. The amount you pay depends on the value of the property.Read more about council Tax in our glossary page.
- Band: G
- PARKINGDetails of how and where vehicles can be parked, and any associated costs.Read more about parking in our glossary page.
- Yes
- GARDENA property has access to an outdoor space, which could be private or shared.
- Yes
- ACCESSIBILITYHow a property has been adapted to meet the needs of vulnerable or disabled individuals.Read more about accessibility in our glossary page.
- Ask agent
South Road, Sully, Penarth

Add an important place to see how long it'd take to get there from our property listings.
__mins driving to your place
Affordability


Notes
Staying secure when looking for property
Ensure you're up to date with our latest advice on how to avoid fraud or scams when looking for property online.
Visit our security centre to find out moreDisclaimer - Property reference 34695754. The information displayed about this property comprises a property advertisement. Rightmove.co.uk makes no warranty as to the accuracy or completeness of the advertisement or any linked or associated information, and Rightmove has no control over the content. This property advertisement does not constitute property particulars. The information is provided and maintained by Jeffrey Ross, Penarth. Please contact the selling agent or developer directly to obtain any information which may be available under the terms of The Energy Performance of Buildings (Certificates and Inspections) (England and Wales) Regulations 2007 or the Home Report if in relation to a residential property in Scotland.
*This is the average speed from the provider with the fastest broadband package available at this postcode. The average speed displayed is based on the download speeds of at least 50% of customers at peak time (8pm to 10pm). Fibre/cable services at the postcode are subject to availability and may differ between properties within a postcode. Speeds can be affected by a range of technical and environmental factors. The speed at the property may be lower than that listed above. You can check the estimated speed and confirm availability to a property prior to purchasing on the broadband provider's website. Providers may increase charges. The information is provided and maintained by Decision Technologies Limited. **This is indicative only and based on a 2-person household with multiple devices and simultaneous usage. Broadband performance is affected by multiple factors including number of occupants and devices, simultaneous usage, router range etc. For more information speak to your broadband provider.