Chapel Street, Halstead, Essex, CO9

- PROPERTY TYPE
Terraced
- BEDROOMS
2
- BATHROOMS
1
- SIZE
Ask agent
- TENUREDescribes how you own a property. There are different types of tenure - freehold, leasehold, and commonhold.Read more about tenure in our glossary page.
Freehold
Key features
- TWO DOUBLE BEDROOMS
- LOUNGE
- DINING ROOM
- KITCHEN
- REAR GARDEN, DRIVEWAY
- CENTRAL LOCATION
Description
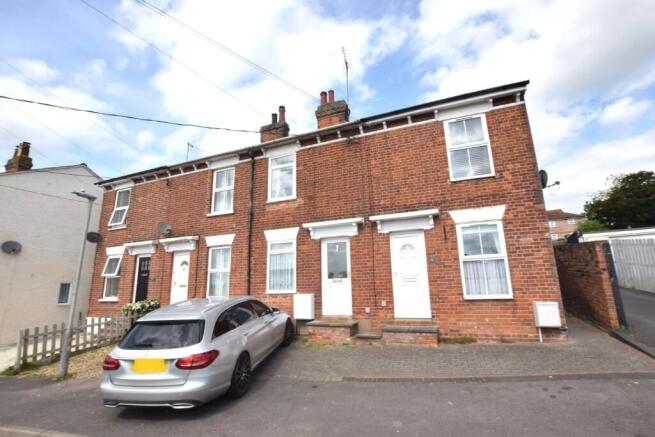
Charming 2-bed Victorian terrace in central Halstead. Features a cosy lounge with feature fireplace, spacious dining room and well-appointed kitchen. Upstairs offers two double bedrooms and a family bathroom. Outside enjoys parking, a tidy lawn/patio garden with shed, no-through road in central Halstead.
INTERNALLY
Ground Floor
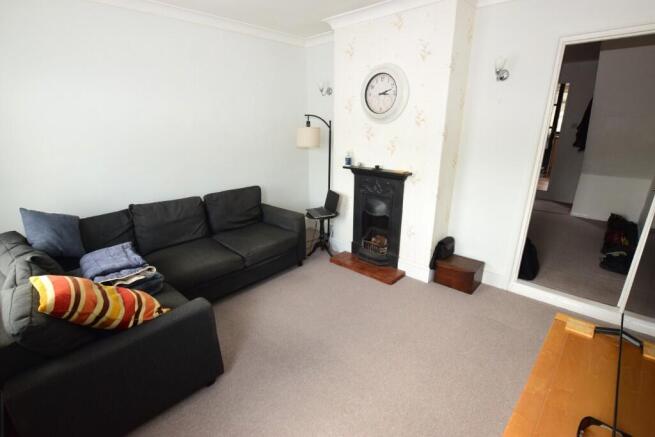
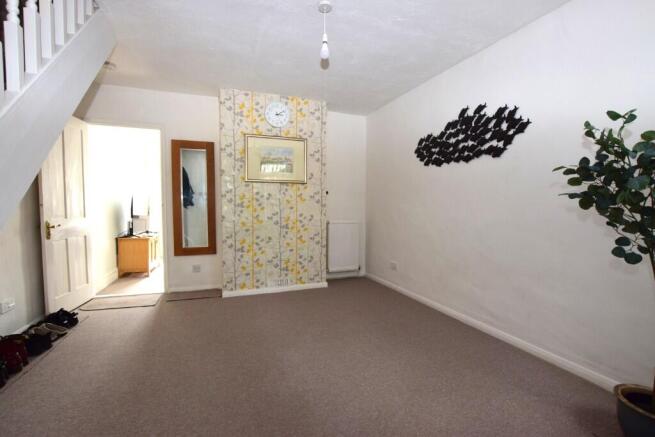
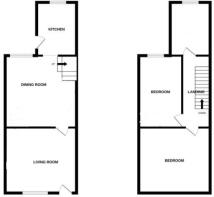
Step inside this well maintained, light-filled Victorian home, where classic period charm meets fresh, modern living. The front door opens directly into an inviting lounge, which forms a bright and airy space featuring high ceilings, a large window to the front, and a striking, original wrought-iron Victorian fireplace as its elegant focal point. From here, a door leads through into the generously proportioned dining room, a spacious area perfect for entertaining that enjoys modern neutral decor, great under stairs storage, and a large window looking out to the rear. Stairs rise from this room to the first floor, while a further door guides you into the well-equipped kitchen. This clean, practical culinary space has ample work surfaces for food preparation and plenty of storage cupboards, offering space for washing machine, fridge freezer, there is also an integrated oven and hob with extractor hood over. There is a window to the rear overlooking the garden and a door to the side gives direct access to the same.
First Floor
Upstairs, a generous central landing connects the entire first floor, which has been recently upgraded with new carpets throughout. Bedroom one sits at the front of the house and serves as a substantial, light-filled double room with abundant space to comfortably accommodate a large double bed alongside various pieces of freestanding bedroom furniture. The second bedroom is another excellent double room, offering great proportions and enjoying views from the window overlooking the rear garden. Completing the internal accommodation is the tidy family bathroom, a generous space featuring a panelled bath with an overhead shower, a low-level WC, and a pedestal wash basin, alongside a highly practical built-in airing cupboard providing excellent linen storage.
EXTERNALLY
Front
The house commences with a convenient block-paved driveway providing valuable off-road parking for one vehicle. Attractive red-brick paved topped steps lead up to the front entrance door, while a pathway runs down the side of the terrace, offering gated access directly through to the rear garden.
Rear
The rear garden commences with a walled block-paved patio area, offering the perfect suntrap space for alfresco dining, summer barbecues, and outdoor entertaining. Beyond the patio, is a well-maintained lawned garden, securely enclosed by a blend of classic brick walls and timber fencing. Positioned at the far end of the garden is a useful storage shed, which is set to remain with the property.
LOUNGE - 12'0" x 11'3"
DINING ROOM - 12'7" x 12'0"
KITCHEN - 9'11" x 7'4"
LANDING - 12'8" x 5'6"
BEDROOM 1 - 12'0" x 11'3"
BEDROOM 2 - 12'7" x 6'1"
FAMILY BATHROOM - 10'0" x 7'4"
LOCATION
Discover the charm of Halstead, a vibrant and historic north Essex market town that perfectly balances country living with modern convenience. The bustling High Street boasts a fantastic mix of major supermarkets and thriving independent shops, cafes, and bakeries. Highly regarded local schooling makes it a premier choice for families. Complete with beautiful river walks, public gardens, and excellent community sports facilities, Halstead offers a great varied lifestyle.
NB All opinions of our Inspecting Negotiator.
Disclaimer:
We make every effort to ensure these property particulars are accurate, as to the best of the vendors' knowledge and they should not be referred to as fact. They are a general guide to the property, not part of any offer nor contract, and all measurements are approximate. We also confirm that we have not tested any equipment, appliances nor services and therefore recommend you instruct your own survey reports. Where floor plans are provided, these are for illustrative purposes only, whilst every attempt has been made to ensure the accuracy of the floor plan, placement of windows, doors and any other items are approximate, no responsibility is taken for any error, misstatement or omission.
- COUNCIL TAXA payment made to your local authority in order to pay for local services like schools, libraries, and refuse collection. The amount you pay depends on the value of the property.Read more about council Tax in our glossary page.
- Ask agent
- PARKINGDetails of how and where vehicles can be parked, and any associated costs.Read more about parking in our glossary page.
- Driveway
- GARDENA property has access to an outdoor space, which could be private or shared.
- Back garden
- ACCESSIBILITYHow a property has been adapted to meet the needs of vulnerable or disabled individuals.Read more about accessibility in our glossary page.
- Ask agent
Chapel Street, Halstead, Essex, CO9

Add an important place to see how long it'd take to get there from our property listings.
__mins driving to your place
Affordability
Get an instant, personalised result:
- Show sellers you’re serious
- Secure viewings faster with agents
- No impact on your credit score
Notes
Staying secure when looking for property
Ensure you're up to date with our latest advice on how to avoid fraud or scams when looking for property online.
Visit our security centre to find out moreDisclaimer - Property reference ChapelStret. The information displayed about this property comprises a property advertisement. Rightmove.co.uk makes no warranty as to the accuracy or completeness of the advertisement or any linked or associated information, and Rightmove has no control over the content. This property advertisement does not constitute property particulars. The information is provided and maintained by ST. GEORGE PROPERTY GROUP, Halstead. Please contact the selling agent or developer directly to obtain any information which may be available under the terms of The Energy Performance of Buildings (Certificates and Inspections) (England and Wales) Regulations 2007 or the Home Report if in relation to a residential property in Scotland.
*This is the average speed from the provider with the fastest broadband package available at this postcode. The average speed displayed is based on the download speeds of at least 50% of customers at peak time (8pm to 10pm). Fibre/cable services at the postcode are subject to availability and may differ between properties within a postcode. Speeds can be affected by a range of technical and environmental factors. The speed at the property may be lower than that listed above. You can check the estimated speed and confirm availability to a property prior to purchasing on the broadband provider's website. Providers may increase charges. The information is provided and maintained by Decision Technologies Limited. **This is indicative only and based on a 2-person household with multiple devices and simultaneous usage. Broadband performance is affected by multiple factors including number of occupants and devices, simultaneous usage, router range etc. For more information speak to your broadband provider.
Map data ©OpenStreetMap contributors.