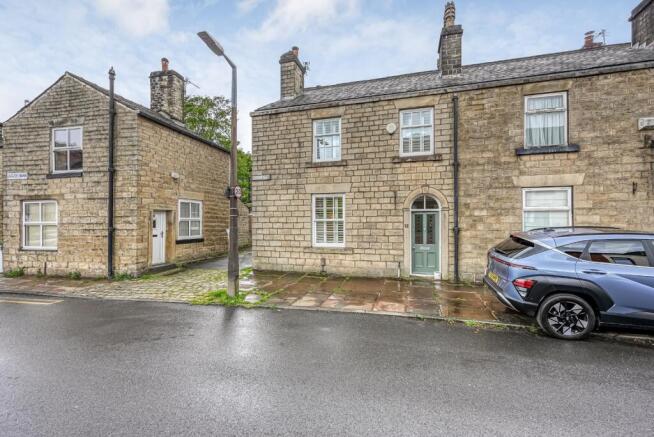
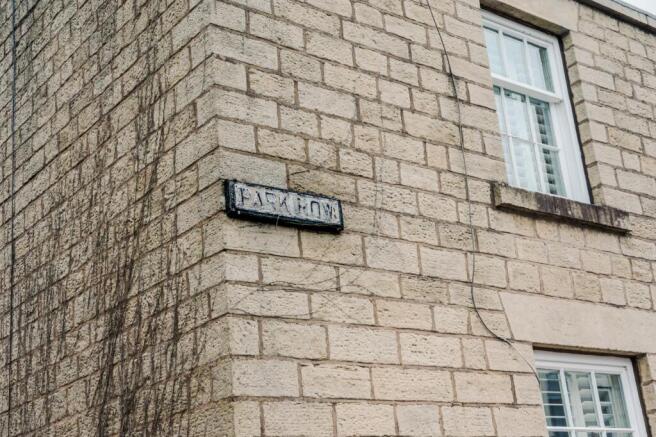
Positioned along a charming lane lined with original stone walls, Park Row is a beautifully preserved terrace dating back to the 1830s, originally constructed to house local millworkers. Rich in history and full of timeless appeal, this picturesque Grade II listed row effortlessly captures the romance of traditional countryside living.
Occupying a prominent end position within the terrace, No. 12 is an exceptional stone-built residence crafted from traditional coursed watershot stone. Instantly recognisable by its elegant arched entrance, decorative keystone and fanlight above, the home showcases a wealth of original features, including beautifully retained nine and twelve-pane sash windows that speak to its rich heritage and enduring character.
To the rear, allocated parking provides everyday practicality, with additional on-street parking available to the front. Step inside and discover interiors that feel wonderfully bright and inviting, where carefully considered styling complements the home’s period integrity.
Elegant Living Spaces
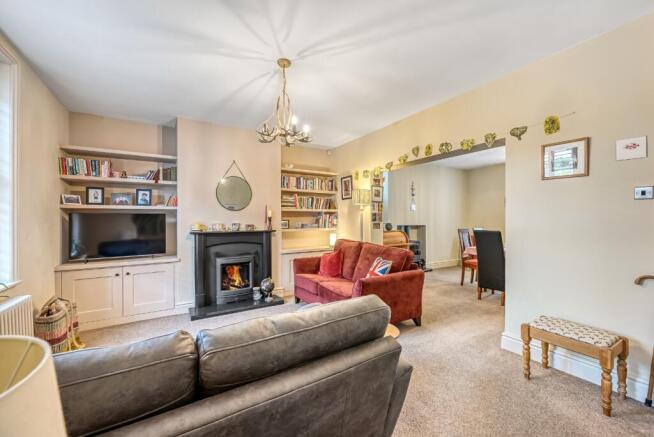
Inside, high ceilings and generous room proportions create a wonderful sense of light and openness throughout. The living room is particularly impressive, where striking double-height sash windows fitted with bespoke shutters allow sunlight to pour through the space while adding both privacy and architectural elegance.
A gas fireplace set within a bold black surround forms a cosy focal point, framed by fitted storage cupboards and shelving to either side of the chimney breast. Recently laid soft carpeting overlays oak flooring, while heritage-style cast iron radiators and a beautifully crafted oak staircase further enhance the home’s timeless feel. It’s a space perfectly suited to both relaxed evenings by the fire and bright afternoons bathed in natural light.
Characterful Yet Contemporary
Flowing seamlessly into the dining room, the interiors take on a refined modern-cottage aesthetic. The current open-plan arrangement creates a natural connection between the reception rooms whilst still maintaining clearly defined spaces for living and entertaining. For those preferring a more traditional layout, the option remains to reinstate separating doors with ease.
The dining area continues the home’s elegant styling, with large sash windows overlooking the private courtyard garden. A bio-ethanol fueled fire provides a welcoming centrepiece, complemented by soft dove-grey tiling and warm pendant lighting suspended above the dining table. Heritage radiators once again balance classic charm with everyday comfort.
Beyond an archway to the rear, the kitchen has been thoughtfully designed with both practicality and style in mind. Underfloor heated tiled flooring sits beneath dark cabinetry and rich walnut-toned worktops, while integrated appliances include an electric oven and hob with stainless steel extractor, microwave, dishwasher and fridge freezer. Cream metro tiling and a dark sink positioned beneath the window complete the look, whilst a rear door opens directly onto the courtyard garden, creating effortless indoor-outdoor flow.
Luxurious Bathing & Restful Bedrooms
To the first floor, the bathroom offers a beautifully designed sanctuary finished in a rich heritage green palette with stylish metro tiling and underfloor heated dark tiled flooring. A walk-in rainfall shower sits alongside a generous bath positioned beneath a frosted window, creating a calm and relaxing atmosphere. A wall-mounted vanity with bowl sink and WC complete the space.
The main bedroom continues the home’s sophisticated character with sumptuous dark-toned walls, original pine floorboards, high ceilings and large shuttered windows drawing in plenty of natural light. Fitted wardrobes provide excellent storage while maintaining the room’s calm and uncluttered aesthetic, with pendant lighting adding an elegant finishing touch above the dressing area.
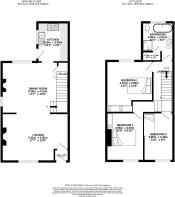
Two further double bedrooms enjoy the same sense of period charm, each benefitting from exposed original floorboards, generous sash windows and high ceilings. Bedroom two includes fitted wardrobes, whilst bedroom three offers versatility as a home office, gym, snug or additional reception space.
Modern comforts have also been thoughtfully incorporated, including Hive heating controls, high-speed fibre broadband and an alarm system.
Private Courtyard Garden
Accessed directly from the kitchen, the enclosed stone-walled courtyard has been designed as a peaceful outdoor retreat. Yorkshire stone paving leads to a stylish decking area ideally positioned to enjoy afternoon and evening sunshine.
Double barn-style gates offer a subtle nod to the property’s heritage, while the combination of original stonework and white brick detailing creates a setting that feels both characterful and welcoming. Whether hosting summer evenings with friends or enjoying a quiet morning coffee outdoors, the garden provides a natural extension of the home’s living space. A sage-painted storage shed complements the overall aesthetic beautifully.
Out & About
Situated within the highly regarded Eagley conservation area, No. 12 enjoys easy access to scenic countryside walks including Belmont Road, Scout Road, Smithills Country Park and Jumbles Reservoir.
Bromley Cross itself offers a thriving village atmosphere with a wonderful selection of independent cafés, restaurants, micropubs and everyday amenities close by. Local favourites such as Nook & Cranny, The Retreat, The Brewhouse and The Spread Eagle all contribute to the area’s strong sense of community and lifestyle appeal.
The property also falls within catchment for several highly regarded schools including The Oaks Primary, Canon Slade, Turton and Smithills. For commuters, Bromley Cross train station provides direct links into Manchester, while nearby road networks offer convenient access towards Manchester, Liverpool, Preston and Blackburn.
Combining heritage character, thoughtfully styled interiors and an enviable village setting, No. 12 Park Row presents a rare opportunity to own a truly distinctive home in the heart of Bromley Cross.
AGENT NOTES:
Important Notice for Buyers
We do our best to make sure our property details are accurate and reliable, but they do not form part of any offer or contract and should not be relied upon as statements of fact. Measurements, photographs, floor plans, and any services or appliances listed are for guidance only — they may not be exact or tested. Some photographs may include virtually staged furnishings and décor intended to illustrate potential layouts or styling.
Fixtures & Fittings
Any fixtures and fittings not specifically mentioned in the property details should be agreed separately with the seller.
Anti-Money Laundering (AML) & Buyer ID Checks
To comply with legal requirements, we must verify the identity of all buyers before we can move forward with a sale. We’ll also need proof of funds and details of your instructed solicitor at this stage. At Newton & Co, we use a trusted third-party provider to complete these checks securely and quickly. There’s a compulsory non-refundable fee of £40 per person which is paid directly to us when you’re ready to proceed. Please note, we can’t issue a memorandum of sale until these checks are complete — so the sooner they’re done, the sooner we can help you secure your new home.
Relationship Disclosure
In line with Section 21 of the Estate Agents Act 1979, we must declare if the owner of a property is related to anyone at Newton & Co. If that’s ever the case, we’ll always let you know.
Referral Fees
We may recommend trusted partners for extra services you might need — such as conveyancing, mortgage advice, insurance, or surveys. Sometimes we receive a small referral fee for introducing you to these providers. You’re under no obligation to use them and you’re always welcome to choose your own.