Stratford Road, Warwick

- PROPERTY TYPE
Semi-Detached
- BEDROOMS
4
- BATHROOMS
2
- SIZE
1,970 sq ft
183 sq m
- TENUREDescribes how you own a property. There are different types of tenure - freehold, leasehold, and commonhold.Read more about tenure in our glossary page.
Freehold
Key features
- 4 Bedroom Semi-Detached House with Home Office/Occasional Guest Space
- Block paved driveway with parking for 6/7 vehicles
- Open plan kitchen/dining room
- Spacious lounge with inset log burner
- Kitchen/dining room open to lounge
- Bedroom two with En-suite shower room
- Downstairs wc
- Landscaped rear garden with patio, pergola and artificial lawn
- Multi-functional garden studio
- No Onward Chain
Description
Offered to the market with no onward chain, this substantially extended four-bedroom semi-detached family home provides exceptionally versatile and spacious accommodation throughout, making it ideal for larger families, multi-generational living, or buyers seeking flexible work-from-home and entertaining space.
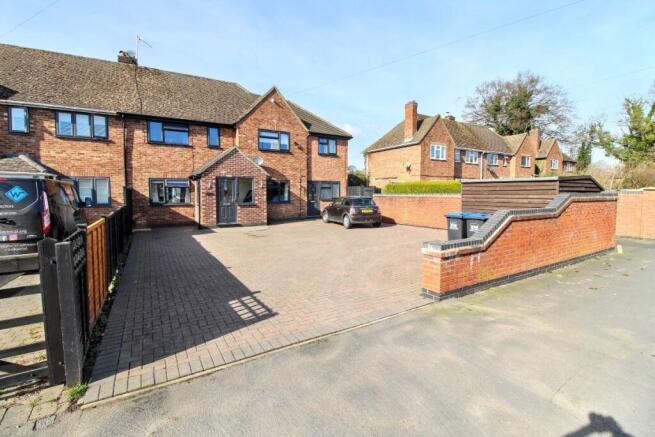
Set behind an extensive block paved driveway, the property offers ample off-road parking for approximately 6/7 vehicles, together with enclosed front boundaries, designated bin storage area, useful front storage shed with mains power, and both side and main composite entrance doors.
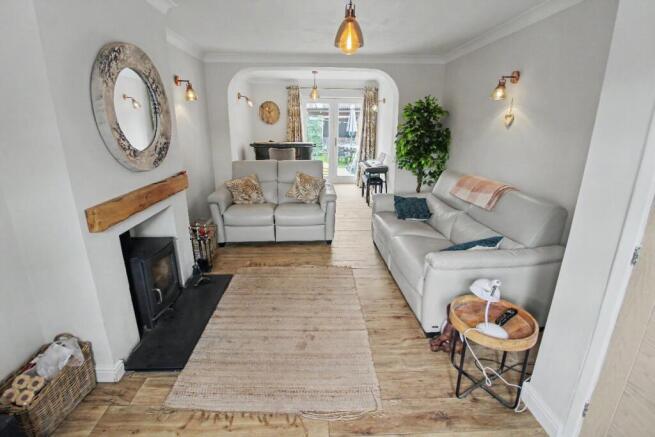
Internally, the property boasts an impressive layout with multiple reception and dining areas, offering huge flexibility to suit a variety of lifestyles. The main lounge is a warm and inviting space featuring an attractive chimney breast with inset log burner, creating a cosy focal point.
To the side, the home opens into a spacious kitchen/dining area fitted with a range of wall and base units, complementary work surfaces. In addition, a second kitchen area provides excellent further practicality and flexibility, particularly suited to larger households, entertaining, or multi-generational requirements.
A further open-plan lounge and dining area adjoins the kitchen space, creating an excellent social hub with multiple seating, dining and family areas. Altogether, the property benefits from two kitchens, two dining areas and two lounge/reception spaces, offering rare versatility not often found in similar homes. A convenient downstairs WC completes the ground floor accommodation.
To the first floor are four well-proportioned bedrooms, including bedroom two benefitting from its own En-suite shower room. An additional versatile room provides ideal space for use as a home office, nursery, dressing room or occasional guest room.
Externally, the landscaped rear garden has been thoughtfully designed for low maintenance and entertaining, featuring a contemporary paved patio leading to artificial lawn, covered pergola seating area, raised planted borders, external power point and hot/cold outdoor tap.
A detached multi-functional garden studio further enhances the property, offering excellent additional space ideal for use as a home office, gym, hobby room or leisure area.
This unique and deceptively spacious home must be viewed to fully appreciate the scale, flexibility and lifestyle opportunity on offer.
We are required by law to comply fully with The Money Laundering Regulations Act 2017 and as such need to complete AML ID verification, on all buyers once an offer is accepted on a property. We use Idenfo Direct UK to complete the necessary checks; this is not a credit check and therefore will have no effect on your credit history. A non-refundable compliance fee of £30.00 inc. VAT per buyer will be required to be paid in advance to cover this, when an offer is agreed and prior to a sales memorandum being issued.
Council Tax Band: D (Warwick District Council)
Tenure: Freehold
Front
Generous block paved driveway providing off-street parking for multiple vehicles (6/7 cars), with access to front storage shed benefiting from mains electricity and lighting. Additional features include a designated bin storage area, enclosed boundaries with low-level walling and fencing, and both side and main composite entrance doors leading into the property.
Entrance Porch
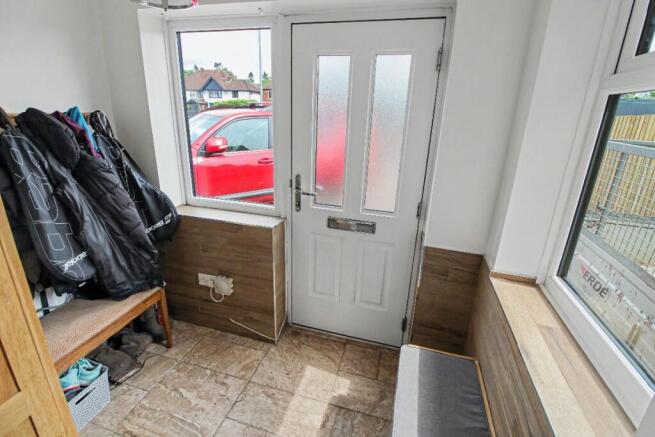
Front and side facing double glazed windows, composite front door, electric meter cupboard, double radiator, ceramic tiled flooring, door to entrance lobby.
Entrance Lobby
Doors to living room, dining room open plan to kitchen, stairs to landing, double radiator, ceramic tiled floor, fuse board.
Living room
8.1m x 3.52m
Front facing double glazed window, charming chimney breast with inset log-burning stove, offering a stylish focal point and a cosy ambience, ideal for relaxing evenings, rear facing double glazed door to garden, double radiator, ceramic tiled flooring.
Dining Room
5.68m x 3.18m
Front facing double glazed window, open plan to kitchen, 2 double radiators, ceramic tiled flooring, spotlights to ceiling, door leading to further lounge open plan to 2nd kitchen,
Kitchen
4.82m x 2.26m
Fitted kitchen with a range of wall and base units incorporating complementary work surfaces, one-and-a-half bowl sink and drainer with mixer tap, electric induction hob with extractor hood over, and integrated oven and microwave oven. Space and plumbing for washing machine and dishwasher, additional space for tumble dryer, tiled splashbacks, spotlights to ceiling, ceramic tiled flooring, door to ground floor WC, double glazed rear door opening to the garden, and rear aspect double glazed window.
Downstairs wc
Low flush WC, sink and vanity with mixer tap, rear facing double glazed window, extractor fan, spotlight to ceiling, ceramic tiled floor.
Lounge
5.9m x 2.58m
Double glazed front facing composite door, double glazed front facing window, double radiator, open plan to 2nd kitchen/diner.
Kitchen/diner
4.68m x 4m
Range of wall and base units, worksurface, one and half sink and drainer with mixer tap, gas hob and extractor hood, integral oven, plumbing for a washing machine, double glazed rear facing window, double glazed rear facing French doors to garden, spotlights to ceiling, laminate effect floor.
Landing
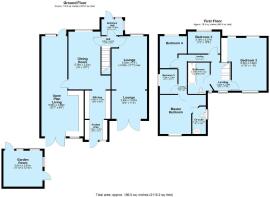
Doors to bedroom 1, 2, 3, 4, nursery/home office and bathroom, rear facing double glazed window, 2 double radiators.
Bedroom 1
5.34m x 3.53m
Double glazed front and rear facing windows, 2 double radiators, built in wardrobe, spotlights to ceiling, loft access.
Bedroom 2
3.95m x 3.41m
Double glazed rear facing window, double radiator, door to En-suite.
En-suite
Contemporary walk-in shower enclosure fitted with thermostatic rainfall shower and separate shower attachment, sink and pedestal with mixer tap, low flush wc, double glazed side facing window, towel radiator, extractor fan.
Bedroom 3
3.26m x 2.17m
Double glazed rear facing window, double radiator.
Bedroom 4
3.24m x 2.6m
Double glazed rear facing window, double radiator, (note the room measurements do reduce to 1.63 in places)
Home office/Nursery/ Occasional guest space
2.54m x 1.62m
Double glazed side facing window, double radiator.
Bathroom
Panel enclosed bath with mixer and rainfall shower over, sink and pedestal, low flush wc, double glazed rear facing window, towel radiator, wall mounted backlit LED mirror, tiling to splash areas, extractor fan.
Garden
Beautifully landscaped rear garden with contemporary paved patio, artificial lawn and covered outdoor seating area beneath a pergola. Raised planted borders add greenery and privacy, while practical features include hot and cold outdoor tap, external power point, and a detached summer house suitable as a home office, gym or leisure space.
Multi-functional garden studio
3.9m x 3.43m
High-spec detached garden studio with double glazed windows and doors, power and lighting, offering excellent flexible space for home working, fitness or entertaining.
Brochures
Brochure- COUNCIL TAXA payment made to your local authority in order to pay for local services like schools, libraries, and refuse collection. The amount you pay depends on the value of the property.Read more about council Tax in our glossary page.
- Band: D
- PARKINGDetails of how and where vehicles can be parked, and any associated costs.Read more about parking in our glossary page.
- Driveway
- GARDENA property has access to an outdoor space, which could be private or shared.
- Private garden
- ACCESSIBILITYHow a property has been adapted to meet the needs of vulnerable or disabled individuals.Read more about accessibility in our glossary page.
- Ask agent

Add an important place to see how long it'd take to get there from our property listings.
__mins driving to your place
Affordability
About Courtney Downing Estates, Telford
C/O Clear Accountancy e-Innovation Centre Priorslee Telford TF2 9FTGet an instant, personalised result:
- Show sellers you’re serious
- Secure viewings faster with agents
- No impact on your credit score
Notes
Staying secure when looking for property
Ensure you're up to date with our latest advice on how to avoid fraud or scams when looking for property online.
Visit our security centre to find out moreDisclaimer - Property reference RS0181. The information displayed about this property comprises a property advertisement. Rightmove.co.uk makes no warranty as to the accuracy or completeness of the advertisement or any linked or associated information, and Rightmove has no control over the content. This property advertisement does not constitute property particulars. The information is provided and maintained by Courtney Downing Estates, Telford. Please contact the selling agent or developer directly to obtain any information which may be available under the terms of The Energy Performance of Buildings (Certificates and Inspections) (England and Wales) Regulations 2007 or the Home Report if in relation to a residential property in Scotland.
*This is the average speed from the provider with the fastest broadband package available at this postcode. The average speed displayed is based on the download speeds of at least 50% of customers at peak time (8pm to 10pm). Fibre/cable services at the postcode are subject to availability and may differ between properties within a postcode. Speeds can be affected by a range of technical and environmental factors. The speed at the property may be lower than that listed above. You can check the estimated speed and confirm availability to a property prior to purchasing on the broadband provider's website. Providers may increase charges. The information is provided and maintained by Decision Technologies Limited. **This is indicative only and based on a 2-person household with multiple devices and simultaneous usage. Broadband performance is affected by multiple factors including number of occupants and devices, simultaneous usage, router range etc. For more information speak to your broadband provider.