
Park Wood Drive, Baldwins Gate, ST5

- PROPERTY TYPE
Detached
- BEDROOMS
4
- BATHROOMS
3
- SIZE
2,637 sq ft
245 sq m
- TENUREDescribes how you own a property. There are different types of tenure - freehold, leasehold, and commonhold.Read more about tenure in our glossary page.
Freehold
Key features
- Exceptional four bedroom detached residence on the prestigious Park Wood Drive, Baldwins Gate
- Panoramic rear views enjoyed from both the ground floor and first floor
- Secure gated intercom entrance, generous resin driveway and integral double garage
- Bespoke open-plan kitchen, dining and living space with Neff appliances, central island and bi-folding doors to the terrace
- Striking galleried entrance hall with vaulted ceiling, oak balustrade and glass detailing
- Separate lounge, dedicated home office, laundry room and excellent practical storage throughout
- Luxurious principal suite with dressing room, en-suite and Juliet balcony, plus three further double bedrooms
- Nearly half an acre of mature, private gardens, thoughtfully established for ease of maintenance, with low-maintenance composite decking, established planting and a superb outdoor entertaining area.
Description
Simply stunning!
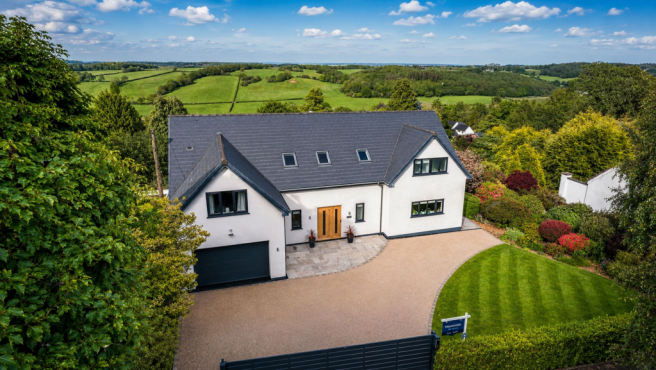
Heywoods Estate Agents are elated to welcome to the market Morningside, Park Wood Drive, Baldwins Gate, Newcastle-under-Lyme; an exceptional four bedroom detached residence occupying a private and highly regarded position within this sought-after village setting. Set behind secure electric gates and approached via a generous resin driveway, this beautifully appointed home immediately conveys quality, privacy and presence. Designed to embrace its elevated setting, Morningside enjoys remarkable panoramic views from both the ground floor and first floor, with the surrounding landscape providing a spectacular backdrop to everyday living. Light-filled interiors, elegant contemporary finishes and carefully considered spaces create a truly impressive family residence. Offering nearly half an acre of beautifully established gardens designed with ease of maintenance in mind, an integral double garage, luxurious bedroom accommodation, a bespoke open-plan kitchen and superb entertaining areas, this is a rare opportunity to acquire a turnkey home where refinement, comfort, countryside tranquillity and everyday ease combine with exceptional convenience.
Entrance Hall & First Impressions
The home opens into a striking galleried entrance hall, where a vaulted ceiling, modern oak balustrade and glass detailing create an immediate sense of scale and sophistication. French doors draw the eye through towards the gardens and far-reaching views beyond, setting the tone for a home that has been thoughtfully arranged to maximise natural light, outlook and flow. Practical touches, including sensor lighting, a cloakroom and excellent storage, ensure the space is as functional as it is elegant.
Open-Plan Kitchen, Dining & Living Space
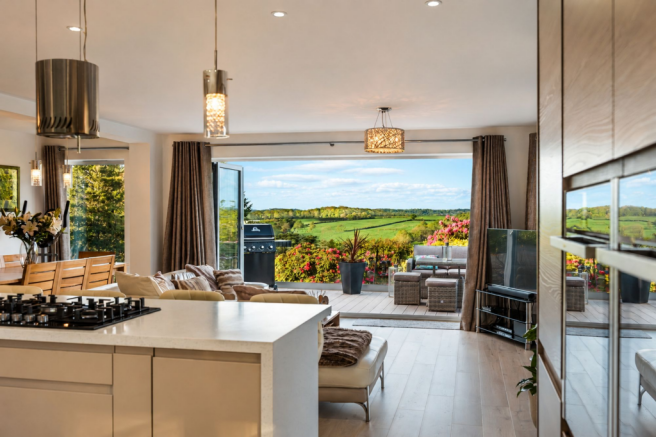
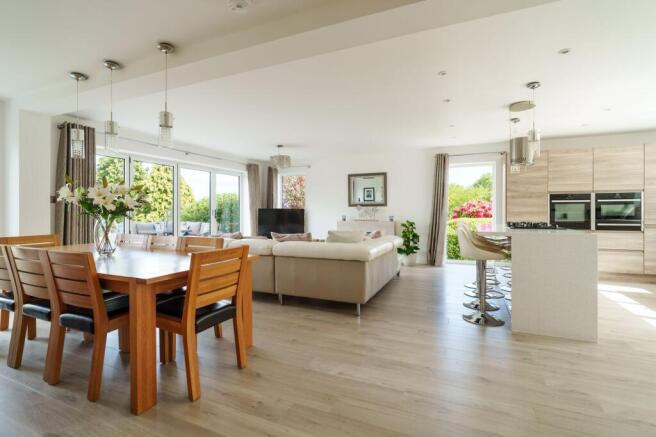
At the heart of Morningside is a superb open-plan kitchen, dining and living area, designed for both everyday family life and impressive entertaining. The bespoke kitchen features sleek cabinetry, seamless heatproof Samsung worktops, a central island positioned to enjoy the views, high-gloss soft-close storage, full-height fridge and freezer, Neff appliances including ovens and warming drawer, and a dedicated cold-store pantry with sensor lighting. The dining and living areas flow naturally from the kitchen, enhanced by a bespoke electric feature fireplace and aluminium bi-folding doors opening directly onto the raised terrace, creating a seamless connection between the interior and outdoor entertaining space.
Reception Rooms & Home Working
In addition to the open-plan living space, Morningside offers a beautifully balanced separate lounge, providing a more intimate and cosy retreat. A large picture window frames the rear garden and hillside views, while a bespoke fireplace adds warmth and character. A dedicated home office enjoys the same peaceful outlook, making it an ideal space for professional work, quiet study or flexible family use. Together, these rooms provide the perfect combination of sociable open-plan living and private, restful spaces.
Utility, Integral Double Garage & Everyday Practicality
The property has been designed with modern living in mind. A generous utility room offers plumbing for laundry appliances, excellent cupboard storage, boiler housing, access to the underfloor heating manifold and a large hot water cylinder. From here, there is internal access into the integral double garage, complete with electric doors, industrial flooring, radiator, power, plumbing for an additional fridge or freezer, a bib tap and rear access to the side of the house. The home also benefits from gas-fired central heating, zoned underfloor heating to the ground floor and separate radiator heating upstairs.
Bedrooms & Bathrooms
The first floor continues the home’s sense of quality and proportion. The principal suite is a particularly impressive retreat, with an extra-large bedroom, French doors opening to a Juliet balcony, an additional rear window to enhance the panoramic aspect, a spacious dressing room with fitted storage and sensor lighting, and a luxurious en-suite featuring his-and-hers stone basins, a wet-room shower, chrome towel rail and inset shelving.
Three further double bedrooms provide excellent family or guest accommodation. Bedroom two is an especially generous front-facing room with built-in wardrobes, TV points and access to a Jack-and-Jill en-suite. Bedrooms three and four enjoy rear garden views, with bedroom four currently arranged as a gym and TV room, demonstrating the flexibility of the accommodation. The family bathroom is beautifully appointed with a shower enclosure, extra-large sunken double bath, basin, WC, chrome towel rail and Velux window.
Gardens, Terrace & External Setting
Morningside occupies a substantial and private plot of nearly half an acre, with well established landscaped gardens specifically designed for low maintenance while enhancing the homes sense of privacy, colour and seclusion. Established laurel hedging and fencing surround the property, creating a secure and peaceful setting, while the rear gardens enjoy an open, uninterrupted outlook that provides an exceptional backdrop throughout the seasons. The raised decking terrace sits directly off the open-plan living space, offering a superb setting for summer dining, entertaining or simply enjoying the views. Manicured lawns, colourful borders and mature planting enhance both the front and rear gardens, offering an attractive, established outdoor environment designed for ease of upkeep, while the resin driveway provides generous parking with an elegant finish.
Location
Park Wood Drive is one of Baldwins Gate’s most desirable residential settings, offering a peaceful village lifestyle with excellent access to nearby amenities. The area is well placed for local schooling, shops, medical facilities, countryside walks, popular pubs and leisure facilities, while Newcastle-under-Lyme is within convenient reach. The nearby Maer Hills provide beautiful walking routes and open countryside, making the location ideal for those seeking a refined rural feel without compromising on day-to-day accessibility.
EPC Rating: B
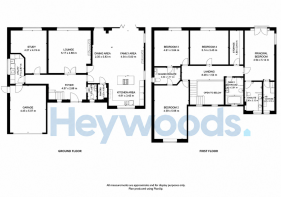
Entrance Hall
2.88m x 4.57m
Lounge
4.68m x 5.17m
Study
4.74m x 4.27m
Laundry Room
2.87m x 1.71m
Kitchen Area
3.43m x 4.91m
Dining Area
5.83m x 2.35m
Family Area
5m x 4.54m
First Floor Landing
1.53m x 8.29m
Principal Suite
5.14m x 4.94m
Ensuite Shower Room
3.12m x 2.36m
Dressing Room
3.15m x 2.37m
Bedroom Two
5.98m x 4.59m
Jack and Jill Ensuite to Bed Two and Bed Three
3.5m x 1.77m
Bedroom Three
3.64m x 4.61m
Bedroom Four
3.43m x 5.14m
Family Bathroom
2.91m x 2.4m
Double Garage
5.07m x 4.45m
AGENTS NOTES
Council Tax Band - E
EPC Rating - B
Tenure - Freehold
Copyright
All images used are the copyright property of Heywoods Estate Agents and are provided for marketing and informational purposes only. They must not be copied, reproduced, edited, distributed, or used in any form without the prior written consent of Heywoods Estate Agents.
Disclaimer
These particulars are provided for general guidance only and do not form part of any offer or contract. Whilst every effort has been made to ensure the information is accurate, it should not be relied upon as statements or representations of fact. Neither the vendor nor the agent make any warranty or representation regarding the property and the agent has no authority to do so on behalf of the vendor. All measurements, areas and distances are approximate and photographs are for illustrative purposes only. Fixtures, fittings, appliances and services referred to have not been tested and no guarantee can be given as to their condition or working order. Material information has been provided by the seller and other sources and should be independently verified by prospective purchasers through inspection and by consulting their solicitor or surveyor. If your offer is accepted, a £36 fee will apply for Anti-Money Laundering identity checks.
- COUNCIL TAXA payment made to your local authority in order to pay for local services like schools, libraries, and refuse collection. The amount you pay depends on the value of the property.Read more about council Tax in our glossary page.
- Band: E
- PARKINGDetails of how and where vehicles can be parked, and any associated costs.Read more about parking in our glossary page.
- Yes
- GARDENA property has access to an outdoor space, which could be private or shared.
- Private garden
- ACCESSIBILITYHow a property has been adapted to meet the needs of vulnerable or disabled individuals.Read more about accessibility in our glossary page.
- Ask agent
Energy performance certificate - ask agent
Park Wood Drive, Baldwins Gate, ST5

Add an important place to see how long it'd take to get there from our property listings.
__mins driving to your place
Affordability

About Heywoods, Newcastle-under-Lyme
The Estate Offices Blackfriars Road, Newcastle Under Lyme, ST5 2EB
Notes
Staying secure when looking for property
Ensure you're up to date with our latest advice on how to avoid fraud or scams when looking for property online.
Visit our security centre to find out moreDisclaimer - Property reference 85711a8a-dfde-453f-a669-7382fe5c0eb7. The information displayed about this property comprises a property advertisement. Rightmove.co.uk makes no warranty as to the accuracy or completeness of the advertisement or any linked or associated information, and Rightmove has no control over the content. This property advertisement does not constitute property particulars. The information is provided and maintained by Heywoods, Newcastle-under-Lyme. Please contact the selling agent or developer directly to obtain any information which may be available under the terms of The Energy Performance of Buildings (Certificates and Inspections) (England and Wales) Regulations 2007 or the Home Report if in relation to a residential property in Scotland.
*This is the average speed from the provider with the fastest broadband package available at this postcode. The average speed displayed is based on the download speeds of at least 50% of customers at peak time (8pm to 10pm). Fibre/cable services at the postcode are subject to availability and may differ between properties within a postcode. Speeds can be affected by a range of technical and environmental factors. The speed at the property may be lower than that listed above. You can check the estimated speed and confirm availability to a property prior to purchasing on the broadband provider's website. Providers may increase charges. The information is provided and maintained by Decision Technologies Limited. **This is indicative only and based on a 2-person household with multiple devices and simultaneous usage. Broadband performance is affected by multiple factors including number of occupants and devices, simultaneous usage, router range etc. For more information speak to your broadband provider.