Holbeach

- PROPERTY TYPE
Mixed Use
- BEDROOMS
2
- BATHROOMS
1
- SIZE
1,996 sq ft
185 sq m
Key features
- Attractive Non-Listed Former Lloyds Bank Building of Stone and Brick Construction
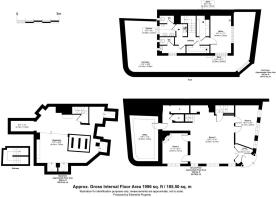
- Arranged Over Ground Floor, Basement and Upper Floor
- Prime Strategic Position Within the Heart of the Market Town
- Prominent Corner Position at the Junction of Five Connecting Roads
- Conveniently Situated Near Peppermint Park Food Enterprise Zone
- Holbeach Holds the Second Largest Population in South Holland District
- Significant Growth Area with Over 2,000 New Homes Planned Over the Next Decade
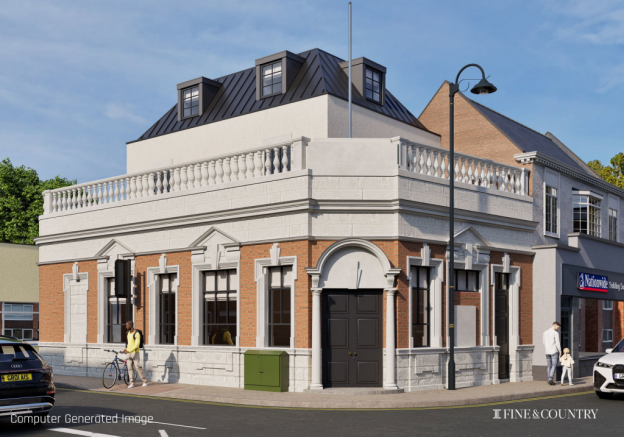
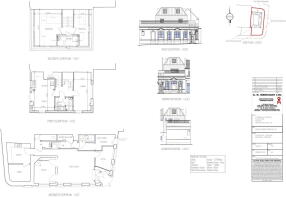
- Planning Permission Granted for a First Floor Two Bedroom Apartment
- Planning Reference: H09-0378-25 via South Holland District Council
Description
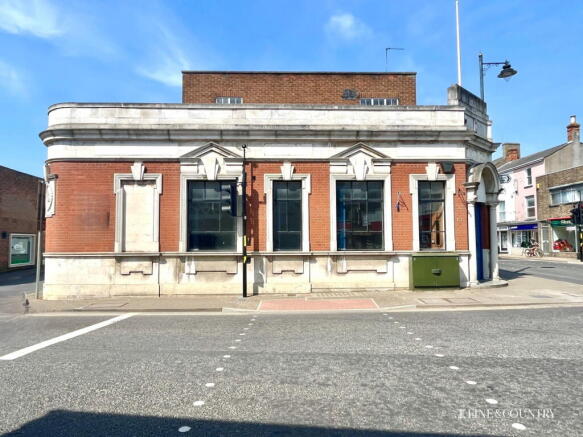
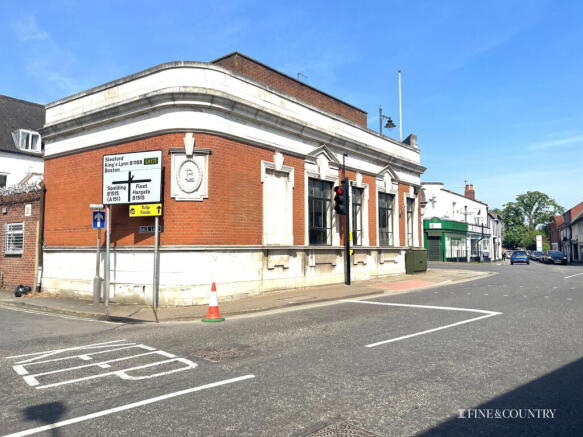
Occupying a highly prominent position at the principal junction of Market Hill and West End, this landmark former banking hall sits at the very heart of the historic market town of Holbeach. Benefitting from exceptional visibility, strong pedestrian footfall and passing vehicular traffic, the property represents a rare opportunity to acquire one of the town centre’s most recognisable commercial buildings.
Local historical records indicate that the bank originally opened at West End in 1911 as the Capital and Counties Bank, later becoming Lloyds Bank in 1918. In 1922, the institution acquired the premises at 1 West End, demolishing the former buildings to create the impressive structure seen today, completed by local builders John Thompson & Son.
Following the closure of the bank, the property was subsequently occupied as professional offices, including solicitors, accountants and financial services, during which time it became known as “Albion Chambers”.
Constructed in an elegant Neo-Georgian style, the building features attractive red brick elevations complemented by Portland stone dressings, creating a distinguished and timeless appearance. The accommodation is arranged over basement, ground and first floors, with the ground floor currently comprising a substantial open-plan banking hall together with two private office/meeting rooms and a strong room/vault. Stairs rise to the first floor, which presently provides a further office, two store rooms, WC facilities and a kitchenette.
Planning permission was granted in June 2025 for the conversion of the first-floor office and store rooms into a self-contained two-bedroom apartment, complete with independent access from West End, offering excellent scope for mixed-use occupation or investment potential.
Planning Reference: H09-0378-25 via South Holland District Council.
Disclaimer:
These property details, whilst believed to be accurate, are set out as a general outline only for guidance and do not constitute any part of an offer or contract. Intending purchasers should not rely on them as statements of representation of fact but must satisfy themselves by inspection, or through their legal and other professional advisers or otherwise as to their accuracy. The responsibility for verifying aspects such as flood risk, easements, covenants and other property related details rests with the buyer. It should not be assumed that the property has all the necessary planning permissions, building regulation certificates or other consents.
No person in the employment of Fine & Country has the authority to make or give any representation or warranty in respect of the property.
The floorplans are for illustration purposes only. All measurements: walls, doors, window fittings and appliances and their sizes and locations are shown conventionally and are approximate only and cannot be regarded as being a representation by the agent. Similarly, any areas, measurements or distances are approximate. Text, photographs and plans are for guidance only and are not necessarily comprehensive. Internal photographs are reproduced for general information and it must not be inferred that any item shown is included with the property.
We have not tested any of the appliances. Purchasers should make their own enquiries to the relevant authorities regarding the connection of any services.
In accordance with the provisions of the Estate Agents Act 1979, we hereby disclose that the owner of this property is an employee/associate/connected person of Fine & Country.
Brochures
Brochure 1Energy Performance Certificates
EPC 1Holbeach

NEAREST STATIONS
Distances are straight line measurements from the centre of the postcode- Spalding Station7.2 miles
About Fine & Country, Rutland
The Old Jewellers, 30 High Street East Uppingham LE15 9PZ


Notes
Disclaimer - Property reference S1739270. The information displayed about this property comprises a property advertisement. Rightmove.co.uk makes no warranty as to the accuracy or completeness of the advertisement or any linked or associated information, and Rightmove has no control over the content. This property advertisement does not constitute property particulars. The information is provided and maintained by Fine & Country, Rutland. Please contact the selling agent or developer directly to obtain any information which may be available under the terms of The Energy Performance of Buildings (Certificates and Inspections) (England and Wales) Regulations 2007 or the Home Report if in relation to a residential property in Scotland.