
Main Street, North Kyme, Lincoln

- PROPERTY TYPE
Detached
- BEDROOMS
3
- BATHROOMS
1
- SIZE
1,512 sq ft
140 sq m
- TENUREDescribes how you own a property. There are different types of tenure - freehold, leasehold, and commonhold.Read more about tenure in our glossary page.
Freehold
Key features
- Private Rear Garden with Man-Cave & She-Shed
- Gated Driveway and Single Garage
- Conservatory/Garden Room
- Solar Panels and Battery Storage
- Quality Vinyl Click Flooring to Most Rooms
- Pet Friendly Detached House
- Open Plan Lounge/Diner
Description
For those who value energy efficiency, this home is equipped with solar panels and a 50ah
battery system, significantly reducing energy costs and environmental impact. The property is also pet-friendly, featuring high-quality washable vinyl click flooring, making it easy to maintain and perfect for households with furry companions. One of the standout features of this residence is the large bathroom, which includes a separate shower, ensuring convenience for all family members.
Parking is a breeze with a gated driveway that accommodates up to three vehicles, along with a garage for additional storage or vehicle protection. This property truly offers a wonderful opportunity to enjoy village life while benefiting from modern amenities and energy efficiency. Don't miss the chance to make this lovely house your new home.
The property has oil fired central heating with radiators to all rooms, a log burner with wood stores outside and UPVC double glazing with leaded glass producing an EPC of: TBA.
Location Location Location - North Kyme is a small fenland village that lies seven miles north of Sleaford on the A153.
Located just at the edge of the Lincolnshire fens it has a population 458 which includes the out-lying farms and houses within the parish boundry.
The village boasts one of the most active village halls in the county. The hall along with the Plough Inn pub and St Lukes church form the hub of our community.
Events are are always plentiful in the village, driven by an excellent village hall committee and a forward thinking parish council.
Being close to Woodhall Spa and South Kyme golf clubs as well as being in easy reach of the Battle of Britain Memorial Flight at RAF Conningsby,
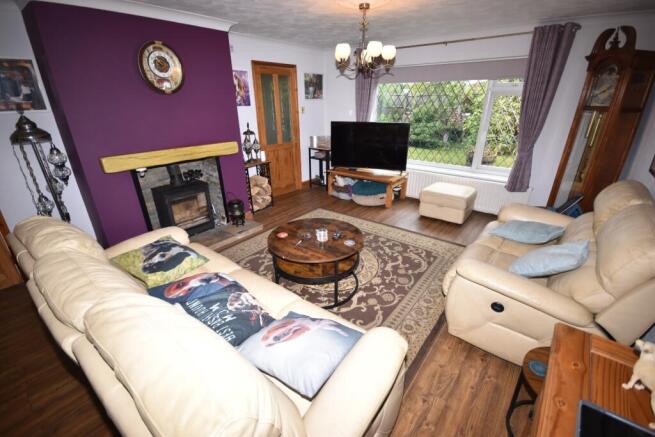
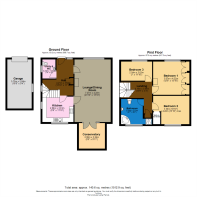
Lounge/Dining Room - 7.27m x 4.22m (23'10" x 13'10") - Window to front elevation, vinyl click quality flooring, fireplace with inset log burner, patio doors to conservatory at the dining end and two doors into the room, one from the hall and the other from the kitchen making it easy to carry dinner plates from the kitchen.
Kitchen - 2.96m x 3.61m (9'9" x 11'10") - Window to front & side elevations, having a range of wall and base units with block worktops and centre island, built in double oven, 4 ring gas hob (LPG) with extractor hood above, splash-back tiling, dishwasher, under counter fridge and freezer included, one and half bowl sink with mixer tap, vinyl tiled floor, featuring original beamed ceiling and pendant lighting.
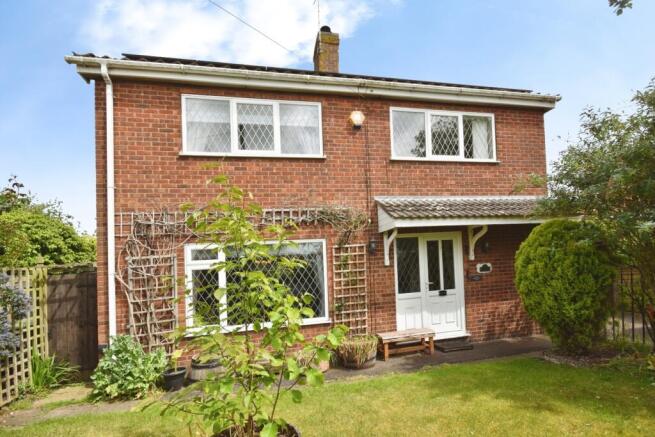
Hall - 4.21m x 3.61m (13'10" x 11'10") - The property is entered through an upper glazed UPVC door into the hall with adjacent window, having portico over, and two outside lantern lights. Inside the hall there is storage cupboard for coats, some useful shelving, stairs to first floor landing, pendant lighting, alarm keypad, vinyl click quality flooring, doors to utility, kitchen and lounge.
Utility & Wc - 2.23m x 1.52m (7'4" x 5'0") - Window to side elevation, close-coupled toilet and hand wash basin, space and plumbing for washing machine with tumble dryer going on top, floor standing oil boiler which is regularly serviced and extractor fan.
Conservatory/Garden Room - A conservatory but being more usable all year round due to having an insulated fully pitched roof, tiled flooring, electric sockets and lighting with patio doors to rear garden.
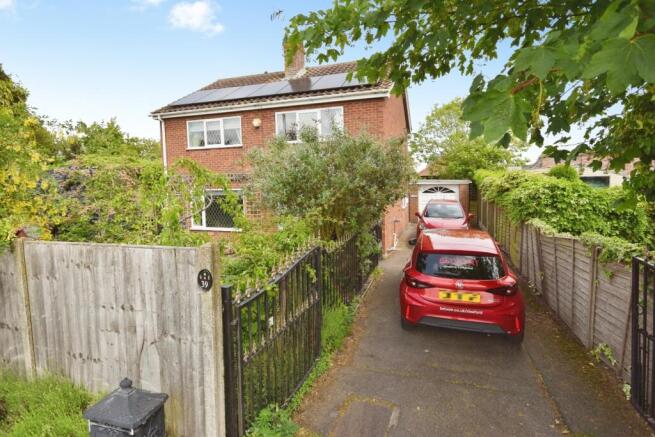
Garage - 5.70m x 2.84m (18'8" x 9'4") - Window to side, Up and over door and electricity.
Bedroom 1 - 3.87m x 4.22m (12'8" x 13'10") - Window to front elevation, fitted wardrobes down one entire wall with an alcove on the opposite side with space to place chests of drawers, flooring is the same quality vinyl click and pendant lighting.
Bedroom 2 - 3.30m x 4.22m (10'10" x 13'10") - Window to rear, vinyl click quality flooring, walk-in wardrobe with hanging rail and pendant lighting.
Bedroom 3 - 2.14m x 3.61m (7'0" x 11'10") - Window to front elevation, vinyl click quality flooring and pendant lighting.
Bathroom - 2.93m x 2.53m (9'7" x 8'4") - Window to rear elevation, vinyl flooring, corner bath, separate shower cubicle with mermaid boarding, mixer shower with extractor fan in the ceiling, close coupled toilet, pedestal sink and wood panelling to two walls.
Landing - 4.19m x 0.98m (13'9" x 3'3") - Storage cupboard, vinyl click quality flooring, pendant lighting, loft access with ladders, window half way down the stairs.
Front Garden - The front garden is laid to lawn having perimeter borders with a mix of mature trees, bushes and shrubbery, the left is gated and leads to a bin store area and log store.
Driveway And Garage - The driveway is entered though lovely wrought iron gates with wrought railings along the left side also, being large enough for three cars, laid to tarmac with the single garage at the end having an up and over door and electricity for lighting and sockets.
Rear Garden - Being accessed from a gate next to the garage or another gate on the left side of the property making it fully enclosed, being laid to lawn and paving making it ideal for alfresco dining. It further benefits from having a workshop shed with electricity down the left side and two woodstores, it has a green-house, a man cave and she-shed. There are trees and shrubbery and also a fish pond in the corner.
Man Cave - A large insulated summer-house with two windows to the front, electricity and flooring currently used as a bar (will not be left) but again this could be used for a variety of purposes.
She Shed - An insulated shed with electricity, floor boards and wall panelling, which is currently used as a chill out area with comfy seating and a drinks fridge (not included) , this could be used for several different purposes.
Solar Panels And Battery - On the roof are 13 solar panels which are fully owned and coupled with a 50ah rated capacity battery for later consumption of stored electricity.
Brochures
Main Street, North Kyme, LincolnBrochure- COUNCIL TAXA payment made to your local authority in order to pay for local services like schools, libraries, and refuse collection. The amount you pay depends on the value of the property.Read more about council Tax in our glossary page.
- Band: D
- PARKINGDetails of how and where vehicles can be parked, and any associated costs.Read more about parking in our glossary page.
- Driveway
- GARDENA property has access to an outdoor space, which could be private or shared.
- Yes
- ACCESSIBILITYHow a property has been adapted to meet the needs of vulnerable or disabled individuals.Read more about accessibility in our glossary page.
- Ask agent
Energy performance certificate - ask agent
Main Street, North Kyme, Lincoln

Add an important place to see how long it'd take to get there from our property listings.
__mins driving to your place
Affordability



Notes
Staying secure when looking for property
Ensure you're up to date with our latest advice on how to avoid fraud or scams when looking for property online.
Visit our security centre to find out moreDisclaimer - Property reference 34696102. The information displayed about this property comprises a property advertisement. Rightmove.co.uk makes no warranty as to the accuracy or completeness of the advertisement or any linked or associated information, and Rightmove has no control over the content. This property advertisement does not constitute property particulars. The information is provided and maintained by Belvoir, Sleaford. Please contact the selling agent or developer directly to obtain any information which may be available under the terms of The Energy Performance of Buildings (Certificates and Inspections) (England and Wales) Regulations 2007 or the Home Report if in relation to a residential property in Scotland.
*This is the average speed from the provider with the fastest broadband package available at this postcode. The average speed displayed is based on the download speeds of at least 50% of customers at peak time (8pm to 10pm). Fibre/cable services at the postcode are subject to availability and may differ between properties within a postcode. Speeds can be affected by a range of technical and environmental factors. The speed at the property may be lower than that listed above. You can check the estimated speed and confirm availability to a property prior to purchasing on the broadband provider's website. Providers may increase charges. The information is provided and maintained by Decision Technologies Limited. **This is indicative only and based on a 2-person household with multiple devices and simultaneous usage. Broadband performance is affected by multiple factors including number of occupants and devices, simultaneous usage, router range etc. For more information speak to your broadband provider.