
Malvern Road, Leytonstone, London, E11

- PROPERTY TYPE
End of Terrace
- BEDROOMS
3
- BATHROOMS
1
- SIZE
Ask agent
- TENUREDescribes how you own a property. There are different types of tenure - freehold, leasehold, and commonhold.Read more about tenure in our glossary page.
Freehold
Key features
- Three-double-bedroom Victorian house
- UPVC heritage-style sash or aluminium windows
- Stunning extended dine-in kitchen
- Custom-made cabinetry
- Separate utility room & ground floor WC
- Brushed brass sockets & switches
- 30-foot garden
- Stone’s throw from Wanstead Flats
- Close to Underground & Overground
- Marketed by Eeleven
Description
Just minutes from the wild green expanse of Wanstead Flats, this beautifully presented and light-filled Victorian end-of-terrace house has so much to offer. Brimming with well-thought-out details, it has a lovely flow and features a spacious dining kitchen, three good-sized bedrooms, a landscaped private garden and copious amounts of bespoke storage.
Ubiquitous touches throughout include new four-panelled doors with tactile beehive knobs, Soho Lighting Company brass sockets and toggle switches, custom-made window dressings, a fresh white décor scheme and considered lighting. All the windows have also been replaced with uPVC heritage-style sash or aluminium windows.
As part of the renovation process, the house has been completely rewired (including a new electrical board), and all new plumbing installed, with everything from the road into the house also replaced. In 2022, new radiators were fitted along with a new boiler. A Google Home System has also been installed and includes a front doorbell, thermostat, and smoke/CO2 alarms, all controllable via the Google Home app, with the option to add additional devices, such as security cameras.
Set on a corner plot at the intersection of two tree-lined residential streets, the pretty house is the definition of kerb appeal, greeting you with a restored and repointed London Stock and red brick frontage, with arched sash windows and bays.
The cobbled front garden is encircled by a brick wall with metal railings and gates, while a monochrome tiled path leads to the steeple-arched front door. Painted in ‘Vert de Terre’ by Farrow & Ball with polished brass furniture and Banham locks, it’s framed by a pair of black wall lanterns and a numbered triangular transom.
INSIDE – NATURAL LIGHT & ELEGANCE
The elegant hallway sets the tone for the rest of the house, with white paintwork, an ornate ceiling rose with a brass-and-glass-cage pendant, and black-and-white geometric floor tiles.
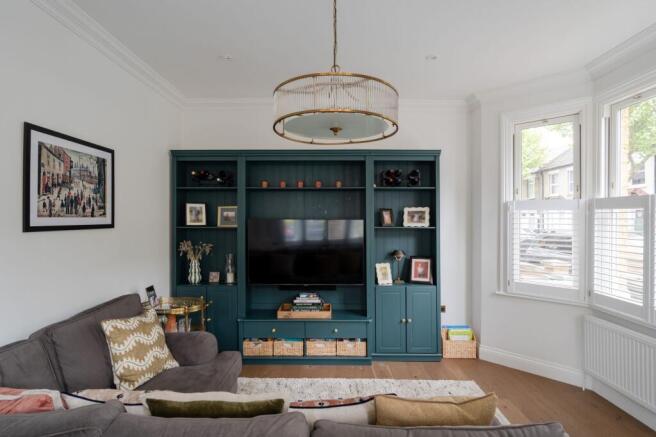
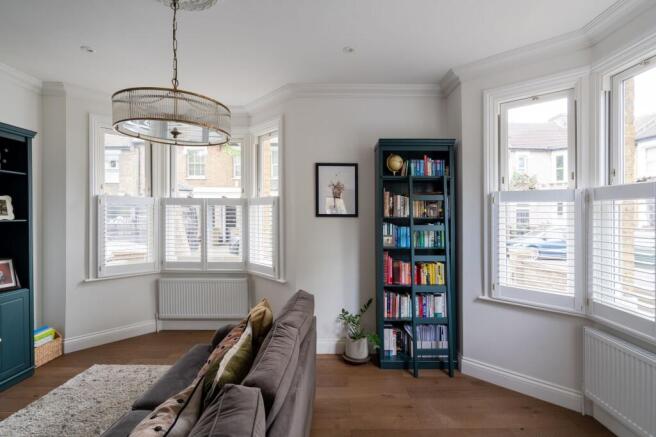
The position of the house means many rooms have windows on two sides, filling them with beautiful natural light and creating a wonderfully airy feel. In the living room to your right, the two large bays with new uPVC sashes have been fitted with Hilary’s café-style louvred shutters and have modern radiators beneath.
Fresh white walls provide a striking contrast to the teal-painted media unit – which features adjustable shelves and cabinets with brass knobs – and the matching bookcase, complete with a charming book ladder. Rustic oak engineered-wood flooring runs underfoot, and the coved ceiling showcases an ornate rose from Stevensons Of Norwich with a Pooky Athena Chandelier in brass with glass rods.
In the centre of the plan, you’ll find useful bespoke storage under the stairs and a WC, with the same geometric tiles as the hallway and statement Wild Rosa Chinensis Danube Indigio wallpaper by Sand & Sushi. There’s a high-level traditional-style loo, alongside a wall-hung basin with a white storage vanity and a chrome mixer tap.
Besides the fantastic light, the property’s other standout feature is the impressive amount of meticulously planned storage. Next to the hallway, the space opens into a utility room, where a white laminate worktop and a white metro-tiled splashback top dove-blue shaker-style units with brass knobs. Besides a Haier built-in washing machine and Beko condenser tumble dryer, a useful pulley clothes airer hangs over a stainless-steel sink and drainer with a chrome tap. In 2022, a new boiler and modern radiator were also fitted here.
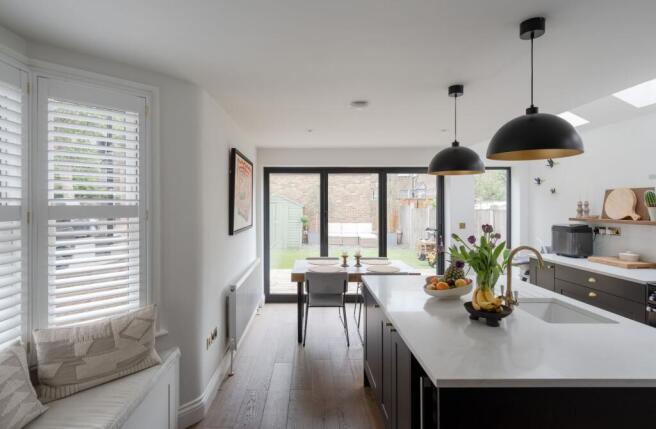
Continue through to the extended dining kitchen, where the layout has been carefully designed to maximise storage and light, leading the eye towards a picture window and bifold doors linking with the garden beyond. Further light is drawn into the room via four large skylights over the cooking area, and a side-facing bay with full-height louvred shutters and a sociable, bespoke window seat.
Howdens black shaker-style cabinetry with brass cup handles and plenty of useful pan drawers pair with marble-look quartz by Mayfair Worktops and upstand. Rustic oak engineered-wood flooring (as seen in the living room) is mirrored by similarly toned open shelving, bringing warmth to the white walls.
Illuminated by a pair of black domed pendants, the large island is home to an undermounted ceramic sink with an antique brass mixer tap and an Osmio water filter system. Integrated appliances include a Haier dishwasher and a Bosch wine cooler in black. There’s also a Rangemaster Kitchener 90 electric range cooker in black chrome with a white steel Rangemaster hood and an American-style fridge-freezer in a clean steel finish.
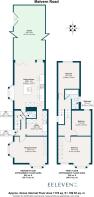
The kitchen can also be accessed via the hall. Returning this way, take the carpeted stairs with black-painted spindles and bannister to the first floor. Filled with light from a side-facing window with white louvred shutters, the plush neutral carpet continues here and flows into all three bedrooms.
Spanning the front of the house, the primary bedroom feels like a sanctuary, with white walls bathed in south-facing sunshine from the large window and bay – both fitted with bespoke neutral Roman blinds, with modern radiators beneath. An ornate floral rose from Stevensons Of Norwich crowns the coved ceiling with a fabulous brass-and-cream fringed chandelier by Anthropologie. A bank of full-height bespoke double wardrobes with shaker-style fronts and integrated shelves has been picked out in a country fudge shade.
The second bedroom, a good-sized double, lies adjacent. Brightened by a garden-facing sash with a dark grey blackout roller blind, it features white walls, a neutral carpet, and a modern radiator that echoes those in the primary.
You’ll find the third double bedroom at the rear. While the scheme is predominantly white here too, a natural green feature wall provides a visual link with the garden, seen through a wide triple casement. It’s fitted with a bespoke neutral Roman blind and has a radiator beneath.
You’ll also find the underfloor-heated family bathroom to the rear, lit by a frosted window. Where white walls are paired with elongated Mazzani porcelain wall tiles in sage and Tousedale Presley porcelain terrazzo floor tiles from Claybrook Studio forming the backdrop to a bath with a brass rainfall shower, separate shampoo attachment, recessed niche and a frameless glass screen. Completing the suite is a countertop basin with a brass mixer tap and a quartz-topped bespoke timber vanity (set beneath a bespoke mirror with tubular wall lights), as well as a wall-hung loo.
Accessed from the hallway, the loft has been completely boarded with a drop-down ladder and has lighting, adding yet more useful storage. There is potential for further development (subject to necessary planning consents).
OUTSIDE – EASY LIVING
Outside, the 30-foot garden is enclosed by timber fencing and brick walls, soaking up the afternoon sunshine at the back. A decked seating area, ideal for entertaining, leads to a low-maintenance artificial lawn, while a second seating area with slate chippings is the perfect spot for sundowners. There’s also a willow-green painted timber storage shed and both side access and a pair of black aluminium gates. In addition, the current owners have run power to the back of the garden, which opens the possibility for a buyer to install a home office/garden studio.
GETTING AROUND
Leytonstone High Road (Suffragette line – Gospel Oak to Barking Riverside) is just a four-minute walk. Central line services run from Leytonstone Tube (12 minutes). The Elizabeth line from Forest Gate, which is reachable by foot in 29 minutes, will take you to Stratford in four minutes, Bond Street in 21 minutes, and London Paddington in 25 minutes.
IN THE NEIGHBOURHOOD
Set on the edge of Leytonstone and Bushwood, and within striking distance of Forest Gate, Malvern Road offers the best of both neighbourhoods. Enjoy exploring the area’s thriving food and drink scene, including sampling excellent food and wine at Le Regret and Joyau, and coffee at Tamping Grounds. The Holly Tree, The Red Lion or The Old Crown are also lively and friendly local pubs.
Local favourites include the Leytonstone Tavern for burgers (voted the best in London), Stone Mini Market for drinks, Forno bakery, Calamity Tank for Craft Beer and Back to Ours for coffee and brunch. Local sellers often recommend Wild Goose Bakery for treats, and Good Shepherd Studios – a community cultural space with creative arts, yoga, and children’s events. They also mention the local reformer Pilates studio, Studio M, and Blueprint Fitness at the end of the road. Plus, the Pastures Youth Centre for sports and The Can Club, a lovely café for children and parents.
Alternatively, pick up lunch from Yard Sale Pizza to fuel a ramble around Jubilee Pond and Wanstead Flats (less than five minutes around the corner) – wonderful, wild outdoor spaces, whatever the season. Wanstead Flats is a popular spot for local games and recreational sports, especially during weekends, and hosts a park run every Saturday. With the Olympic Park and East Bank, canals, and Hackney Marshes a short distance away, there’s plenty more to explore on your doorstep.
SCHOOLS
Local schools rated ‘Outstanding’ by Ofsted include Davies Lane Primary (five minutes’ walk around the corner) and Acacia Nursery School (ten minutes). Buxton School (mixed all-through school) and Connaught School for Girls are rated ‘Good’ by Ofsted, and are 16 and 12 minutes on foot.
EPC Rating: E
Brochures
brochure- COUNCIL TAXA payment made to your local authority in order to pay for local services like schools, libraries, and refuse collection. The amount you pay depends on the value of the property.Read more about council Tax in our glossary page.
- Ask agent
- PARKINGDetails of how and where vehicles can be parked, and any associated costs.Read more about parking in our glossary page.
- Ask agent
- GARDENA property has access to an outdoor space, which could be private or shared.
- Private garden
- ACCESSIBILITYHow a property has been adapted to meet the needs of vulnerable or disabled individuals.Read more about accessibility in our glossary page.
- Ask agent
Energy performance certificate - ask agent

Add an important place to see how long it'd take to get there from our property listings.
__mins driving to your place




Notes
Staying secure when looking for property
Ensure you're up to date with our latest advice on how to avoid fraud or scams when looking for property online.
Visit our security centre to find out moreDisclaimer - Property reference 89f6f85b-a991-4542-a4cb-a7e8afb297b9. The information displayed about this property comprises a property advertisement. Rightmove.co.uk makes no warranty as to the accuracy or completeness of the advertisement or any linked or associated information, and Rightmove has no control over the content. This property advertisement does not constitute property particulars. The information is provided and maintained by Eeleven, E11. Please contact the selling agent or developer directly to obtain any information which may be available under the terms of The Energy Performance of Buildings (Certificates and Inspections) (England and Wales) Regulations 2007 or the Home Report if in relation to a residential property in Scotland.
*This is the average speed from the provider with the fastest broadband package available at this postcode. The average speed displayed is based on the download speeds of at least 50% of customers at peak time (8pm to 10pm). Fibre/cable services at the postcode are subject to availability and may differ between properties within a postcode. Speeds can be affected by a range of technical and environmental factors. The speed at the property may be lower than that listed above. You can check the estimated speed and confirm availability to a property prior to purchasing on the broadband provider's website. Providers may increase charges. The information is provided and maintained by Decision Technologies Limited. **This is indicative only and based on a 2-person household with multiple devices and simultaneous usage. Broadband performance is affected by multiple factors including number of occupants and devices, simultaneous usage, router range etc. For more information speak to your broadband provider.