Blackberry Way, Pontprennau, Cardiff, CF23

- PROPERTY TYPE
Semi-Detached
- BEDROOMS
4
- BATHROOMS
3
- SIZE
Ask agent
- TENUREDescribes how you own a property. There are different types of tenure - freehold, leasehold, and commonhold.Read more about tenure in our glossary page.
Freehold
Description
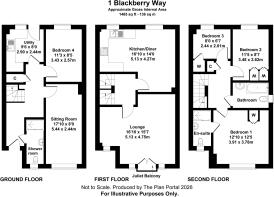
Entrance hallway, ground floor shower room, sitting room, fourth bedroom, utility room, the first floor has a large lounge and kitchen/diner, to the second floor are three further bedrooms, principle ensuite shower room and family bathroom, UPVC double glazing, gas central heating, fitted wardrobes, fitted oven hob and hood.
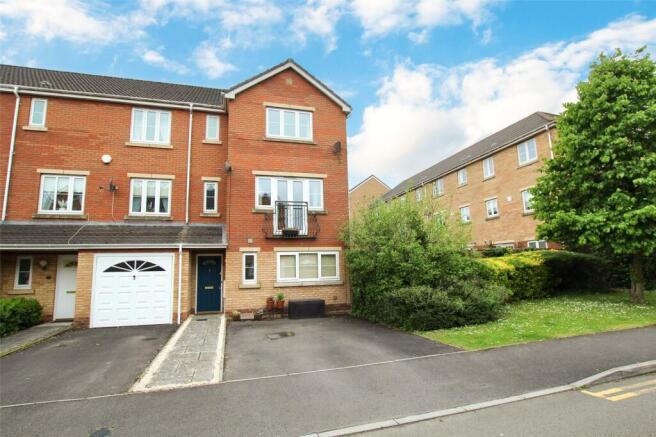
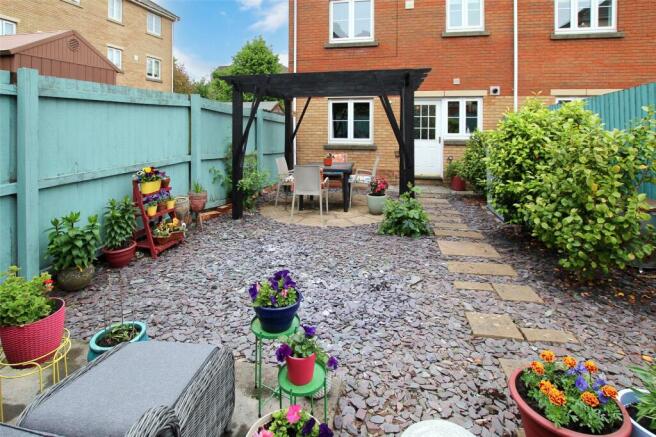
Outside is open plan to the front with a two car drive and an enclosed south west facing garden to the rear.
EPC – C
Viewing strictly by prior appointment. All statements contained in the particulars are not to be relied on as representations of fact. All representations contained in the particulars are based on details supplied by the Vendor.
Ground Floor
Entrance hallway approached via composite double glazed entrance door, quality floor tiling, full turning spindle staircase to first floor landing, radiator, wall panelling to half height, large under stairs storage cupboard, doors to shower room, sitting room, fourth bed room and utility room.
Shower Room
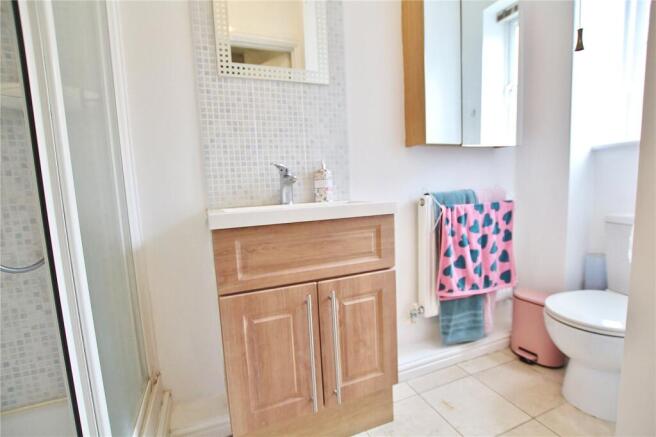
Opaque window to the front, modern white suite comprising of a double shower unit with thermostatic control, ceramic wall tiling with sliding glazed door, a sunken square wash hand basin, storage beneath and tile splashback, close coupled push button WC, continuation of the quality floor tiling, radiator.
Sitting Room 17’10” x 8’0”
Formally the garage now converted to a cinema/sitting room with double glazed window overlooking the front drive, radiator, ceiling spotlights.
Bedroom 4 11’3” x 8’5”
Double glazed window overlooking the attractive rear garden, radiator.
Utility Room 9’6” x 8’0”
Additional kitchen units appointed along three sides comprising eye level units and base units with drawers and round nose worktops over, ceramic wall tiling to work surfaces surround, inset sink with drainer and mixer tap, plumbing and space for washing machine, continuation of the quality floor tiling, double glazed window and door accessing the rear garden, wall mounted gas central heating boiler, radiator.
First Floor Landing
Spindle balustrade with further full turning spindle staircase to the second floor landing, doors to kitchen/diner and lounge.
Lounge 16’10” x 15’7”
Windows and French doors to a Juliet balcony opening onto the front, feature mock stone fireplace with surround and matching hearth with fire (not tested) accent panelled feature wall, three radiators, master broadband socket, TV and telephone point.
Kitchen/Diner 16’10” x 14’0”
Overlooking the rear garden, a dark grey fitted kitchen appointed along three sides comprising of eye level units and base units with round nose worktops over, inset one and a half bowl sink with mixer tap, ceramic wall tiling to work surfaces, inset four burner gas hob with oven below, wood effect stripped flooring, carpet fitted to the dining area, plumbing and space for dishwasher, space for fridge/freezer, ample space for table and chairs in the dining area, double radiator.
Second Floor Landing
Spindle balustrade, loft access, airing cupboard with hot water cylinder with storage, doors to bedrooms and bathroom.
Bedroom 1 12’10” x 12’5”
Overlooking the quiet road, radiator, phone point, built-in wardrobes comprising of a double and two single cupboards with hanging rails and shelving. Door to …..
Ensuite Shower Room
Opaque window to the front, a double shower recess with thermostatic shower over and ceramic wall tiling with sliding glazed door, pedestal wash hand basin with splashback and vanity mirror above, close coupled push button WC, floor tiling, radiator, shaver point.
Bedroom 2 11’5” x 8’7”
A good size bedroom overlooking the south west facing rear garden, radiator, built-in wardrobes comprising two doubles with hanging rails and shelving.
Bedroom 3 8’0” x 6’7”
Aspect to the rear, radiator, built-in storage cupboard with shelving.
Bathroom
Opaque double glazed window to the side with deep tiled shelf, a modern white suite comprising of twin grip panelled bath with telephone style shower mixer tap and glazed shower screen with comprehensive mosaic wall tiling, pedestal wash hand basin, close coupled push button WC, quality floor tiling, radiator.
Outside Front
Open plan with double width drive and path to the tile covered entrance porch.
Rear Garden
A South West facing rear garden that catches the majority of the day sun and setting sun, a low maintenance pretty garden with an initial paved area with stepping stones and circular patio laid within slate chippings with fixed pergola, further seating areas to the rear of the garden, feather edge timber fencing and outside water tap.
Directions
Travelling North on Cyncoed Road away from the village continue across the roundabout into the continuation of Cyncoed Road which becomes Gwern Rhuddi Road and finally Pentwyn Road at the roundabout with Spire turn left into Croescadarn Drive then the next right into Croescadarn Close, hereon take the first left into Blackberry Way the subject property can be found a short distance on the left hand side.
Viewers Material Information:
1)
Prospective viewers should view the Cardiff Adopted Local Development Plan 2006-2026 (LDP) and employ their own Professionals to make enquiries with Cardiff County Council Planning Department ( before making any transactional decision.
2)
Transparency of Fees Regulations: We do not receive any referral fees/commissions from any of the Providers we recommend, apart from Cornerstone Finance, where we may receive a referral fee (amount dependent on the loan advance and product) from this Provider for recommending a borrower to them. This has no detrimental effect on the terms on any mortgage offered.
General Information
Tenure: Freehold (Vendors Solicitor to confirm) Ref: JP/MR/CYS260219 Council Tax Band: E (2026) Viewing strictly by prior appointment. All statements contained in the particulars are not to be relied on as representations of fact. All representations contained in the particulars are based on details supplied by the Vendor.
Brochures
Particulars- COUNCIL TAXA payment made to your local authority in order to pay for local services like schools, libraries, and refuse collection. The amount you pay depends on the value of the property.Read more about council Tax in our glossary page.
- Ask agent
- PARKINGDetails of how and where vehicles can be parked, and any associated costs.Read more about parking in our glossary page.
- Yes
- GARDENA property has access to an outdoor space, which could be private or shared.
- Yes
- ACCESSIBILITYHow a property has been adapted to meet the needs of vulnerable or disabled individuals.Read more about accessibility in our glossary page.
- Ask agent
Blackberry Way, Pontprennau, Cardiff, CF23

Add an important place to see how long it'd take to get there from our property listings.
__mins driving to your place



Notes
Staying secure when looking for property
Ensure you're up to date with our latest advice on how to avoid fraud or scams when looking for property online.
Visit our security centre to find out moreDisclaimer - Property reference CYS260219. The information displayed about this property comprises a property advertisement. Rightmove.co.uk makes no warranty as to the accuracy or completeness of the advertisement or any linked or associated information, and Rightmove has no control over the content. This property advertisement does not constitute property particulars. The information is provided and maintained by Kelvin Francis, Cardiff. Please contact the selling agent or developer directly to obtain any information which may be available under the terms of The Energy Performance of Buildings (Certificates and Inspections) (England and Wales) Regulations 2007 or the Home Report if in relation to a residential property in Scotland.
*This is the average speed from the provider with the fastest broadband package available at this postcode. The average speed displayed is based on the download speeds of at least 50% of customers at peak time (8pm to 10pm). Fibre/cable services at the postcode are subject to availability and may differ between properties within a postcode. Speeds can be affected by a range of technical and environmental factors. The speed at the property may be lower than that listed above. You can check the estimated speed and confirm availability to a property prior to purchasing on the broadband provider's website. Providers may increase charges. The information is provided and maintained by Decision Technologies Limited. **This is indicative only and based on a 2-person household with multiple devices and simultaneous usage. Broadband performance is affected by multiple factors including number of occupants and devices, simultaneous usage, router range etc. For more information speak to your broadband provider.