
Bay Road, Gillingham, Dorset, SP8

Letting details
- Let available date:
- 28/08/2026
- Deposit:
- £4,995A deposit provides security for a landlord against damage, or unpaid rent by a tenant.Read more about deposit in our glossary page.
- Furnish type:
- Ask agent
- Council Tax:
- Ask agent
- PROPERTY TYPE
Detached
- BEDROOMS
6
- BATHROOMS
4
- SIZE
Ask agent
Key features
- 5 mins walk from town
- 1 bed self contained annex
- Paddock access from back garden
- Excellent Doggie walks
- 20 Solar Panels, 2 Battery Storage and Electric Car Charger
- Run your the House and Cars on Free Electricity
Description
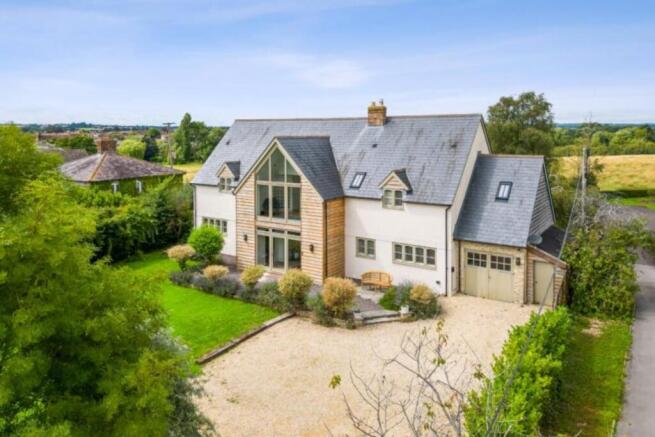
A substantial contemporary family home in an excellent location, offering fabulous views and easy access to Gillingham town centre.
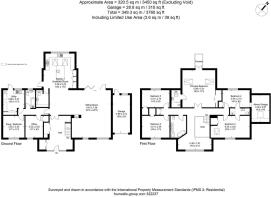
The property features stylish, elegant interiors with well-balanced accommodation including a reception hall, dining and living room, kitchen breakfast room, office, a fully self-contained ground floor annexe, utility room, five double bedrooms, and three bath/shower rooms.
Beautifully maintained gardens lie to both the front and rear, along with ample parking and a garage with an EV charging point.
About the Area
The property is situated on the north eastern side of Gillingham in a highly convenient yet quiet semi-rural setting, with close access to local amenities. Gillingham benefits from a mainline railway station serving London Waterloo and the South West. Road links include the A303 a few miles to the north. The town offers a range of shops and services, including Waitrose, and there is an excellent selection of both state and independent schools nearby.
Accommodation
Elmcroft is an expansive family home extending to over 3,800 sq. ft. in the main house. The integral annexe provides an excellent opportunity for income generation or multi-generational living.
Originally built in the 1970s and significantly extended and transformed in 2013, the property now presents as a large, high-quality home. It features part-rendered and part-clad elevations beneath a slate tiled roof. A striking south-easterly facing gable with full-height glazing frames the front entrance, leading into a spacious reception hall with slate flooring, a drinks cupboard, coat storage, and an elegant staircase rising to a galleried landing.
The slate flooring continues through to the kitchen breakfast room, which connects seamlessly to the living and dining areas in an open-plan layout. The ground floor benefits from underfloor heating, enhancing comfort throughout. The kitchen includes a large central island with wooden work surface, granite worktops, integrated full-height fridge and freezer, gas range cooker, wine cooler, and sink with mixer tap. Two large Velux windows flood the space with natural light, and the kitchen enjoys attractive views over the garden and surrounding fields. A utility room and adjoining W.C. sit just off the kitchen, with direct access to the garden.
The open-plan living and dining space centres around a dual-aspect multi-fuel stove. Bi-fold doors from the dining area open onto a sunny terrace, ideal for indoor-outdoor living.
The self-contained ground floor annexe includes a modern kitchen breakfast room, sitting room, double bedroom, and bathroom, along with access to a private garden area—ideal for guests or independent living.
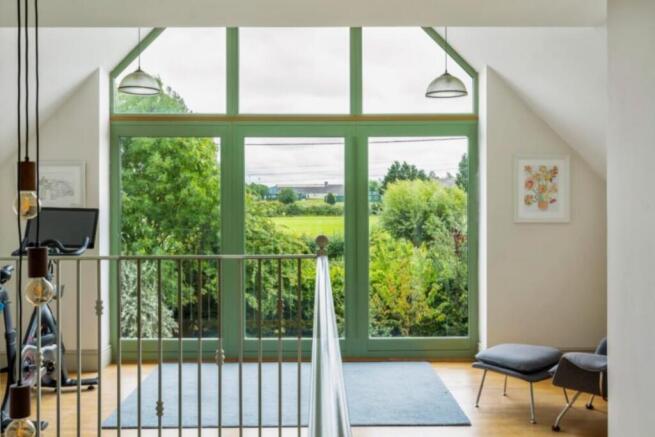
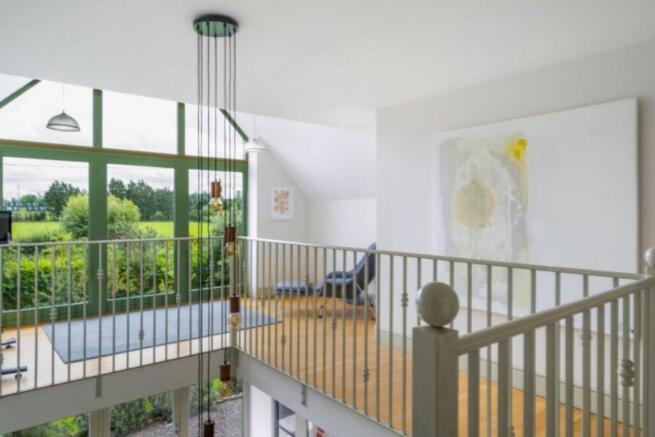
Upstairs, a bespoke staircase leads to a spacious galleried landing with a reading area and views through the glazed gable. There are five double bedrooms and three bathrooms. The principal bedroom features a private balcony, built-in wardrobes, and a contemporary en-suite shower room. The remaining bedrooms all include built-in storage, with two sharing a Jack-and-Jill shower room and the others served by a family bathroom with roll-top bath, dual basin vanity, and W.C.
Outside
A gated driveway leads to a generous gravel parking area and garage with barn-style doors and an adjoining bike store. The front garden is mainly laid to lawn and bordered by mature hedging, offering excellent privacy, along with a sunny south-facing patio.
The rear garden is also laid to lawn with mature trees, including silver birch and beech, and backs onto attractive meadowland. A recently upgraded terrace sits directly outside the dining area and includes an outdoor kitchen with sink and BBQ area, along with ample space for entertaining
Services
Solar panels with battery storage, underfloor heating, EV charging point, mains gas, water, drainage, and electricity.
Tenure: Freehold
Energy Performance Rating: A
Council Tax Band (Main House): G
Council Tax Band (Annexe): A
**ENQUIRIES**
For all enquiries, viewing requests or to create your own listing please visit the Emoov website. If calling, please quote reference: L1947
Brochures
Book a viewing- COUNCIL TAXA payment made to your local authority in order to pay for local services like schools, libraries, and refuse collection. The amount you pay depends on the value of the property.Read more about council Tax in our glossary page.
- Ask agent
- PARKINGDetails of how and where vehicles can be parked, and any associated costs.Read more about parking in our glossary page.
- Garage,Driveway,Gated,Off street
- GARDENA property has access to an outdoor space, which could be private or shared.
- Front garden,Patio,Enclosed garden,Communal garden,Rear garden,Terrace
- ACCESSIBILITYHow a property has been adapted to meet the needs of vulnerable or disabled individuals.Read more about accessibility in our glossary page.
- Ask agent
Energy performance certificate - ask agent
Bay Road, Gillingham, Dorset, SP8

Add an important place to see how long it'd take to get there from our property listings.
__mins driving to your place

Notes
Staying secure when looking for property
Ensure you're up to date with our latest advice on how to avoid fraud or scams when looking for property online.
Visit our security centre to find out moreDisclaimer - Property reference 1947. The information displayed about this property comprises a property advertisement. Rightmove.co.uk makes no warranty as to the accuracy or completeness of the advertisement or any linked or associated information, and Rightmove has no control over the content. This property advertisement does not constitute property particulars. The information is provided and maintained by Emoov, Chelmsford. Please contact the selling agent or developer directly to obtain any information which may be available under the terms of The Energy Performance of Buildings (Certificates and Inspections) (England and Wales) Regulations 2007 or the Home Report if in relation to a residential property in Scotland.
*This is the average speed from the provider with the fastest broadband package available at this postcode. The average speed displayed is based on the download speeds of at least 50% of customers at peak time (8pm to 10pm). Fibre/cable services at the postcode are subject to availability and may differ between properties within a postcode. Speeds can be affected by a range of technical and environmental factors. The speed at the property may be lower than that listed above. You can check the estimated speed and confirm availability to a property prior to purchasing on the broadband provider's website. Providers may increase charges. The information is provided and maintained by Decision Technologies Limited. **This is indicative only and based on a 2-person household with multiple devices and simultaneous usage. Broadband performance is affected by multiple factors including number of occupants and devices, simultaneous usage, router range etc. For more information speak to your broadband provider.
Map data ©OpenStreetMap contributors.