Gipsy Lane, Wokingham, RG40

- PROPERTY TYPE
Detached
- BEDROOMS
4
- BATHROOMS
2
- SIZE
1,615 sq ft
150 sq m
- TENUREDescribes how you own a property. There are different types of tenure - freehold, leasehold, and commonhold.Read more about tenure in our glossary page.
Freehold
Key features
- Charming Edwardian Detached Home
- Sought-After Gipsy Lane Location
- Backing Onto Langborough Recreation Ground
- Elegant Sitting Room With Bay Window
- Stunning Open-Plan Kitchen/Dining Space
- Utility Room And Downstairs Cloakroom
- Principal Bedroom With Ensuite Shower Room
- Accommodation Arranged Over Three Floors
- Detached Garage And Driveway Parking For Four Vehicles
Description
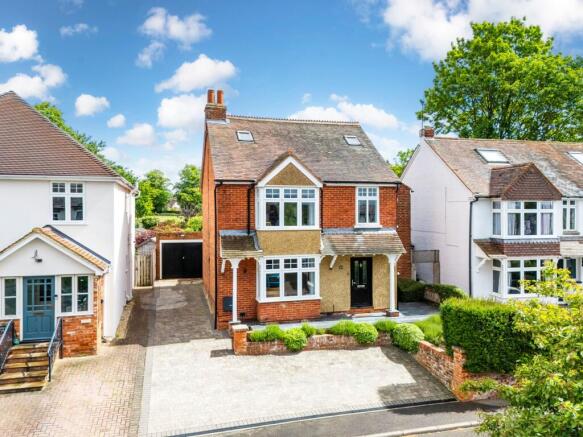
Tucked away along the idyllic and highly regarded Gipsy Lane, just a short stroll from the heart of Wokingham, this attractive Edwardian detached residence blends period charm with modern practicality in a highly desirable setting, perfectly suited to both relaxed family living and easy commuter convenience.
Set behind a generous driveway providing parking for up to four vehicles, the home immediately impresses with its handsome façade and welcoming storm porch. A bright Entrance Hall sets the tone for the house, offering a sense of arrival and calm, complete with useful coat storage, a turning staircase and a conveniently positioned Downstairs Cloakroom.
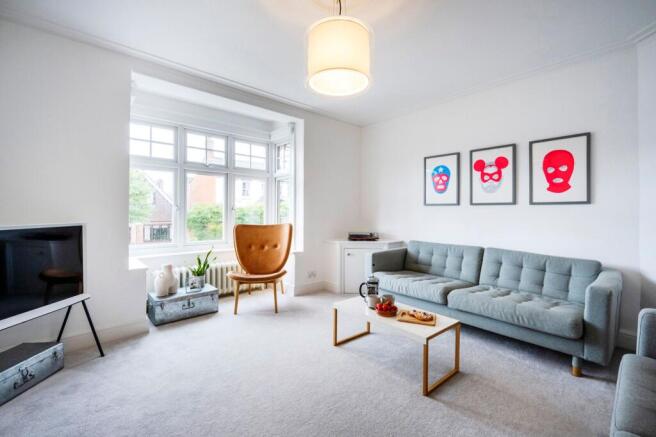
To the front of the property, the elegant Sitting Room enjoys a beautiful bay window that captures soft natural light throughout the day, creating an inviting space to unwind. Classic period details add character and warmth, making it equally suited for cosy evenings in or entertaining guests in style.
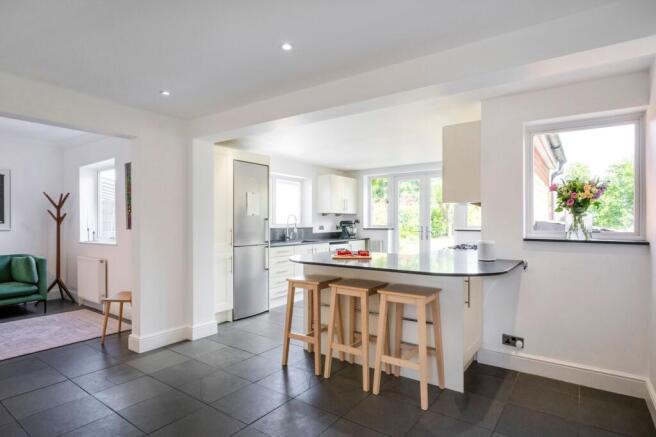
Undoubtedly the heart of the home is the superb open-plan Kitchen/Dining room spanning the rear of the property. Designed with modern family life and social living in mind, this impressive space naturally becomes the hub of the home — whether that’s busy weekday mornings, relaxed weekend breakfasts, or hosting friends for dinner. A well-proportioned dining area flows into a stylish refitted kitchen with contemporary cabinetry, contrasting worktops and a generous breakfast bar for casual seating. French doors open directly onto the garden, encouraging an effortless indoor–outdoor lifestyle during warmer months, while feature glazing floods the space with natural light. A separate Utility Room keeps everyday living neatly organised and clutter-free.
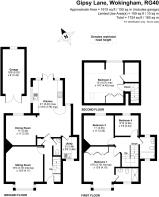
Arranged over three floors, the accommodation is both flexible and well-balanced, easily adapting to changing lifestyle needs. The Principal Bedroom enjoys elevated front-facing views from a bay window and benefits from fitted wardrobes and a modern Ensuite Shower Room — a calm and comfortable retreat at the end of the day. Two further Bedrooms overlook the rear garden, ideal for children, guests or a dedicated home office, and are served by a stylish refitted family bathroom.
The second floor offers an impressive double Bedroom flooded with natural light from Velux and rear-facing windows, enhanced by exposed brick detailing and generous eaves storage. This versatile space works beautifully as a guest suite, teenager’s retreat, creative studio or peaceful home office away from the main living areas.
Outside, the landscaped Rear Garden enjoys a wonderful and rare sense of openness, backing directly onto Langborough Recreation Ground. This creates a unique extension of green space beyond the boundary, perfect for morning walks, children’s play or simply enjoying a more peaceful outlook so close to town. A slate-paved patio extends across the rear of the house, ideal for al fresco dining, summer entertaining and relaxed evenings outdoors, while the remainder is laid to lawn with mature borders that soften the setting beautifully. Gated side access leads conveniently to the driveway and detached garage.
Positioned in a location that effortlessly balances lifestyle and convenience, residents can enjoy the charm of nearby parks and green spaces alongside the vibrant cafés, shops and amenities of Wokingham town centre, all within easy reach. Excellent transport links further enhance its appeal for commuters while still offering a peaceful, community-focused setting to come home to.
Properties in such a prime central location rarely combine character, space, parking and immediate access to green space so successfully. This is a home that delivers not just accommodation, but a genuinely enjoyable way of living.
For more details or to arrange a personal tour, get in touch today.
Material Information:
Part A.
Property: 4 Bedroom Detached House
Tenure: Freehold
Local Authority / Council Tax: Wokingham Borough Council, band F
EPC: D
Part B.
Property Construction: Brick & Block
Services.
Gas: Mains
Water: Mains
Drainage: Mains
Electricity: National Grid
Heating: Gas Central Heating
Broadband: FTTP Ultrafast, up to 1000 Mbps (Ofcom)
Mobile: Good (OfCom)
Part C.
Parking: Garage and driveway parking for 4 vehicles
Rear Garden
Landscaped and enclosed Rear Garden
- COUNCIL TAXA payment made to your local authority in order to pay for local services like schools, libraries, and refuse collection. The amount you pay depends on the value of the property.Read more about council Tax in our glossary page.
- Band: F
- PARKINGDetails of how and where vehicles can be parked, and any associated costs.Read more about parking in our glossary page.
- Yes
- GARDENA property has access to an outdoor space, which could be private or shared.
- Rear garden
- ACCESSIBILITYHow a property has been adapted to meet the needs of vulnerable or disabled individuals.Read more about accessibility in our glossary page.
- Ask agent
Energy performance certificate - ask agent
Gipsy Lane, Wokingham, RG40

Add an important place to see how long it'd take to get there from our property listings.
__mins driving to your place

Notes
Staying secure when looking for property
Ensure you're up to date with our latest advice on how to avoid fraud or scams when looking for property online.
Visit our security centre to find out moreDisclaimer - Property reference 4eecc8b5-8a61-475d-9fc1-b63aa2b78f55. The information displayed about this property comprises a property advertisement. Rightmove.co.uk makes no warranty as to the accuracy or completeness of the advertisement or any linked or associated information, and Rightmove has no control over the content. This property advertisement does not constitute property particulars. The information is provided and maintained by Wixenford LTD, Berkshire & Surrey. Please contact the selling agent or developer directly to obtain any information which may be available under the terms of The Energy Performance of Buildings (Certificates and Inspections) (England and Wales) Regulations 2007 or the Home Report if in relation to a residential property in Scotland.
*This is the average speed from the provider with the fastest broadband package available at this postcode. The average speed displayed is based on the download speeds of at least 50% of customers at peak time (8pm to 10pm). Fibre/cable services at the postcode are subject to availability and may differ between properties within a postcode. Speeds can be affected by a range of technical and environmental factors. The speed at the property may be lower than that listed above. You can check the estimated speed and confirm availability to a property prior to purchasing on the broadband provider's website. Providers may increase charges. The information is provided and maintained by Decision Technologies Limited. **This is indicative only and based on a 2-person household with multiple devices and simultaneous usage. Broadband performance is affected by multiple factors including number of occupants and devices, simultaneous usage, router range etc. For more information speak to your broadband provider.