
Townsend Close, Newton Regis, Tamworth, Warwickshire, B79

- PROPERTY TYPE
Semi-Detached
- BEDROOMS
4
- BATHROOMS
2
- SIZE
Ask agent
- TENUREDescribes how you own a property. There are different types of tenure - freehold, leasehold, and commonhold.Read more about tenure in our glossary page.
Freehold
Description
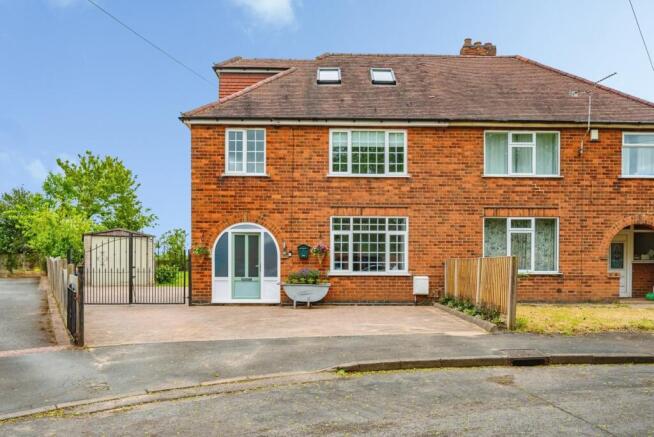
The eye catching arched front entrance creates a welcoming first impression, while well maintained planting and decorative touches add charm and kerb appeal. The home is neatly set back from the road, offering a sense of privacy, with a tidy frontage and established surroundings.
To the side, there is additional hards tanding and access leading through to the rear garden, ideal for further parking, storage, or potential extension (subject to permissions). Overall, the exterior presents a practical yet inviting space, perfect for modern family living.
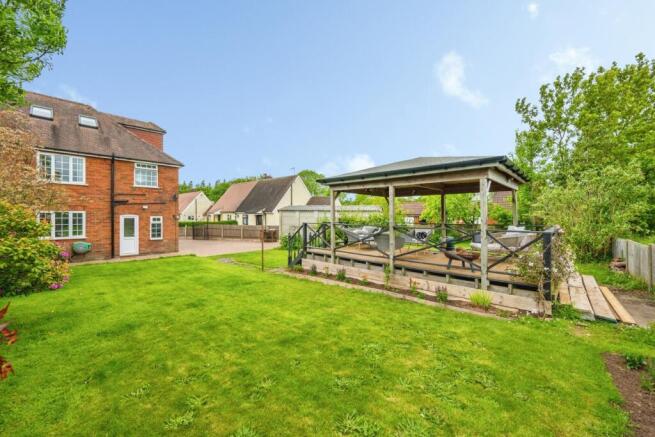
A generously sized and beautifully maintained rear garden, offering an excellent space for outdoor living and entertaining. Predominantly laid to lawn, the garden provides a wide, open aspect with mature trees and established borders creating a pleasant and private setting.
A standout feature is the impressive raised timber decking area with a covered pergola, ideal for al fresco dining, relaxing, or hosting guests throughout the year. The garden is further enhanced by attractive planted sections, including colourful shrubs and flowering plants that add character and seasonal interest.
There is a substantial outbuilding/garage providing excellent storage or workshop potential, along with additional hardstanding and patio space. Enclosed by fencing, the garden offers a safe and secure environment for families and pets, while still feeling spacious and well connected to the surrounding greenery.
Overall, this outdoor space perfectly balances practicality and lifestyle appeal, making it a key highlight of the property.
Entrance Hall
A welcoming and well presented entrance hall, offering a bright and airy first impression of the home. The space is finished in neutral tones with attractive flooring, creating a clean and modern feel throughout. There is ample room for storage and furnishings, while the layout provides easy access to the main living areas and staircase to the first floor. The property also benefits from a conveniently located ground floor WC, fitted with a low level WC and wash hand basin. A frosted window allows for natural light while maintaining privacy, enhancing the fresh and functional design of the space.
Living Room
A spacious and beautifully presented living room, offering a bright and welcoming environment ideal for relaxation and entertaining. The room benefits from a large feature window to the front, allowing an abundance of natural light to flood the space while providing a pleasant outlook. Generous in proportion, the room easily accommodates a range of seating arrangements without feeling crowded, making it perfect for both everyday family living and hosting guests. The neutral décor and attractive flooring create a modern and versatile backdrop, ready to suit a variety of styles.
Kitchen Dining Room
A bright and well appointed kitchen/diner, offering a practical and sociable space ideal for everyday living and entertaining. The kitchen is fitted with a comprehensive range of modern wall and base units, complemented by spacious worktops and attractive tiled splashbacks, providing both style and functionality. Integrated appliances include an oven, hob with extractor hood, and additional space for freestanding appliances, while a large window above the sink allows for plenty of natural light and pleasant views over the rear garden. An additional utility area provides further convenience, offering space for laundry appliances and extra storage, with direct access to the rear garden.
WC
This downstairs toilet is a compact and neatly presented cloakroom style space, finished in a bright, neutral colour scheme. The room features a standard white toilet positioned beneath a sloping ceiling, making efficient use of the available space. Adjacent to the toilet is a modern wall mounted wash basin with a chrome mixer tap, giving a clean and contemporary feel. Above the basin, the walls are partially tiled with light toned tiles, providing both practicality and subtle texture. A frosted glass window allows plenty of natural light to enter while maintaining privacy, enhancing the airy feel of the room. The window sill is styled with small decorative items, including a plant and a reed diffuser, adding a touch of warmth and personality. Overall, the space is functional yet well presented, ideal for guest use, with a simple, fresh, and low maintenance finish.
Bedroom One
A well proportioned and inviting double bedroom, offering a comfortable and peaceful space ideal for relaxation. The room benefits from a large window that fills the space with natural light, creating a bright and airy atmosphere along with a pleasant outlook. Finished in neutral tones with soft carpeting, the room provides a versatile canvas suited to a range of interior styles. There is ample space for a double bed and additional furniture, with a practical layout that maximises usability.
Bedroom Two
A spacious and well presented double bedroom, offering a comfortable and relaxing retreat. The room is bright and inviting, enhanced by a large window that allows for plenty of natural light while providing a pleasant outlook. A key feature of this room is the extensive range of fitted wardrobes, providing excellent storage solutions without compromising on floor space. Finished in neutral tones with soft carpeting underfoot, the room offers a versatile blank canvas ready to suit a variety of styles. Generous in size, the bedroom comfortably accommodates a double bed along with additional furnishings, making it ideal as a primary or guest bedroom. A practical and attractive space, perfectly suited for modern family living.
Bedroom Three
A well proportioned and versatile third bedroom, currently utilised as a home office, ideal for modern flexible living. The room benefits from a large window allowing for plenty of natural light, creating a bright and pleasant working or sleeping environment. Finished in neutral tones with attractive flooring, the space comfortably accommodates a desk and storage, while still offering sufficient room for a single bedroom setup if desired. Built in shelving and space for free standing furniture provide practical storage solutions. Perfect as a child’s bedroom, guest room, or study, this adaptable space adds further appeal to the home, catering to a variety of lifestyle needs.
Bathroom
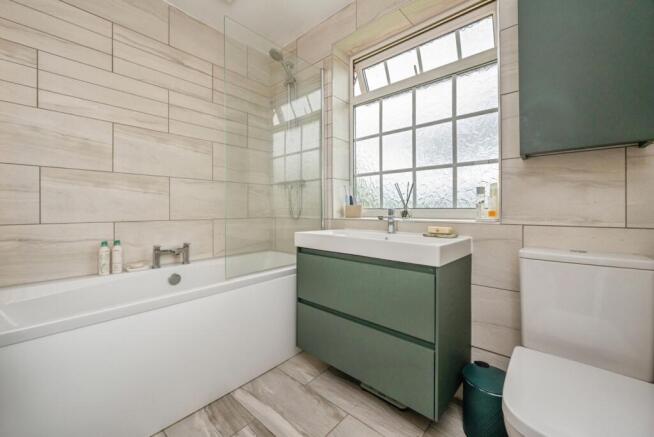
A beautifully presented family bathroom, finished to a high standard with stylish contemporary fittings throughout. The space is fully tiled in modern neutral tones, creating a sleek and cohesive look that is both practical and visually appealing. The suite comprises a panelled bath with shower over and glass screen, a modern wash hand basin set within a fitted vanity unit providing useful storage, and a low level WC. A large frosted window allows for plenty of natural light while maintaining privacy, enhancing the bright and airy feel of the room.
Loft Room
A spacious and well presented loft room currently utilised as a bedroom, offering a versatile and highly useful additional living space. The room features a bright and airy feel, enhanced by dual skylight windows that allow for plenty of natural light while making the most of the elevated position. Thoughtfully designed to maximise the available space, the room benefits from built in storage units neatly integrated into the eaves, along with additional fitted wardrobes providing ample storage. The gently sloping ceilings add character while still maintaining practical floor space, suitable for a range of uses.
- COUNCIL TAXA payment made to your local authority in order to pay for local services like schools, libraries, and refuse collection. The amount you pay depends on the value of the property.Read more about council Tax in our glossary page.
- Band: C
- PARKINGDetails of how and where vehicles can be parked, and any associated costs.Read more about parking in our glossary page.
- Garage,Driveway
- GARDENA property has access to an outdoor space, which could be private or shared.
- Yes
- ACCESSIBILITYHow a property has been adapted to meet the needs of vulnerable or disabled individuals.Read more about accessibility in our glossary page.
- Ask agent

Add an important place to see how long it'd take to get there from our property listings.
__mins driving to your place

About Bairstow Eves, Tamworth
83 - 84 Bolebridge Street, Tamworth, Staffordshire, B79 7PD



Notes
Staying secure when looking for property
Ensure you're up to date with our latest advice on how to avoid fraud or scams when looking for property online.
Visit our security centre to find out moreDisclaimer - Property reference WTA260197. The information displayed about this property comprises a property advertisement. Rightmove.co.uk makes no warranty as to the accuracy or completeness of the advertisement or any linked or associated information, and Rightmove has no control over the content. This property advertisement does not constitute property particulars. The information is provided and maintained by Bairstow Eves, Tamworth. Please contact the selling agent or developer directly to obtain any information which may be available under the terms of The Energy Performance of Buildings (Certificates and Inspections) (England and Wales) Regulations 2007 or the Home Report if in relation to a residential property in Scotland.
*This is the average speed from the provider with the fastest broadband package available at this postcode. The average speed displayed is based on the download speeds of at least 50% of customers at peak time (8pm to 10pm). Fibre/cable services at the postcode are subject to availability and may differ between properties within a postcode. Speeds can be affected by a range of technical and environmental factors. The speed at the property may be lower than that listed above. You can check the estimated speed and confirm availability to a property prior to purchasing on the broadband provider's website. Providers may increase charges. The information is provided and maintained by Decision Technologies Limited. **This is indicative only and based on a 2-person household with multiple devices and simultaneous usage. Broadband performance is affected by multiple factors including number of occupants and devices, simultaneous usage, router range etc. For more information speak to your broadband provider.