The Square, Pevensey Bay, Pevensey

- PROPERTY TYPE
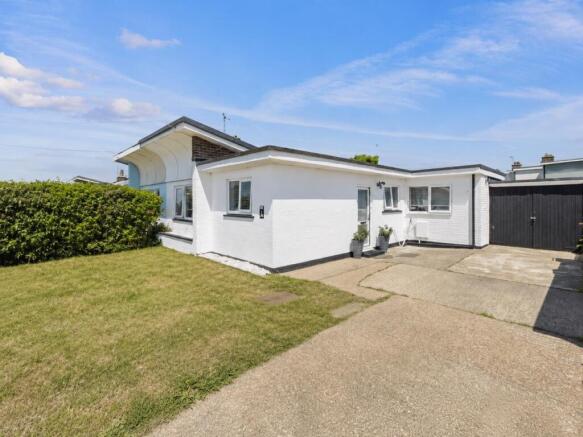
Semi-Detached Bungalow
- BEDROOMS
2
- BATHROOMS
1
- SIZE
Ask agent
- TENUREDescribes how you own a property. There are different types of tenure - freehold, leasehold, and commonhold.Read more about tenure in our glossary page.
Freehold
Key features
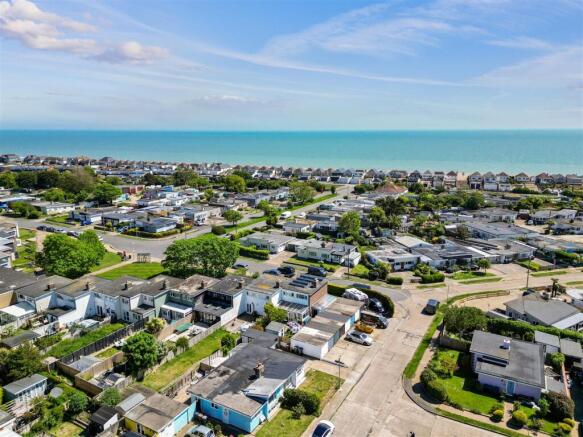
- Sought-after Beachlands location in Pevensey Bay
- Spacious two-bedroom semi-detached bungalow
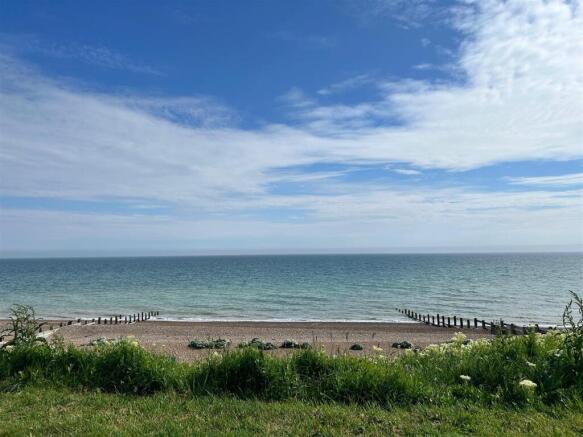
- Short walk to the seafront and local amenities
- Bright and generously sized living room
- Modern kitchen/dining room with integrated oven and gas hob
- Conservatory overlooking and leading to the rear garden
- Contemporary bathroom fitted with a three-piece suite
- Impressive principal bedroom with rear garden aspect
- Driveway providing off road parking and a garage
- Internal viewing is highly recommended by sole agents
Description
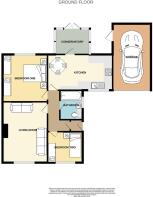
Upon entering, you are welcomed into a useful entrance vestibule which in turn opens into a spacious L-shaped entrance hall.
Positioned to the front of the bungalow is the bright and comfortable living room, a generously proportioned reception space benefitting from a large double glazed window allowing for an abundance of natural light throughout the day. The room provides an ideal setting for both relaxing and entertaining alike.
The heart of the home is undoubtedly the modern kitchen/dining room, thoughtfully designed with both practicality and style in mind. Fitted with a comprehensive range of wall mounted and base units with complementary work surfaces over, the kitchen incorporates a built-in oven and gas hob together with designated space for a washing machine, dishwasher and fridge freezer. There is ample room for a breakfast table or informal dining area, making this a sociable and functional living space. From here, access leads directly into the conservatory, a delightful additional reception area enjoying views over the rear garden and providing direct access outside.
Bedroom one is an impressive double bedroom located to the rear of the property, offering a peaceful outlook over the garden. Bedroom two is positioned to the front and would serve equally well as a guest bedroom, dining room or home office, whilst the modern bathroom is fitted in a three piece white suite.
Location, Location, Location - The property is situated within the highly desirable Beachlands area of Pevensey Bay, a popular coastal village renowned for its relaxed seaside atmosphere and excellent local amenities. The seafront and picturesque beach are just a short walk away, offering miles of coastline perfect for leisurely walks, water sports and enjoying the surrounding scenery.
Pevensey Bay itself provides a range of everyday amenities including local shops, cafés, restaurants, public houses and convenience stores, whilst nearby Eastbourne offers a more comprehensive selection of shopping, leisure and entertainment facilities. The area is well served by public transport links, with nearby railway stations at Pevensey & Westham and Eastbourne providing direct services to Brighton, Gatwick and London Victoria.
For those who enjoy the outdoors, the surrounding area offers a variety of scenic countryside walks, nature reserves and access to the South Downs National Park. The historic village of Pevensey, famous for its medieval castle and rich history, is also close by. Combining coastal living with excellent accessibility, the Beachlands area continues to be one of the most sought-after locations along the Sussex coastline.
Entrance Vestibule -
Entrance Hall -
Living Room - 4.85m x 3.56m max (15'11 x 11'08 max) -
Kitchen/Dining Room - 5.18m x 2.26m (17'00 x 7'05) -
Conservatory - 2.84m x 1.85m (9'04 x 6'01) -
Bedroom One - 3.81m x 3.53m (12'06 x 11'07) -
Bedroom Two - 2.72m x 2.64m (8'11 x 8'08) -
Bathroom - 2.84m x 1.85m (9'04 x 6'01) -
Outside - The property is approached via a long private driveway providing ample off-road parking and leading to a single garage, whilst an area of lawn enhances the attractive frontage.
Externally, the rear garden has been designed with ease of maintenance in mind and is fully enclosed, offering a private and secure outdoor space. Predominantly laid to patio, the garden provides an ideal setting for outdoor seating and entertaining, whilst side access leads conveniently into the garage.
Sellers Reason For Moving - The current owners have thoroughly enjoyed living at the property and had not planned to move. The only reason for the sale is due to a work-related relocation, presenting a genuine opportunity for the next owners to acquire a home that has been well cared for and truly enjoyed.
Brochures
The Square, Pevensey Bay, PevenseyWeb LinkBrochure- COUNCIL TAXA payment made to your local authority in order to pay for local services like schools, libraries, and refuse collection. The amount you pay depends on the value of the property.Read more about council Tax in our glossary page.
- Band: B
- PARKINGDetails of how and where vehicles can be parked, and any associated costs.Read more about parking in our glossary page.
- Yes
- GARDENA property has access to an outdoor space, which could be private or shared.
- Yes
- ACCESSIBILITYHow a property has been adapted to meet the needs of vulnerable or disabled individuals.Read more about accessibility in our glossary page.
- Ask agent

Add an important place to see how long it'd take to get there from our property listings.
__mins driving to your place
Affordability

Notes
Staying secure when looking for property
Ensure you're up to date with our latest advice on how to avoid fraud or scams when looking for property online.
Visit our security centre to find out moreDisclaimer - Property reference 34696165. The information displayed about this property comprises a property advertisement. Rightmove.co.uk makes no warranty as to the accuracy or completeness of the advertisement or any linked or associated information, and Rightmove has no control over the content. This property advertisement does not constitute property particulars. The information is provided and maintained by Phil Hall Estate Agents, Eastbourne. Please contact the selling agent or developer directly to obtain any information which may be available under the terms of The Energy Performance of Buildings (Certificates and Inspections) (England and Wales) Regulations 2007 or the Home Report if in relation to a residential property in Scotland.
*This is the average speed from the provider with the fastest broadband package available at this postcode. The average speed displayed is based on the download speeds of at least 50% of customers at peak time (8pm to 10pm). Fibre/cable services at the postcode are subject to availability and may differ between properties within a postcode. Speeds can be affected by a range of technical and environmental factors. The speed at the property may be lower than that listed above. You can check the estimated speed and confirm availability to a property prior to purchasing on the broadband provider's website. Providers may increase charges. The information is provided and maintained by Decision Technologies Limited. **This is indicative only and based on a 2-person household with multiple devices and simultaneous usage. Broadband performance is affected by multiple factors including number of occupants and devices, simultaneous usage, router range etc. For more information speak to your broadband provider.