
Upper Tumble, Llanelli, SA14

- PROPERTY TYPE
Smallholding
- BEDROOMS
3
- BATHROOMS
1
- SIZE
Ask agent

Key features
- An improvable 22.68 acre small holding of significant appeal
- Offering unrivalled panoramic views over surrounding countryside
- Conveniently located 1.5 miles from A48 (west-bound) and 1.8 miles from Cross Hands & A48 junction
- No immediate adjoining neighbours
- Traditional 3-bedroom farmhouse in need of complete renovation and modernisation
- A useful range of improvable farm buildings
- Offering scope for conversion / re-development (s.t.p.c.)
- Productive pastureland, improvable grazing and woodland
- Offered with no forward chain
Description
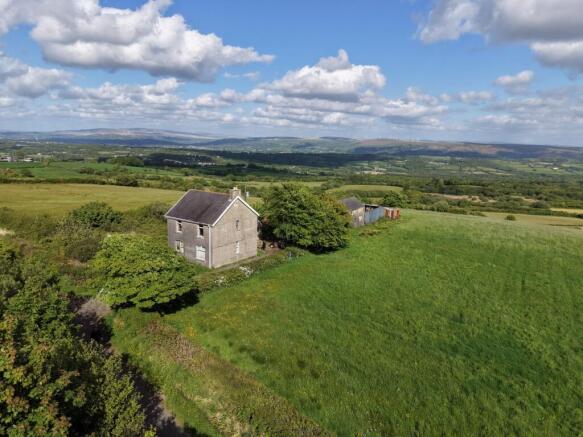
An improvable 22.68-acre smallholding enjoying a spectacular elevated position with unrivalled panoramic views over the surrounding countryside, the Amman Valley and Black Mountain, extending as far as Swansea and the Gower Peninsula. Offering tremendous potential and considerable appeal, the property combines rural privacy with excellent accessibility, being conveniently located near Upper Tumble, Cross Hands and the A48/M4 link road.
Overview
An improvable 22.68-acre smallholding of immense charm and potential, occupying a truly exceptional elevated setting with breathtaking far-reaching views across the surrounding rolling countryside, the Amman Valley and the dramatic backdrop of the Black Mountain range, extending towards Swansea Bay and the Gower Peninsula. The property offers a rare opportunity to acquire a rural holding in one of the area’s most sought-after positions.
The smallholding provides excellent scope for improvement and diversification, subject to the necessary planning consents, appealing to those seeking an agricultural, equestrian, lifestyle or tourism.
The property remains highly accessible, conveniently situated within easy reach of the villages of Upper Tumble and Cross Hands, 1 mile and 1.8 miles respectively, together with excellent road connections via the nearby A48 (west bound) within 1.5 miles, providing excellent access to the market town of Carmarthen, 14 miles to the ...
Period Farmhouse
The farmhouse is of a traditional brick construction under a pitched slate roof benefitting from rendered elevations and uPVC and timber windows and doors throughout. The house would benefit from renovating and modernisation throughout and offers excellent scope for extending or re-development, subject to the necessary planning consents.
The house is currently un-habitable and will need full renovation works.
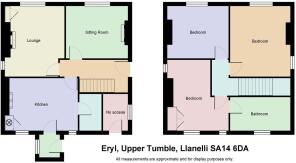
Entrance Hall
1m x 3.78m (3' 3" x 12' 5")
Living Room
3.05m x 3.09m (10' 0" x 10' 2")
Lounge
3.46m x 4.15m (11' 4" x 13' 7")
Kitchen Room - Breakfast Room
2.96m x 3.64m (9' 9" x 11' 11")
Pantry
2.09m x 1.18m (6' 10" x 3' 10")
Bathroom
3.03m x 2.09m (9' 11" x 6' 10")
Bedroom 1
2.55m x 4.08m (8' 4" x 13' 5")
Bedroom 2
3.03m x 3.57m (9' 11" x 11' 9")
Bedroom 3
4.04m x 3.36m (13' 3" x 11' 0")
Detached Garage
5.12m x 2.89m (16' 10" x 9' 6")
Build of concrete block under a pitched concrete tile roof.
Former Outhouse / Ty Bach
Built of stone construction under a pitched slate roof.
Former Dairy
6.12m x 4.15m (20' 1" x 13' 7")
Built of concrete block under pitched corrugated iron sheeted roof.
Dilapidated Store Building
6.12m x 4.15m (20' 1" x 13' 7")
Built of timber and corrugated sheeted elevations and roof.
Former Cowshed
4.34m x 7.62m (14' 3" x 25' 0")
Built of concrete block. Currently missing a roof following storm damage.
Former Cowshed with Hayloft above
4.31m x 6.76m (14' 2" x 22' 2")
Built of brick construction under a pitched sheeted roof.
Former Dutch Barn
4.32m x 9.28m (14' 2" x 30' 5")
Lean-to below: 4.30m x 3.59m (14' 1" x 11' 9")
Muck Heap and Concreted Area
Land
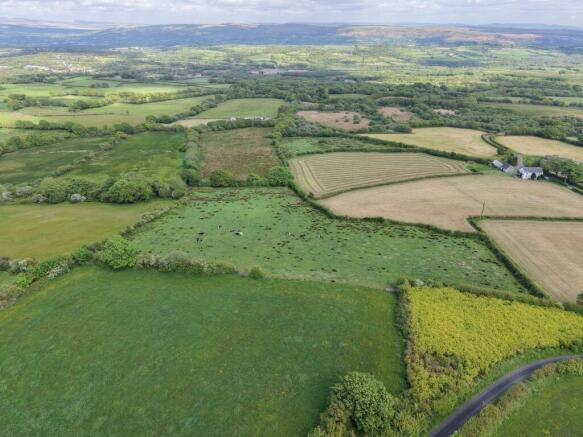
The farmstead itself extends to approx. 0.57 acres, with the remaining land extending to 21.54 acres in total situated to the south and east of the farmstead.
The land is contained in six enclosures being gently sloping with areas of sloping land in nature, all accessed from the farmstead and several gated access points from an unclassified adopted highway running along the southern boundary.
The productive pastureland extends to approx. 8.51 acres, contained in two enclosures, as is suitable for both cutting and grazing, with the improvable grazing land extending to approx. 9.06 acres, also contained in two enclosures.
A further parcel of amenity mixed woodland extends to approx. 0.91 acres and lies on the south-east boundary.
Land Classification
The land is classified as freely draining slightly acid loamy soils with the lower lying land being slowly permeable seasonally wet acid loamy and clayey soils in nature, identified as Grade 4 according to the Agricultural Land Classification Maps Wales produced by the Welsh Government.
Tenure
We are advised the property is held Freehold with vacant possession upon completion.
Services
We are advised the property benefits from mains electricity and mains water. Private drainage via cesspit. The farmhouse benefits from several period fire places.
Council Tax
Carmarthenshire County Council - Band D - approx. £2,351.20 for 2026/2027.
Energy Performance Certificate
EPC Rating Grade F (33)
Planning
All planning related enquiries to Carmarthenshire County Council Planning Department, County Hall, Castle Hill, Carmarthen, SA31 1JP. Tel:
Wayleaves, Easements and Rights of Way
The property is sold to and with the benefit of all rights, including rights of way, whether public or private, light, support, drainage, water and electricity supplies and any other rights and obligations, easements and proposed wayleaves for masts, pylons, stays, cables, drains and water, gas and other pipes, whether referenced or not.
Local Authority
Carmarthenshire County Council, County Hall, Castle Hill, Carmarthen SA31 1JP.
Tel:
Postcode / What 3 Words
SA14 6DA
Photos.whizzed.worksheet
Plans, Areas & Schedules
A copy of the plan is attached for identification purposes only. The purchasers shall be deemed to have satisfied themselves as to the description of the property. Any error or misstatement shall not annual a sale or entitle any party to compensation in respect thereof.
Viewing
Strictly by appointment with sole selling agents Rees Richards & Partners. Please contact Carmarthen Office for further information: -
12 Spilman Street, Carmarthen, SA31 1LQ. Tel: . Email:
Brochures
Brochure 1Energy Performance Certificates
EPC 1Upper Tumble, Llanelli, SA14

NEAREST STATIONS
Distances are straight line measurements from the centre of the postcode- Pantyffynnon Station4.4 miles
- Pontardulais Station4.6 miles
- Ammanford Station4.7 miles
About Rees Richards and Partners, Swansea
12 Spilman Street, Carmarthen, SA31 1LQ

Notes
Disclaimer - Property reference 29895253. The information displayed about this property comprises a property advertisement. Rightmove.co.uk makes no warranty as to the accuracy or completeness of the advertisement or any linked or associated information, and Rightmove has no control over the content. This property advertisement does not constitute property particulars. The information is provided and maintained by Rees Richards and Partners, Swansea. Please contact the selling agent or developer directly to obtain any information which may be available under the terms of The Energy Performance of Buildings (Certificates and Inspections) (England and Wales) Regulations 2007 or the Home Report if in relation to a residential property in Scotland.