Athenia Close, Cuffley Hill, Goffs Oak, Waltham Cross

- PROPERTY TYPE
Detached
- BEDROOMS
5
- BATHROOMS
3
- SIZE
2,389 sq ft
222 sq m
- TENUREDescribes how you own a property. There are different types of tenure - freehold, leasehold, and commonhold.Read more about tenure in our glossary page.
Freehold
Key features
- SUBSTANTIAL DOUBLE-FRONTED FIVE-BEDROOM DETACHED RESIDENCE OF 2,389 SQ FT WITH EXCELLENT LOFT EXPANSION POTENTIAL
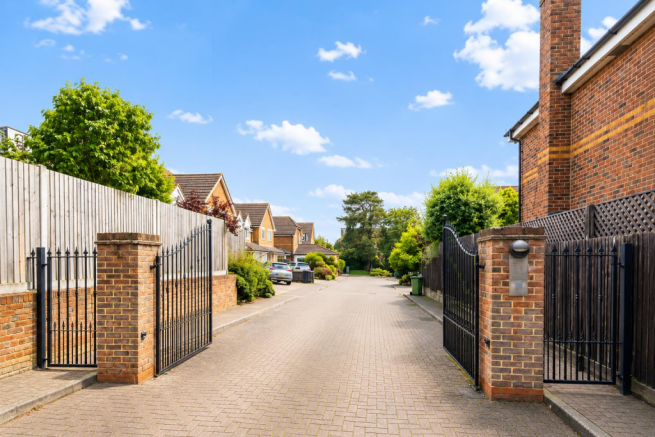
- SET WITHIN AN EXCLUSIVE AND SECURE PRIVATE RESIDENT OWNED GATED ENCLAVE OF FIVE HOUSES
- PROFESSIONALLY CONVERTED SOUNDPROOFED CINEMA AND GAMES ROOM WITH MICRO-CEMENT FINISH AND STARLIGHT CEILING
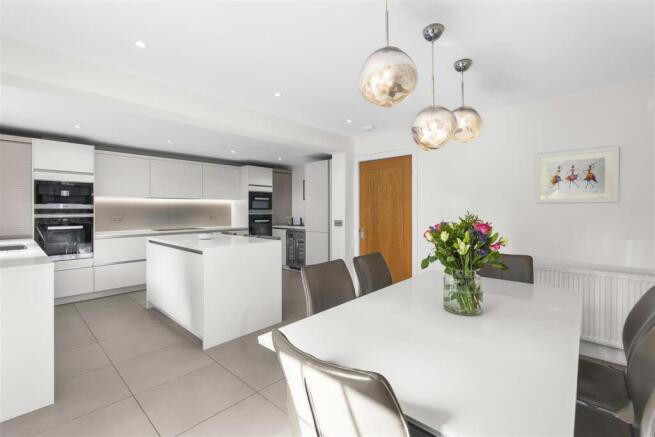
- UPGRADED WHITE MATTE KITCHEN FEATURING QUARTZ WORKTOPS, CENTRAL ISLAND, AND UNDERFLOOR HEATING
- LUXURIOUS PRINCIPAL SUITE WITH WALK-IN WARDROBE AND FULLY TILED TRAVERTINE EN-SUITE WET ROOM
- FULLY INSULATED 90 SQ FT TIMBER GARDEN STUDIO EQUIPPED WITH INTEGRATED AIR CONDITIONING AND POWER
- BEAUTIFULLY LANDSCAPED PRIVATE REAR GARDEN WITH AN EXPANSIVE SANDSTONE SUN PATIO
- SUBSTANTIAL BLOCK PAVED FRONT DRIVEWAY PROVIDING COMFORTABLE PARKING FOR UP TO FOUR VEHICLES
- ST EDMUND’S COLLEGE PRIVATE SCHOOL BUS COLLECTION POINT DIRECTLY OUTSIDE THE SECURITY GATES
- PREMIUM LOCATION MINUTES FROM CUFFLEY HIGH STREET, SOPERS HOUSE, AND THE DIRECT RAIL LINK TO LONDON FROM CUFFLEY STATION
Description
Step Inside: - Stepping through the crisp white front door, you are greeted by an exceptionally bright and welcoming reception hall featuring warm wood flooring, subtle downlighting, and an elegant staircase with a contemporary oak and glass balustrade. Just off the hallway, a stylishly re-styled downstairs cloakroom features a concealed cistern WC, a sleek wall mounted floating basin, high end stone effect tiling, and a large chrome heated towel rail set against rich terracotta toned walls. The heart of the ground floor is the spectacular kitchen and dining room, showcasing sleek white matte handleless cabinetry, pristine quartz worktops, a large central island with breakfast bar seating for three, and premium integrated Miele and Bosch appliances. This expansive culinary space features zoning for comfort with a four-in-one instant boiling water tap, a secondary preparation sink plumbed with an in-sink food waste disposal system, a built-in coffee station, a dual zone wine chiller, and porcelain floor tiles equipped with underfloor heating, complemented by a matching, dedicated utility room. The entire home's premium appliances and plumbing are fully protected by a professionally installed whole house water softener system.
The ground floor flows effortlessly into a sprawling, light filled sitting room at the rear, anchored by a striking Italian limestone gas fireplace, twin crystal chandeliers, and wide French doors opening to the sun terrace. To the front, a dedicated study with a front aspect bay window offers an exceptionally quiet home office or snug. One of the home's absolute showpieces is the professionally soundproofed cinema and games room; finished with continuous deep grey micro cement walls, it features a fibre optic starlight ceiling, tiered leather reclining seats, a custom-installed surround sound system with a hidden subwoofer, and a split system air conditioning unit for year-round climate control.
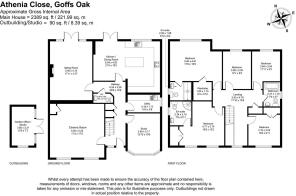
Ascending the staircase, the luxury transition to the first floor is seamlessly introduced by a magnificent, wide galleried landing that overlooks the reception hall below, illuminated by a spectacular tiered crystal pendant light and a large picture window. The upper level hosts five generous, beautifully presented bedrooms, all finished to an exacting standard with premium solid oak doors and plush neutral carpets underfoot. The principal suite stands as a particular triumph of design, an exceptionally spacious, dual aspect double sanctuary complete with a generous walk in wardrobe with dedicated lighting, and a luxurious, fully tiled travertine en-suite wet room featuring a flush rainfall shower head, mosaic floor detailing, and a floating vanity. Perfect for guests or older children, a second large double bedroom functions as an excellent junior suite, benefiting from its own private en-suite shower room beautifully finished with crisp white tiling and a modern glass shower cubicle. The remaining three bedrooms are all highly versatile, comfortable double rooms flooded with an abundance of natural light; currently styled to easily accommodate large wardrobes, double beds, dressing areas, and a dedicated gaming or study desk space, they provide the perfect balance of comfort and flexibility for a growing family. These rooms are well-served by a stylish, contemporary family bathroom featuring high end horizontal stone effect tiling, a wide floating vanity unit, a wall-to-wall integrated mirror, and a fitted bath with a glass screen. Incoming families will also note the incredible long term upside of a substantial, fully insulated loft space accessed from the landing; providing exceptional ceiling height and immediate headroom, it offers wonderful scope for a future third-floor conversion (subject to the necessary consents).
Step Outside: - The exterior of Athenia Close is a testament to thoughtful design and landscaping, offering a beautiful, multi tiered outdoor escape that sits perfectly insulated from the security gates. The rear garden features a sweeping Indian sandstone patio running the full width of the property, creating an ideal setting for large scale alfresco dining and entertaining. Low brick retained raised borders packed with mature lavender, neatly manicured spherical box hedges, and vibrant shrubs lead up via stone steps to a level, manageable lawned garden that enjoys a remarkably peaceful, quiet, and private atmosphere enclosed by mature trees.
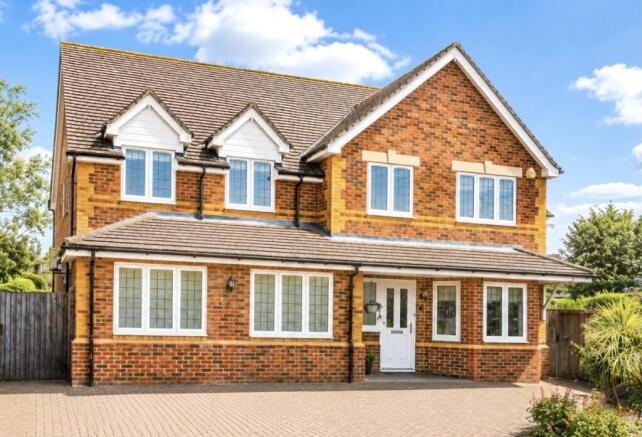
Positioned perfectly within this upper garden area sits a high specification, 90 sq ft timber garden studio. Fully insulated with a warm wood clad interior and exposed beams, this versatile outbuilding is equipped with full mains power, lighting, heating, and integrated air conditioning, making it an exceptional year round home office or fitness studio. Practicality is equally well considered, with rare dual side gated tradesmen's access to the rear garden, while the substantial block paved front driveway provides comfortable off street parking for up to four vehicles against the property's handsome red brick, multi gabled facade.
Location: - Athenia Close offers the rare and highly coveted combination of a secure, rural feel village lifestyle within the Hertfordshire Green Belt, while remaining effortlessly connected to the capital. Situated a few minutes from Cuffley village high street, residents enjoy immediate access to a vibrant selection of local amenities, including independent boutiques, artisan bakeries, and village eateries, while the prestigious Sopers House luxury lifestyle club is just an eight-minute walk away, providing premium coworking spaces, a state-of-the-art gym, a pool, a spa, and multiple dining venues right on your doorstep.
For the commuter, travel options into London are absolute bliss, highlighted by exceptional dual axis rail connectivity. Nearby Cuffley Station offers regular, direct Great Northern rail services into the heart of the capital, arriving at London Moorgate in approximately 42 minutes, providing a rapid, seamless route for Square Mile, Tech City, and City workers. For those heading into the West End, the line also provides a direct 33-minute service to Highbury & Islington. This station features one of the London Underground network's most efficient cross platform interchanges, where the southbound rail platform sits directly across from the southbound Victoria Line platform with no stairs or extended walks, allowing you to switch trains in seconds and reach Oxford Circus, Green Park, and Mayfair in roughly 45 minutes total door-to-platform. For road travel, the area is equally well-positioned, with the A10 corridor and both Junctions 24 and 25 of the M25 just a short drive away, offering rapid access across North London, the wider South East network, and Stansted Airport.
An incredible benefit for families, the private school bus for the prestigious St Edmund’s College collects and drops pupils directly outside the security gates of the close, with other premier institutions like Queenswood, Stormont, and Lochinver House within easy reach. Furthermore, the wider Cuffley Hill area is undergoing a visible architectural evolution, with older properties being progressively replaced by bespoke, luxury homes, a prominent trend that is continually enhancing the prestige, character, and long term investment value of this prime Hertfordshire hotspot.
Buyers Note: - In order to comply with the UK's Anti Money Laundering (AML) regulations, Greenhill Estates are required to confirm the identity and source of funding of all prospective buyers once an offer has been accepted. We use a third party, Identity Verification System to do so and there is a charge of £65 plus vat for this service.
Brochures
Athenia Close, Cuffley Hill, Goffs Oak, Waltham Cr- COUNCIL TAXA payment made to your local authority in order to pay for local services like schools, libraries, and refuse collection. The amount you pay depends on the value of the property.Read more about council Tax in our glossary page.
- Band: G
- PARKINGDetails of how and where vehicles can be parked, and any associated costs.Read more about parking in our glossary page.
- Driveway,Off street,Private
- GARDENA property has access to an outdoor space, which could be private or shared.
- Yes
- ACCESSIBILITYHow a property has been adapted to meet the needs of vulnerable or disabled individuals.Read more about accessibility in our glossary page.
- Ask agent

Add an important place to see how long it'd take to get there from our property listings.
__mins driving to your place
Affordability



Notes
Staying secure when looking for property
Ensure you're up to date with our latest advice on how to avoid fraud or scams when looking for property online.
Visit our security centre to find out moreDisclaimer - Property reference 34696189. The information displayed about this property comprises a property advertisement. Rightmove.co.uk makes no warranty as to the accuracy or completeness of the advertisement or any linked or associated information, and Rightmove has no control over the content. This property advertisement does not constitute property particulars. The information is provided and maintained by Greenhill Estates, Cuffley. Please contact the selling agent or developer directly to obtain any information which may be available under the terms of The Energy Performance of Buildings (Certificates and Inspections) (England and Wales) Regulations 2007 or the Home Report if in relation to a residential property in Scotland.
*This is the average speed from the provider with the fastest broadband package available at this postcode. The average speed displayed is based on the download speeds of at least 50% of customers at peak time (8pm to 10pm). Fibre/cable services at the postcode are subject to availability and may differ between properties within a postcode. Speeds can be affected by a range of technical and environmental factors. The speed at the property may be lower than that listed above. You can check the estimated speed and confirm availability to a property prior to purchasing on the broadband provider's website. Providers may increase charges. The information is provided and maintained by Decision Technologies Limited. **This is indicative only and based on a 2-person household with multiple devices and simultaneous usage. Broadband performance is affected by multiple factors including number of occupants and devices, simultaneous usage, router range etc. For more information speak to your broadband provider.