Huddersfield Road, Holmfirth, HD9

- PROPERTY TYPE
Detached
- BEDROOMS
5
- BATHROOMS
4
- SIZE
Ask agent
- TENUREDescribes how you own a property. There are different types of tenure - freehold, leasehold, and commonhold.Read more about tenure in our glossary page.
Freehold
Key features
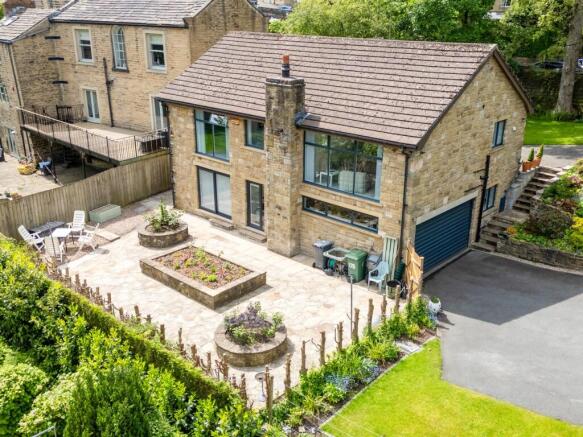
- Impressive stone built executive detached house
- Offering flexible accommodation with upto 5/6 bedrooms
- Four recently installed bathroom/shower rooms
- Attractive recently installed kitchen with appliances
- Generous plot with lawns, places to dine outside and a small woodland copse
- Lots of off road parking and a generous double garage too
- Highly convenient location with a park, swimming baths and Holmfirth centre on hand
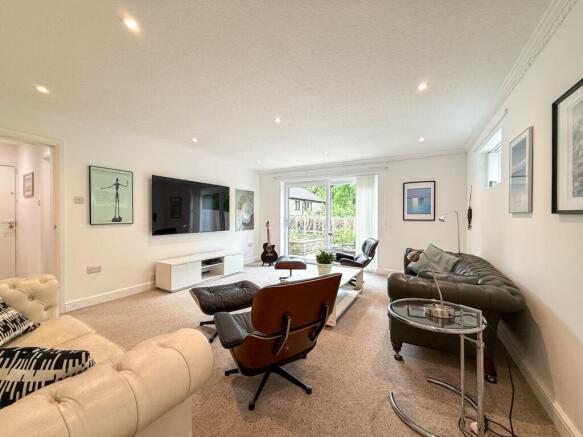
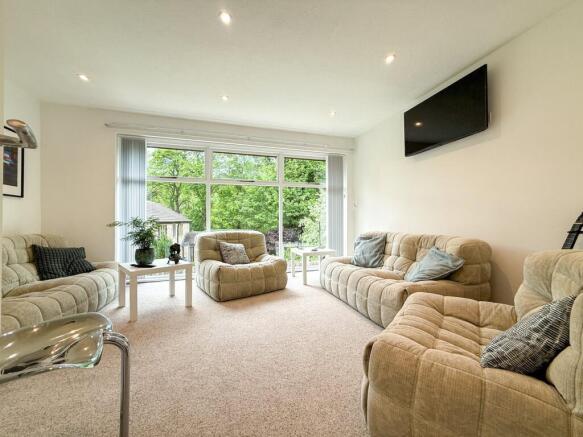
- Stylish fixtures and fittings and a contemporary decorative theme
- View our 360° Virtual Reality Viewer and Video Tour on Belong's own website
Description
Providing one of the most versatile layouts we have come across, this superbly appointed and presented home combines flexible accommodation with stylish fixtures and fittings.
Having undergone a complete internal overhaul in the last couple of years, the house now provides easy to move into accommodation, sold with the advantage of no onward vendor chain.
If it’s four bedrooms, five or even six that you need, then this large stone detached house can meet your needs.
Mum and Dad or even younger children and teenagers can find their own space, and there are plenty of bathrooms too. The property may even be attractive to those seeking to establish a multi-generation household.
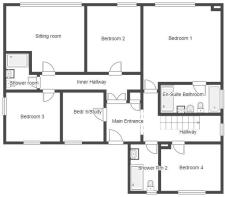
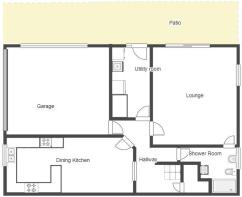
The layout is such that it is best understood from a glance over our floor-plan.
With entrances at both ground and lower ground floor levels, there are a variety of bedroom and sitting room options, together with four bathrooms, a utility room, and integral garage.
The gardens are a delight. Perfect for a game of hide and seek, for general relaxation and there’s plenty for a garden enthusiast too. There’s even a small copse at the other side of the private road which is home to birds and local wildlife.
Located in a small private cul-de-sac the property even boasts two driveways, providing lots of off road parking. The integral garage has a remote control garage door and offers the usual family storage.
Our client has invested heavily in improving the insulation of the property, with additional loft insulation, and insulation of external walls in order to provide protection from rising energy costs.
The house has a central heating system including underfloor heating to the lower level, bespoke radiators, and a pressurised hot water cylinder powered by an electric air source heat pump. It also has sealed unit double glazing.
Holmfirth town centre is a stroll away, as is Sands recreational park and sports centre. The river Holme meanders along at the bottom of the park and presents some lovely scenery for walkers. You might even venture as far as the cricket club or up into the hills above Holmfirth.
Amenities are in abundance, with a wide variety of shops and supermarkets to cater for one’s daily needs. There are regular bus services, excellent road links, and a variety of amenities as one would expect of any vibrant town.
Families will appreciate the highly regarded schooling for children of all ages.
Holmfirth really does have something for everyone. A strong sense of community with local festivals and events, and is well known across the country for being a beautiful Pennine town with links to West Yorkshire, Lancashire and Derbyshire. It’s an excellent base for business travellers.
In all this is a stylish and easy to move into property, in a highly convenient location, within a much sought after locale - viewings is imperative to avoid disappointment.
The essentials: The property is Freehold. Please ask for the title plan for the boundaries and ownership. Mains services are connected other than gas. There are a variety of mobile phone and broadband providers in the area. The house is not adapted for disabled living, but does offer flexible accommodation. Council Tax Band is F.
NOTE: ANTI MONEY LAUNDERING FEES APPLY TO EACH PARTY BUYING A PROPERTY THROUGH OUR AGENCY.
We are legally required to verify each buyer for anti-money laundering purposes. We use a Government recognised system called CREDAS. Each buyer will be required to pay a small fee of £24 inc VAT before a memo of sale can be issued following the acceptance of an offer, to cover the cost of these required checks.
Viewing is by appointment with our Honley office.
Measurements: (For guidance only) -
Lower Ground Floor
Utility Room/Boot Room 3.76m x 2.06m
Inner Hallway
Lounge (potential bedroom) 5.28m x 4.52m
Interconnecting En-Suite Shower Room
Double Garage 5.82m x 4.75m
Dining Kitchen 6.9m x 3.12m
Ground Floor Level
Sitting Room 3.9m x 4.6m
Bedroom 1 4.9m x 4.1m En-Suite Bathroom 3.5m x 1.7m
Bedroom 2 3.9m x 3.1m
Bedroom 3 3.2m x 2.9m
Bedroom 4 2.7m x 3.5m
Bedroom 5/Study 2.9m x 2.4m
Shower Room 1 2.1m x 1.8m
Shower Room 2 2,7m x 1.6m
- COUNCIL TAXA payment made to your local authority in order to pay for local services like schools, libraries, and refuse collection. The amount you pay depends on the value of the property.Read more about council Tax in our glossary page.
- Band: F
- PARKINGDetails of how and where vehicles can be parked, and any associated costs.Read more about parking in our glossary page.
- Garage,Driveway
- GARDENA property has access to an outdoor space, which could be private or shared.
- Yes
- ACCESSIBILITYHow a property has been adapted to meet the needs of vulnerable or disabled individuals.Read more about accessibility in our glossary page.
- No wheelchair access

Add an important place to see how long it'd take to get there from our property listings.
__mins driving to your place
About Belong, by James White, Honley
Fairfield House, 23a Westgate, Honley, Huddersfield, HD9 6AA

Notes
Staying secure when looking for property
Ensure you're up to date with our latest advice on how to avoid fraud or scams when looking for property online.
Visit our security centre to find out moreDisclaimer - Property reference 30378330. The information displayed about this property comprises a property advertisement. Rightmove.co.uk makes no warranty as to the accuracy or completeness of the advertisement or any linked or associated information, and Rightmove has no control over the content. This property advertisement does not constitute property particulars. The information is provided and maintained by Belong, by James White, Honley. Please contact the selling agent or developer directly to obtain any information which may be available under the terms of The Energy Performance of Buildings (Certificates and Inspections) (England and Wales) Regulations 2007 or the Home Report if in relation to a residential property in Scotland.
*This is the average speed from the provider with the fastest broadband package available at this postcode. The average speed displayed is based on the download speeds of at least 50% of customers at peak time (8pm to 10pm). Fibre/cable services at the postcode are subject to availability and may differ between properties within a postcode. Speeds can be affected by a range of technical and environmental factors. The speed at the property may be lower than that listed above. You can check the estimated speed and confirm availability to a property prior to purchasing on the broadband provider's website. Providers may increase charges. The information is provided and maintained by Decision Technologies Limited. **This is indicative only and based on a 2-person household with multiple devices and simultaneous usage. Broadband performance is affected by multiple factors including number of occupants and devices, simultaneous usage, router range etc. For more information speak to your broadband provider.