
Campbell Street, Burnley

Letting details
- Let available date:
- Ask agent
- Deposit:
- £695A deposit provides security for a landlord against damage, or unpaid rent by a tenant.Read more about deposit in our glossary page.
- Furnish type:
- Unfurnished
- Council Tax:
- Ask agent
- PROPERTY TYPE
Terraced
- BEDROOMS
2
- BATHROOMS
1
- SIZE
721 sq ft
67 sq m
Key features
- Recently renovated mid terrace home
- Two well proportioned bedrooms
- Two reception rooms
- Modern fitted kitchen
- Three piece bathroom suite
- Enclosed low maintenance rear yard
Description
Ground Floor -
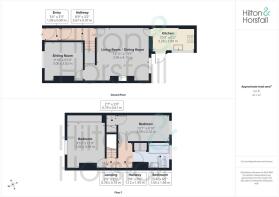
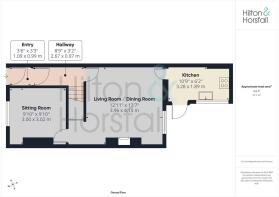
Entrance Hallway - Accessed via the front entrance door, the entrance hallway provides access through to the living / dining room and the first floor staircase. Finished with attractive wood effect flooring and neutral décor, creating a bright and welcoming first impression upon entering the property.
Sitting Room - 3.00m x 3.02m (9'10" x 9'10") - Positioned to the front of the property, a well presented second reception room offering flexibility for a variety of uses including a sitting room, dining room, home office or occasional snug. Benefiting from a large front facing window allowing for plenty of natural light, complemented by neutral décor and attractive wood effect flooring creating a bright and inviting space.
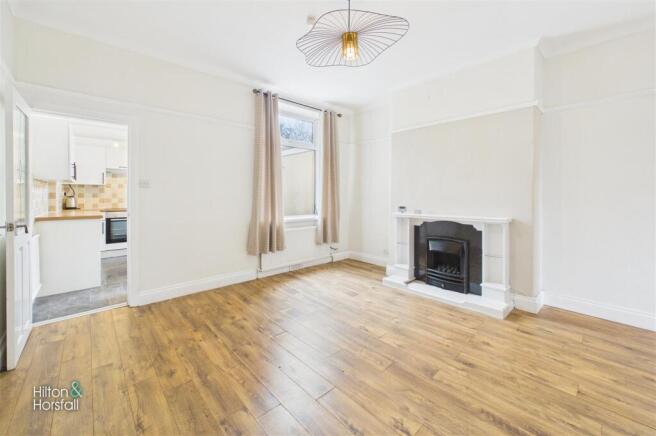
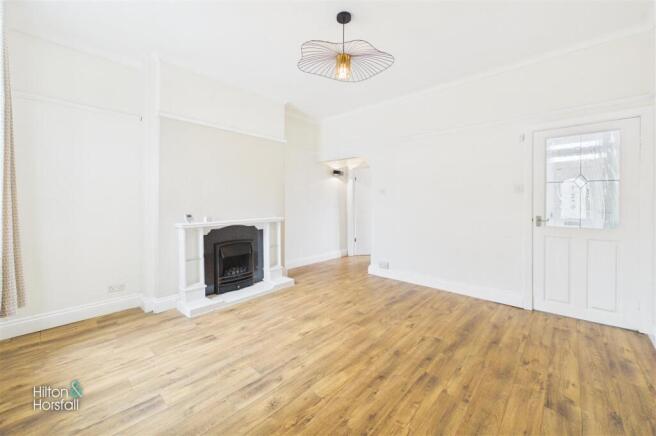
Living Room / Dining Room - 3.96m x 4.15m (12'11" x 13'7") - A spacious and well presented reception room offering ample space for both living and dining furniture, finished with attractive wood effect flooring and neutral décor throughout. Featuring a decorative fireplace creating an attractive focal point, with a large rear facing window allowing plenty of natural light and providing access through to the fitted kitchen, making this an ideal everyday living and entertaining space.
Kitchen - 3.28m x 1.89m (10'9" x 6'2") - A modern fitted kitchen comprising a range of matching wall and base units with contrasting wood effect work surfaces and tiled splashbacks, incorporating an inset sink with mixer tap, integrated electric oven and four ring hob. The room benefits from a rear facing window allowing for plenty of natural light, contemporary flooring and a UPVC rear door providing access out to the enclosed rear yard.
First Floor / Landing -
Bedroom One - 3.00m x 3.59m (9'10" x 11'9") - A generously proportioned double bedroom positioned to the front of the property, offering fitted wardrobes with mirrored doors providing excellent built in storage. Benefiting from a large front facing window allowing for plenty of natural light, complemented by neutral décor and fitted carpeting creating a bright and comfortable space.
Bedroom Two - 3.99m x 2.10m (13'1" x 6'10") - A well proportioned second bedroom positioned to the rear of the property, offering space for a bed and additional furnishings if required. Benefiting from a rear facing window providing natural light, complemented by neutral décor and fitted carpeting creating a bright and comfortable room suitable as a bedroom, nursery or home office.
Bathroom - 1.65m x 1.96m (5'4" x 6'5") - A modern three piece bathroom suite comprising a panelled bath with glazed shower screen and shower over, low level WC and pedestal wash basin. Finished with tiled walls and contemporary flooring, the room benefits from a frosted rear facing window allowing for natural light whilst maintaining privacy.
360 Degree Virtual Tour -
Location - Situated in a convenient residential position in Burnley, this property enjoys easy access to a range of everyday amenities including local shops, supermarkets and leisure facilities. The area is well placed for commuters with excellent transport links nearby including regular bus routes, access to the M65 motorway network and rail connections from Rose Grove Station. A selection of well regarded primary and secondary schools can also be found close by, making this a practical and well connected location.
Publishing - You may download, store and use the material for your own personal use and research. You may not republish, retransmit, redistribute or otherwise make the material available to any party or make the same available on any website, online service or bulletin board of your own or of any other party or make the same available in hard copy or in any other media without the website owner's express prior written consent. The website owner's copyright must remain on all reproductions of material taken from this website.
Property Detail - Unless stated otherwise, these details may be in a draft format subject to approval by the property's vendors. Your attention is drawn to the fact that we have been unable to confirm whether certain items included with this property are in full working order. Any prospective purchaser must satisfy themselves as to the condition of any particular item and no employee of Hilton & Horsfall has the authority to make any guarantees in any regard. The dimensions stated have been measured electronically and as such may have a margin of error, nor should they be relied upon for the purchase or placement of furnishings, floor coverings etc. Details provided within these property particulars are subject to potential errors, but have been approved by the vendor(s) and in any event, errors and omissions are excepted. These property details do not in any way, constitute any part of an offer or contract, nor should they be relied upon solely or as a statement of fact. In the event of any structural changes or developments to the property, any prospective purchaser should satisfy themselves that all appropriate approvals from Planning, Building Control etc, have been obtained and complied with.
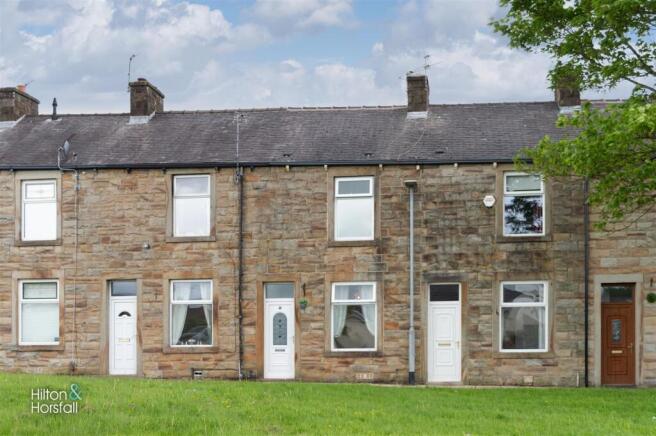
Externally the property enjoys an open aspect to the front overlooking the grassed area opposite, whilst to the rear there is an enclosed low maintenance yard providing useful outdoor space and gated access. A practical and easy to maintain outside area suited to modern day living.
Brochures
Campbell Street, BurnleyBrochure- COUNCIL TAXA payment made to your local authority in order to pay for local services like schools, libraries, and refuse collection. The amount you pay depends on the value of the property.Read more about council Tax in our glossary page.
- Ask agent
- PARKINGDetails of how and where vehicles can be parked, and any associated costs.Read more about parking in our glossary page.
- Ask agent
- GARDENA property has access to an outdoor space, which could be private or shared.
- Yes
- ACCESSIBILITYHow a property has been adapted to meet the needs of vulnerable or disabled individuals.Read more about accessibility in our glossary page.
- Ask agent
Energy performance certificate - ask agent
Campbell Street, Burnley

Add an important place to see how long it'd take to get there from our property listings.
__mins driving to your place

About Hilton & Horsfall Estate Agents, Barrowford
75 Gisburn Road Barrowford BB9 6DX


Notes
Staying secure when looking for property
Ensure you're up to date with our latest advice on how to avoid fraud or scams when looking for property online.
Visit our security centre to find out moreDisclaimer - Property reference 34696201. The information displayed about this property comprises a property advertisement. Rightmove.co.uk makes no warranty as to the accuracy or completeness of the advertisement or any linked or associated information, and Rightmove has no control over the content. This property advertisement does not constitute property particulars. The information is provided and maintained by Hilton & Horsfall Estate Agents, Barrowford. Please contact the selling agent or developer directly to obtain any information which may be available under the terms of The Energy Performance of Buildings (Certificates and Inspections) (England and Wales) Regulations 2007 or the Home Report if in relation to a residential property in Scotland.
*This is the average speed from the provider with the fastest broadband package available at this postcode. The average speed displayed is based on the download speeds of at least 50% of customers at peak time (8pm to 10pm). Fibre/cable services at the postcode are subject to availability and may differ between properties within a postcode. Speeds can be affected by a range of technical and environmental factors. The speed at the property may be lower than that listed above. You can check the estimated speed and confirm availability to a property prior to purchasing on the broadband provider's website. Providers may increase charges. The information is provided and maintained by Decision Technologies Limited. **This is indicative only and based on a 2-person household with multiple devices and simultaneous usage. Broadband performance is affected by multiple factors including number of occupants and devices, simultaneous usage, router range etc. For more information speak to your broadband provider.
Map data ©OpenStreetMap contributors.