The Old Chapel, Oakridge Lynch, Stroud, GL6

- PROPERTY TYPE
Detached
- BEDROOMS
5
- BATHROOMS
5
- SIZE
3,695 sq ft
343 sq m
- TENUREDescribes how you own a property. There are different types of tenure - freehold, leasehold, and commonhold.Read more about tenure in our glossary page.
Freehold
Key features
- Near-complete architect-designed chapel conversion — finish to your own specification
- Former parish Schoolroom (1796) and Chapel (1874) — late-stage renovation project
- 5 bedrooms with potential for 6th | 5 bathrooms | 3,688 sq ft / 342.6 m²
- Habitable throughout the renovation works (c.6 months) — move in from day one
- Renovation plans, structural calculations and contractor costs in place
- Full planning permission: conversion / change of use + external studio (not yet built)
- Air source heat pump (2010) / underfloor heating / Passivent ventilation
- Solar thermal / photovoltaic panels (inc income)
- Walled courtyard, garden and rill water feature | Wine cellar
- Cotswold Area of Outstanding Natural Beauty
Description
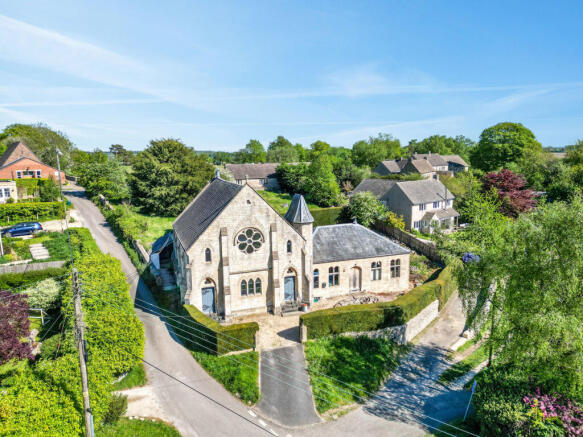
Built as a parish Schoolroom in 1796 with a larger Chapel added in 1874, The Old Chapel has stood at the heart of Oakridge Lynch for over two centuries. It comes to market now as a heritage conversion in its final stages, designed and built throughout by the architect.
What is for sale is not a project to start. It is a project to finish. A vision already drawn, costed and ready to build. The building is habitable now and will remain so throughout the remaining works. For a buyer with the imagination to complete it, this property offers something genuinely rare in the Cotswold market.
DOWNLOAD THE FULL PARTICULARS DIRECTLY FROM THIS LISTING - This document sets out a comprehensive overview of the property and project including existing build, vision, programme, specification and floor plans.
VIDEO TOUR AVAILABLE - Watch the full landscape tour on this listing.
THE CHAPEL (1874)
Almost complete and fully modernised, the Chapel is entered through either of two original church doors - the right through a vestibule with a staircase rising to the congregation gallery above, the left directly into the nave. Inside, the full expanse of the building opens before you: double-height, open to its roof structure. At its heart, the 'cone' rises, a new architectural element designed to draw light down through the full height of the building. Polished concrete floors run throughout, warmed by underfloor heating.
The curved wall separates the open nave from a sunken sitting room below, a more intimate social space, its curved line lending itself naturally to seating. A large contemporary wood-burning fire anchors the back wall. Bi-fold doors open at courtyard level directly onto the walled courtyard garden.
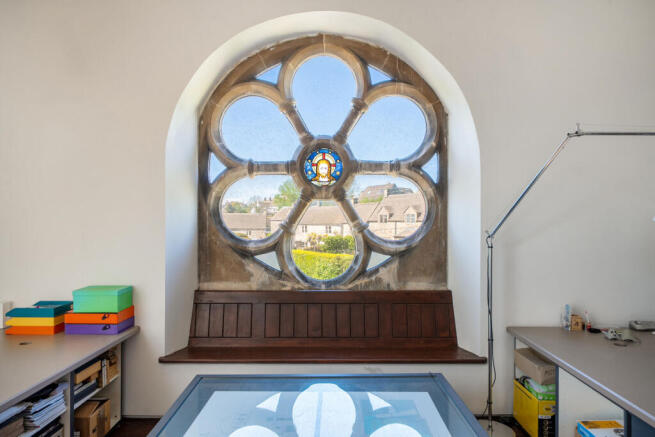
The main staircase rises to a substantial, light-filled double bedroom spanning the rear width of the property. From the landing, a staircase climbs into the cone - two bedrooms on successive floors, the uppermost a room of genuine character: a large skylight overhead, generous views of the countryside. The congregation gallery, now a large bedroom or home office, holds the original Rose window at its centre; the wall opposite is entirely glazed, looking down into the Chapel below.
THE SCHOOLROOM (1796)
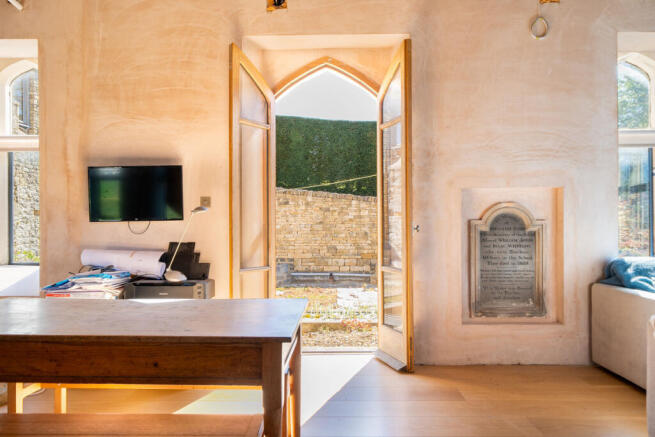
Connected internally to the Chapel and entered independently, the older Schoolroom is a self-contained living space in its own right. The ground floor is open-plan - kitchen, dining and living, flooded with natural light throughout the day, with a wood-burning stove as its centrepiece. A spiral staircase rises to a mezzanine bedroom and bathroom.
WINE CELLAR
Accessed by steps from the Schoolroom, the wine cellar holds a constant 11-14 degrees year-round. A genuine cellar of its kind, ready for use.
The two buildings can be worked on independently. A family can occupy one whilst works progress in the other, with no need to vacate at any stage.
GARDENS
The walled courtyard to the rear is approximately 80% complete - Cotswold stone throughout, with a landscaped patio and long lily-pond rill running its length. Sheltered and south-facing. The garden wraps the property east to west. Driveway and off-road parking to the front. Planning permission in place for an external studio, not yet built.
PROJECT DETAILS
The Old Chapel is offered at a point of completion that few heritage properties ever reach. The following is in place and available to a buyer from day one:
- Four contractor tenders dated May 2026
- Schedule of Works with costings
- Full build programme (c.6 months on site following mobilisation)
- Full architectural drawings - existing and proposed
- Structural calculations
- Purchaser Information Note
- Planning permissions: S.09/2217/FUL (conversion/change of use) + S.16/2407/HHOLD (external studio/dormer)
- Gransmore Architects available as Contract Administrator (JCT Minor Works basis)
Gransmore Architects is an award-winning RIBA chartered practice specialising in heritage conversion and sustainable residential design. Recent work includes Timbercombe Art Retreat, commended by The Sunday Times for Best Conversion, Adaptation and Reuse. The practice is available to project manage to completion, or step back entirely.
REMAINING WORKS
Phase 1: Discharge of the open Building Regulations application. Approximately three months on site following contractor mobilisation. Phase 2: Upper-floor interiors, kitchens and finishes to the buyer's specification, within a design framework already drawn and costed. Approximately three months. Total c.6 months. Full Schedule of Works and tendered costings in the particulars.
SPECIFICATION
Air source heat pump (2010). Underfloor heating throughout, zoned and commissioned. Solar thermal hot water generation. Photovoltaic panels with export tariff income. Passivent whole-house mechanical ventilation. High-performance wall and roof insulation throughout. New double-glazed steel windows. Sprinkler system first fix complete. No mains gas. Full specification in the particulars.
Renovation mortgage finance is available via specialist lenders (Shawbrook, Together, Pepper Money). For cash or standard mortgage buyers, the property is habitable and mortgageable today.
VAT on conversion works is payable at the reduced rate of 5% (not 20%) and is recoverable by the buyer once the Building Regulations certificate is issued.
LOCATION
Oakridge Lynch sits above the Frome valley, five miles east of Stroud, reached by stone lanes through ancient woodland. Once a gathering point for the Arts and Crafts movement, it remains one of the most remarkable villages in the Cotswolds - with pub, shop, post office, primary school and church all within walking distance.
STROUD
Known as the Heart of the Cotswolds, Stroud is one of the most celebrated, vibrant and community-driven market towns in England. Known for its creative energy, independent spirit and long tradition of alternative thinking, it has attracted artists, musicians and entrepreneurs for generations. The weekly Farmers' Market, voted the best in the country, draws producers from across the region every Saturday. Independent shops, galleries, artisan food, the Sub Rooms arts venue, Stroud Brewery and Stratford Park with its outdoor lido, leisure centre and tennis courts make it a town with genuine year-round culture. Stroud is cited by the Sunday Times among the best places to live in the UK.
SCHOOLS
Oakridge Parochial Primary School sits within the village itself. Bisley Blue Coat C of E Primary is 1.5 miles away. Marling School and Stroud High School, two of Gloucestershire's most highly regarded grammar schools, are within catchment. Several well-regarded independent schools are within easy reach of the wider area.
CONNECTIONS
Stroud station: direct to London Paddington in approximately 80 minutes. Bristol 40 minutes, Cheltenham 25 minutes, Cirencester 15 minutes. Ultrafast broadband. Junction 13 of the M5 within easy reach.
Guide Price: £950,000 | Freehold | EPC: C | Council Tax Band G | 0.17 acres
Full particulars available to download from this listing.
Viewings strictly by appointment only. Contact Adam Clegg KW
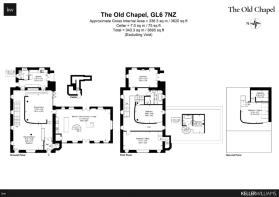
Drawing Room
20'2 x 17'5 (6.15m x 5.31m)
Sitting Room
19'11 x 18'0 (6.07m x 5.49m)
Vestry/Utility
11'9 x 12'4 (3.58m x 3.76m)
Bathroom 1
6'5 x 6'2 (1.96m x 1.88m)
Bathroom 2
11'9 x 7'5 (3.58m x 2.26m)
Bathroom 3
7'1 x 6'7 (2.16m x 2.01m)
Bedroom 1
19'5 x 11'8 (5.92m x 3.56m)
Study / Bedroom 2
26'7 x 12'4 (8.10m x 3.76m)
Bathroom / Shower Room:
9'4 x 8'0 (2.84m x 2.44m)
Bedroom 3
18'6 x 13'3 (5.64m x 4.04m)
Bedroom 4 / Studio:
18'10 x 14'0 (5.74m x 4.27m)
Kitchen / Dining / Living
36'6 x 20'7 (11.12m x 6.27m)
Bedroom 5
12'1 x 7'2 (3.68m x 2.18m)
Cellar
75' sq.ft (7m2)
Brochures
PlansParticulars / Brochure- COUNCIL TAXA payment made to your local authority in order to pay for local services like schools, libraries, and refuse collection. The amount you pay depends on the value of the property.Read more about council Tax in our glossary page.
- Band: G
- PARKINGDetails of how and where vehicles can be parked, and any associated costs.Read more about parking in our glossary page.
- Yes
- GARDENA property has access to an outdoor space, which could be private or shared.
- Yes
- ACCESSIBILITYHow a property has been adapted to meet the needs of vulnerable or disabled individuals.Read more about accessibility in our glossary page.
- Wet room
The Old Chapel, Oakridge Lynch, Stroud, GL6

Add an important place to see how long it'd take to get there from our property listings.
__mins driving to your place
Affordability

Notes
Staying secure when looking for property
Ensure you're up to date with our latest advice on how to avoid fraud or scams when looking for property online.
Visit our security centre to find out moreDisclaimer - Property reference RX803274. The information displayed about this property comprises a property advertisement. Rightmove.co.uk makes no warranty as to the accuracy or completeness of the advertisement or any linked or associated information, and Rightmove has no control over the content. This property advertisement does not constitute property particulars. The information is provided and maintained by Keller Williams Oxygen, Covering Nationwide. Please contact the selling agent or developer directly to obtain any information which may be available under the terms of The Energy Performance of Buildings (Certificates and Inspections) (England and Wales) Regulations 2007 or the Home Report if in relation to a residential property in Scotland.
*This is the average speed from the provider with the fastest broadband package available at this postcode. The average speed displayed is based on the download speeds of at least 50% of customers at peak time (8pm to 10pm). Fibre/cable services at the postcode are subject to availability and may differ between properties within a postcode. Speeds can be affected by a range of technical and environmental factors. The speed at the property may be lower than that listed above. You can check the estimated speed and confirm availability to a property prior to purchasing on the broadband provider's website. Providers may increase charges. The information is provided and maintained by Decision Technologies Limited. **This is indicative only and based on a 2-person household with multiple devices and simultaneous usage. Broadband performance is affected by multiple factors including number of occupants and devices, simultaneous usage, router range etc. For more information speak to your broadband provider.