Mill Lane, Shepherdswell, Dover, CT15

- PROPERTY TYPE
Detached
- BEDROOMS
5
- BATHROOMS
4
- SIZE
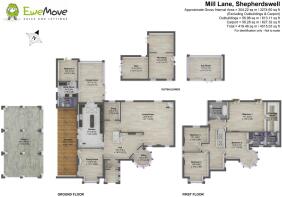
4,516 sq ft
420 sq m
- TENUREDescribes how you own a property. There are different types of tenure - freehold, leasehold, and commonhold.Read more about tenure in our glossary page.
Freehold
Key features
- Truly Exceptional Spacious Detached House
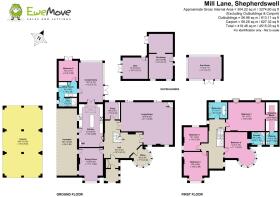
- Five Double Bedrooms & Four Bathrooms
- Principal Bedroom w/ Dressing Room & En-suite
- Stunning Lounge
- Elegant Contemporary Interiors With Charming Period Features
- Detached Garden Lounge/ Dining Room
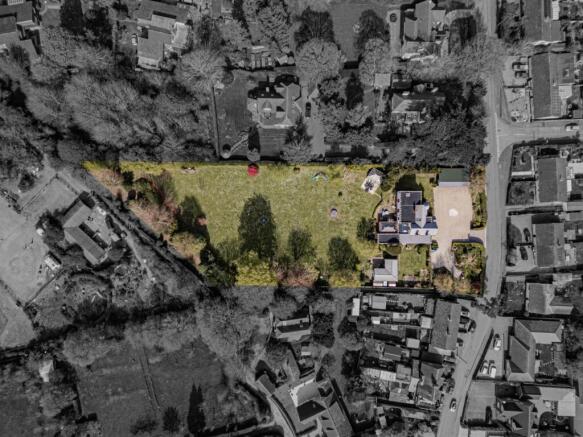
- Approx. 1.4 Acre Plot With Expansive Gardens
- Detached Gym & Workshop
- Ample Off Street Parking & Car Port
- Excellent Local Amenities & Train Station
Description
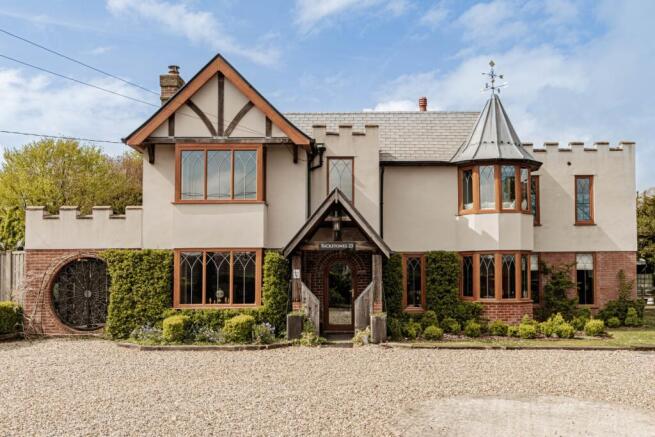
Prepare to be captivated by this remarkable detached residence, where timeless elegance meets contemporary sophistication in one of Shepherdswell's most desirable settings. Nestled within approximately 1.4 acres of beautifully landscaped grounds, this exceptional five-bedroom home offers the rare combination of grandeur, privacy, and versatile living spaces that discerning buyers dream of discovering.
From the moment you step through the front door, the sense of arrival is nothing short of breathtaking. The entrance hall commands attention with its stunning oak colour flooring, warming open fire, and perfectly proportioned layout that hints at the extraordinary spaces beyond. To one side, an intimate snug/library awaits, while opposite, a characterful office retains its original cast iron radiator and charming curved windows that frame views across the front gardens, creating an inspiring workspace with genuine period character.
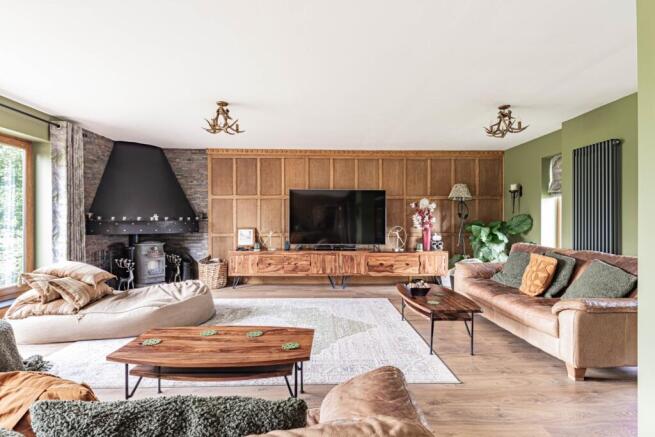
The heart of this home reveals itself through a magnificent lounge, where elegant wood panelling create an atmosphere of refined luxury. Dual aspect windows bathe the room in natural light throughout the day. Adjacent, a separate dining room continues the theme of sophisticated entertaining, featuring an open fireplace and direct access to the covered veranda, perfect for those lingering summer evenings spent overlooking the private side garden and tranquil pond.
The kitchen is a masterclass in contemporary design, boasting sleek handleless cabinetry and lustrous granite worksurfaces that provide the perfect stage for culinary creativity. Premium integrated AEG appliances sit alongside a statement freestanding range cooker, while underfloor heating extends seamlessly through to the conservatory and ground floor shower room. The conservatory itself is a thing of beauty, with two fully glazed walls and a dramatic vaulted skylight crowned by a bespoke ceiling fan, creating a sun-drenched sanctuary with French doors opening onto the patio.
Ascending the light-filled staircase to the first floor, four generous double bedrooms await, each offering their own distinct character. The principal suite is truly spectacular, featuring dual Juliet balconies that flood the room with morning light, a dedicated dressing room with atmospheric skylight, and a luxurious en-suite shower room. Two bedrooms in the original section of the house retain beautiful feature fireplaces, adding heritage charm to these inviting spaces. The family bathroom is equally impressive, showcasing a stunning freestanding bath, designer towel rail, and generous window overlooking the sweeping gardens below.
Beyond the main residence, the grounds offer exceptional versatility. A fully equipped detached gym and workshop provide space for fitness enthusiasts and hobbyists alike, while the show-stopping garden/dining room is an entertainer's paradise. This stunning glass-sided building has been ingeniously designed to accommodate an external kitchen and barbecue setup, complete with integrated extractor, power, and lighting, enabling year-round use whether hosting summer gatherings or cosy winter suppers beneath the stars.
The covered veranda with its decking area, external lighting, and swing bench offers yet another dimension to outdoor living, while the substantial carport and ample off-street parking ensure practicality matches the prestige. With excellent local amenities and a convenient train station nearby, this is a home that offers the perfect balance of rural tranquillity and everyday convenience.
Properties of this calibre, combining generous accommodation, thoughtful design, and exceptional grounds, are exceptionally rare. This is more than a house; it is a lifestyle statement, an invitation to experience the very finest in family living. An early viewing is absolutely essential to appreciate the sheer quality and endless possibilities this magnificent home presents.
- COUNCIL TAXA payment made to your local authority in order to pay for local services like schools, libraries, and refuse collection. The amount you pay depends on the value of the property.Read more about council Tax in our glossary page.
- Band: E
- PARKINGDetails of how and where vehicles can be parked, and any associated costs.Read more about parking in our glossary page.
- Yes
- GARDENA property has access to an outdoor space, which could be private or shared.
- Yes
- ACCESSIBILITYHow a property has been adapted to meet the needs of vulnerable or disabled individuals.Read more about accessibility in our glossary page.
- Ask agent

Add an important place to see how long it'd take to get there from our property listings.
__mins driving to your place
Affordability

Notes
Staying secure when looking for property
Ensure you're up to date with our latest advice on how to avoid fraud or scams when looking for property online.
Visit our security centre to find out moreDisclaimer - Property reference 10730199. The information displayed about this property comprises a property advertisement. Rightmove.co.uk makes no warranty as to the accuracy or completeness of the advertisement or any linked or associated information, and Rightmove has no control over the content. This property advertisement does not constitute property particulars. The information is provided and maintained by EweMove, Folkestone & Hawkinge. Please contact the selling agent or developer directly to obtain any information which may be available under the terms of The Energy Performance of Buildings (Certificates and Inspections) (England and Wales) Regulations 2007 or the Home Report if in relation to a residential property in Scotland.
*This is the average speed from the provider with the fastest broadband package available at this postcode. The average speed displayed is based on the download speeds of at least 50% of customers at peak time (8pm to 10pm). Fibre/cable services at the postcode are subject to availability and may differ between properties within a postcode. Speeds can be affected by a range of technical and environmental factors. The speed at the property may be lower than that listed above. You can check the estimated speed and confirm availability to a property prior to purchasing on the broadband provider's website. Providers may increase charges. The information is provided and maintained by Decision Technologies Limited. **This is indicative only and based on a 2-person household with multiple devices and simultaneous usage. Broadband performance is affected by multiple factors including number of occupants and devices, simultaneous usage, router range etc. For more information speak to your broadband provider.