
Rossetti Way, Billingham

- PROPERTY TYPE
Detached
- BEDROOMS
3
- BATHROOMS
1
- SIZE
887 sq ft
82 sq m
- TENUREDescribes how you own a property. There are different types of tenure - freehold, leasehold, and commonhold.Read more about tenure in our glossary page.
Freehold
Key features
- South facing enclosed rear garden
- Home office/study
- Conservatory
- 3 generous bedrooms
- No onward chain
Description
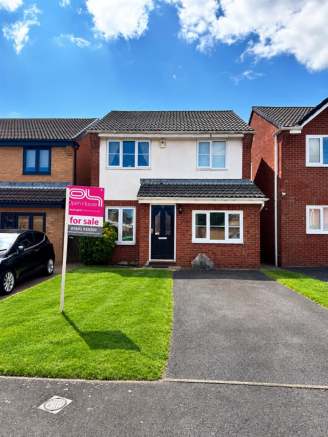
Nestled in the desirable area of Rossetti Way, Billingham, this charming three-bedroom detached house offers a perfect blend of comfort and convenience. Built in 1997, the property spans an impressive 887 square feet, providing ample space for family living.
Upon entering, you are greeted by two inviting reception rooms, ideal for both relaxation and entertaining guests. The conservatory, which bathes the home in natural light and offers a lovely view of the enclosed back garden. The private, enclosed, south facing garden is perfect for enjoying sunny afternoons or hosting gatherings with family and friends.
The property features three generously sized bedrooms. A well-designed bathroom with jacuzzi bath serves the household, ensuring functionality for everyday living. Additionally, the presence of an office or study area is a valuable asset, catering to those who work from home or require a quiet space for study.
Parking is made easy with space for one vehicle, adding to the convenience of this lovely home. The location is particularly sought after, making it an excellent choice for families or individuals looking to settle in a friendly community.
In summary, this delightful detached house on Rossetti Way is a wonderful opportunity for anyone seeking a comfortable and well-located home in Billingham. With its spacious interiors, charming garden, and practical features, it is sure to appeal to a wide range of buyers.
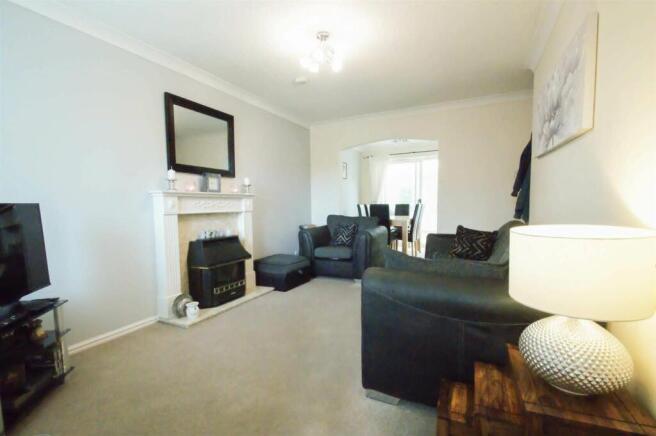
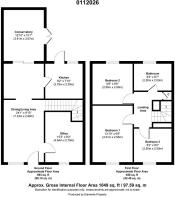
Living / Dining Area - 7.34 x 2.99 (24'0" x 9'9") - Living / Dining Room (7.34m x 2.99m / 2.55m)
A wonderfully spacious and versatile combined living and dining room, connected by a characterful arched opening that creates a natural flow between the two areas whilst retaining a sense of definition, a layout that is both practical and full of charm.
The living area is warm and inviting, decorated in a soft grey palette with elegant coving to the ceiling and neutral fitted carpet underfoot. A beautiful white ornate fireplace surround with a marble-effect inset and hearth serves as the focal point of the room, and complemented by a freestanding log-effect stove, creating a cosy and homely atmosphere.
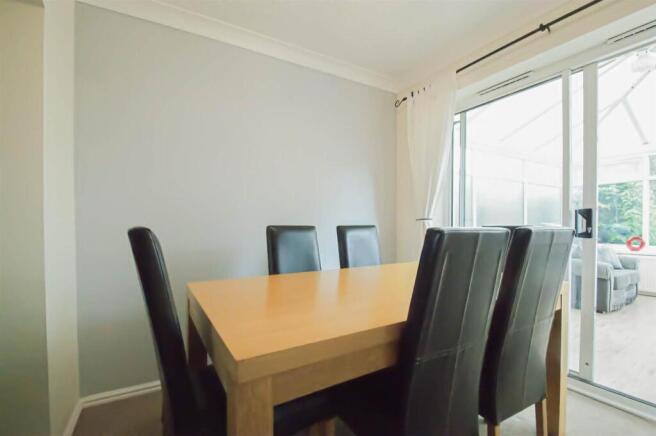
The dining area beyond the arch is equally generous, comfortably accommodating a large six-seater dining table and chairs with ease. Decorated in the same soft grey throughout with coving and white skirting boards, the room is bathed in natural light courtesy of full-height sliding patio doors leading directly through to a conservatory beyond, a seamless connection between the interior and outdoor spaces that is perfect for entertaining.
A substantial and impressive reception room that gives this home a real sense of space and occasion.
Conservatory - 3.91 x 3.07 (12'9" x 10'0") - A delightful and generously sized conservatory, accessed directly from the dining area via sliding patio doors, providing a wonderful additional reception room that can be enjoyed throughout the year. Constructed with white uPVC frames and a pitched polycarbonate roof, the conservatory is flooded with natural light from all aspects, offering lovely views over the rear garden and creating a real sense of bringing the outside in.
Light oak effect flooring runs underfoot, and a central radiator ensures the space is warm and comfortable in cooler months. French doors to one side open directly onto the paved patio area, making this an ideal space for summer entertaining and outdoor dining. Currently used as a relaxed sitting room with ample space for a sofa and television, this versatile space could equally serve as a playroom, home office or hobby room.
A wonderful bonus room that significantly adds to the overall living space this property has to offer and will be a firm favourite with any buyer from the moment they step inside.
Kitchen - 2.38 x 2.79 (7'9" x 9'1") - A well-appointed and generously fitted kitchen, offering a comprehensive range of light oak effect wall and base units with contrasting cream drawer units, all set beneath light grey worktops providing ample preparation space throughout. The kitchen is well equipped with a stainless steel gas hob, integrated electric oven, space and plumbing for a washing machine, and a large freestanding fridge freezer. A white single drainer sink unit sits to one side, whilst open display shelving in the corner adds a charming and practical touch.
Grey tiled splashbacks complement the overall scheme, and cream ceramic floor tiles run underfoot providing a clean and practical finish that is easy to maintain. The kitchen offers excellent storage throughout with a good mix of cupboards, open shelving and drawer units catering to every need of the busy family cook.
A functional and well-planned kitchen that makes excellent use of the available space and provides everything needed for everyday family life.
Office Area - 4.6 x 2.2 (15'1" x 7'2") - A fantastic and highly versatile ground floor room, currently utilised as a dedicated home office and study, a feature that is increasingly sought after by today's buyers. Light oak effect flooring runs underfoot and recessed spotlighting to the ceiling provides excellent task lighting throughout, creating a bright and functional workspace.
The room benefits from a built-in desk unit providing ample workspace, with the clever use of the understairs area maximising every inch of available space. Coving to the ceiling and white painted walls give the room a clean and professional feel, whilst a window to the side aspect allows natural light to filter through.
Equally well suited as a playroom, hobby room or additional reception room, this is a genuinely useful and flexible space that adds real value to the overall accommodation of this impressive detached home, and one that a wide range of buyers will appreciate enormously.
Bathroom - 2.0x.2.5 (6'6"x.8'2") - A well-presented and tastefully appointed family bathroom, fitted with a classic white three-piece suite comprising a full-length panelled jacuzzi bath with chrome mixer taps and a glazed shower screen with shower, a pedestal wash hand basin with chrome mixer tap, and a close-coupled WC. The room is partially tiled in warm cream and beige ceramic tiles to the bath surround and splashback areas, with matching cream ceramic floor tiles underfoot, creating a clean, cohesive and timeless finish throughout.
A good-sized frosted window to the rear elevation floods the room with natural light whilst maintaining privacy, and the generous windowsill provides a useful surface for toiletries and accessories. The room is well proportioned and neatly presented, offering everything a family needs in a comfortable and practical bathroom.
Bedroom 1 (Front) - 4.21 x 2.95 (13'9" x 9'8") - A truly impressive and generously proportioned principal bedroom that immediately draws the eye with its rich and dramatic deep plum feature wall, a bold and sophisticated design choice that creates a wonderful sense of luxury and warmth.
Comfortably accommodating a king-size bed with matching bedside furniture and ample space for freestanding pieces, the room is well lit by a contemporary track spotlight fitting to the ceiling and benefits from a central radiator and a full range of sliding mirror wardrobes to one side, providing exceptional storage whilst enhancing the sense of light and space.
A spacious, stylish and beautifully presented principal bedroom that any buyer will be proud to call their own.
Bedroom 2 (Rear) - 2.90 x 2.95 (9'6" x 9'8") - A charming and well-proportioned second bedroom. Fitted carpet runs underfoot and the room comfortably accommodates a single bed with space for freestanding furniture and storage alongside. A versatile and practical room that would easily adapt to suit a guest bedroom, home office or children's room depending on the needs of the new owner.
Bedroom 3 (Front) - 2.58 x 2.54 (8'5" x 8'3") - A sweet and cosy third bedroom, neutrally decorated throughout in warm cream tones providing a blank canvas that a new owner can easily personalise to their own taste. Currently presented as a children's room, the space comfortably accommodates a single bed with room for freestanding storage furniture alongside, making excellent use of the available floor area.
Fitted carpet runs underfoot and the room benefits from a good-sized window allowing natural light to filter through, keeping the space bright and cheerful. Whether used as a child's bedroom, nursery, hobby room or home office, this is a practical and versatile room that completes what is a very well-balanced and spacious three bedroom family home.
Brochures
Rossetti Way, Billingham- COUNCIL TAXA payment made to your local authority in order to pay for local services like schools, libraries, and refuse collection. The amount you pay depends on the value of the property.Read more about council Tax in our glossary page.
- Band: C
- PARKINGDetails of how and where vehicles can be parked, and any associated costs.Read more about parking in our glossary page.
- Driveway
- GARDENA property has access to an outdoor space, which could be private or shared.
- Yes
- ACCESSIBILITYHow a property has been adapted to meet the needs of vulnerable or disabled individuals.Read more about accessibility in our glossary page.
- Ask agent
Rossetti Way, Billingham

Add an important place to see how long it'd take to get there from our property listings.
__mins driving to your place
Affordability


Notes
Staying secure when looking for property
Ensure you're up to date with our latest advice on how to avoid fraud or scams when looking for property online.
Visit our security centre to find out moreDisclaimer - Property reference 34696276. The information displayed about this property comprises a property advertisement. Rightmove.co.uk makes no warranty as to the accuracy or completeness of the advertisement or any linked or associated information, and Rightmove has no control over the content. This property advertisement does not constitute property particulars. The information is provided and maintained by Open House Estate Agents, Nationwide. Please contact the selling agent or developer directly to obtain any information which may be available under the terms of The Energy Performance of Buildings (Certificates and Inspections) (England and Wales) Regulations 2007 or the Home Report if in relation to a residential property in Scotland.
*This is the average speed from the provider with the fastest broadband package available at this postcode. The average speed displayed is based on the download speeds of at least 50% of customers at peak time (8pm to 10pm). Fibre/cable services at the postcode are subject to availability and may differ between properties within a postcode. Speeds can be affected by a range of technical and environmental factors. The speed at the property may be lower than that listed above. You can check the estimated speed and confirm availability to a property prior to purchasing on the broadband provider's website. Providers may increase charges. The information is provided and maintained by Decision Technologies Limited. **This is indicative only and based on a 2-person household with multiple devices and simultaneous usage. Broadband performance is affected by multiple factors including number of occupants and devices, simultaneous usage, router range etc. For more information speak to your broadband provider.