
Thomas Street, Tamworth, Staffordshire, B77

- PROPERTY TYPE
Semi-Detached
- BEDROOMS
2
- BATHROOMS
1
- SIZE
Ask agent
- TENUREDescribes how you own a property. There are different types of tenure - freehold, leasehold, and commonhold.Read more about tenure in our glossary page.
Freehold
Description
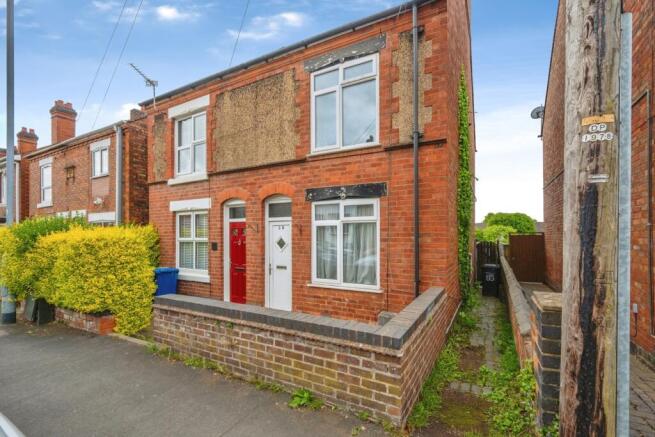
To the front, there is a low maintenance paved forecourt enclosed by a neat brick boundary wall, offering kerb appeal and a defined frontage. A side access pathway leads towards the rear garden, providing practical external access. The property sits within an established residential street of similar character homes, with convenient on street parking available directly outside.
Overall, the exterior presents a blend of classic character and everyday practicality, making it an appealing choice for buyers seeking a home with traditional charm.
The property benefits from a generously proportioned rear garden offering excellent potential for landscaping and outdoor living. Immediately to the rear of the house is a paved patio area, ideal for outdoor seating and entertaining, with direct access from the property.
Beyond the patio, the garden extends to a good length and is predominantly laid to lawn, bordered by timber fencing and mature hedging which provide a degree of privacy. A pathway runs along the side, offering easy access to the rear of the plot and leading to a useful outbuilding, ideal for storage or potential workshop use.
The garden offers a blank canvas for buyers looking to personalise and enhance the outdoor space, with ample scope to create a well presented family garden or modern landscaped area to suit individual tastes.
Auctioneer Comments
This property is for sale by the Modern Method of Auction, meaning the buyer and seller are to Complete within 56 days (the "Reservation Period"). Interested parties personal data will be shared with the Auctioneer (iamsold).
If considering buying with a mortgage, inspect and consider the property carefully with your lender before bidding.
A Buyer Information Pack is provided. The winning bidder will pay £349.00 including VAT for this pack which you must view before bidding.
The buyer signs a Reservation Agreement and makes payment of a non-refundable Reservation Fee of 4.5% of the purchase price including VAT, subject to a minimum of £6,600.00 including VAT. This is paid to reserve the property to the buyer during the Reservation Period and is paid in addition to the purchase price. This is considered within calculations for Stamp Duty Land Tax.
Services may be recommended by the Agent or Auctioneer in which they will receive payment from the service provider if the service is taken. Payment varies but will be no more than £450.00. These services are optional.
Living/Dining Room
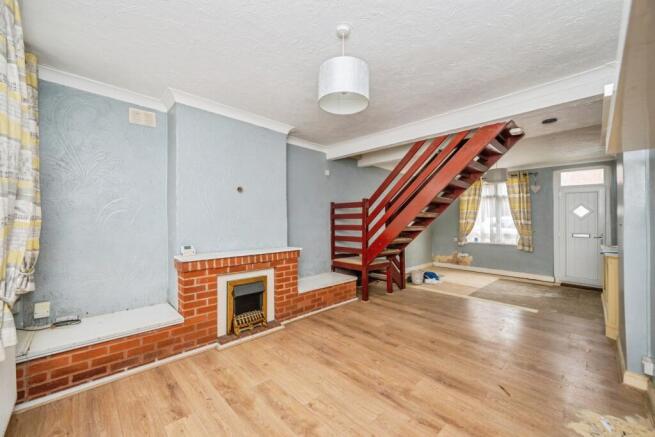
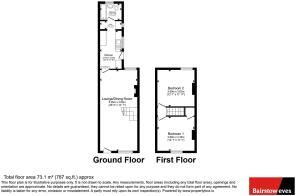
A spacious open plan living and dining area, offering excellent versatility and a generous footprint ideal for modern family living. The room benefits from a large front facing window allowing for good natural light, complemented by a rear aspect that enhances the overall brightness of the space. The layout provides clearly defined areas for both lounge and dining furniture, with a central staircase adding character and separating the zones effectively. A feature fireplace creates a focal point within the living area, adding a sense of warmth and charm. While the room would benefit from modernisation, it presents a fantastic opportunity to create a stylish and open living space tailored to individual tastes. The generous proportions and flexible layout make it perfectly suited for both relaxing and entertaining.
Kitchen
A generously sized kitchen offering a practical layout with a range of base and wall mounted units, complemented by worktop surfaces and a stainless steel sink with drainer positioned beneath a window for natural light. The room benefits from multiple windows and a glazed rear door, creating a bright and airy environment while providing direct access to the garden. The space is well proportioned, allowing ample room for appliances and additional storage if required. There is clear potential to reconfigure or modernise to suit contemporary tastes, making this an ideal opportunity for buyers to design and install a kitchen tailored to their own style and needs. Overall, the kitchen provides a solid foundation with excellent scope for improvement, perfectly suited for those looking to add value and create a modern, functional hub of the home.
Bedroom One
A spacious and well proportioned principal bedroom, positioned to the rear of the property and enjoying a pleasant outlook over the garden. A large window allows for plenty of natural light, creating a bright and airy feel throughout. The room offers generous floor space, comfortably accommodating a double or king size bed along with additional bedroom furniture. The layout is both practical and versatile, providing ample scope for reconfiguration or the addition of fitted storage if desired. A radiator ensures comfort, while the room’s size makes it ideal as a relaxing main bedroom. Whilst requiring some modernisation, this room presents an excellent opportunity for buyers to create a stylish and comfortable principal suite tailored to their own tastes.
Bedroom Two
A well proportioned double bedroom positioned to the front of the property, benefiting from a large window that allows for an abundance of natural light while providing a pleasant outlook over the street scene. The room offers generous floor space, easily accommodating a double bed along with additional bedroom furniture. The layout is practical and versatile, with a built in storage cupboard providing useful extra space. The room also features a radiator and neutral fittings, making it ideal for personalisation. While currently in need of some cosmetic updating, the size and proportions make this an excellent second bedroom, guest room, or potential home office.
Bathroom
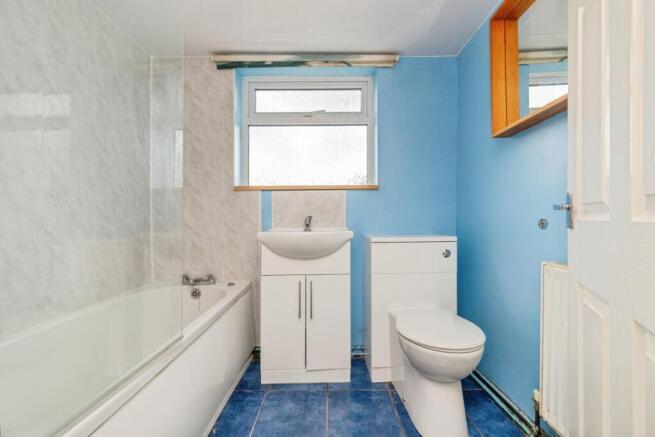
A functional three piece family bathroom comprising a panelled bath with shower over and fitted glass screen, a wash hand basin set within a vanity unit providing useful storage, and a low level WC. The room benefits from a frosted window allowing for natural light while maintaining privacy. The space is practical in layout and offers a solid foundation for improvement, with scope for modernisation to suit contemporary tastes. Overall, this is a well proportioned bathroom with good potential to be transformed into a stylish and comfortable suite.
- COUNCIL TAXA payment made to your local authority in order to pay for local services like schools, libraries, and refuse collection. The amount you pay depends on the value of the property.Read more about council Tax in our glossary page.
- Band: B
- PARKINGDetails of how and where vehicles can be parked, and any associated costs.Read more about parking in our glossary page.
- Ask agent
- GARDENA property has access to an outdoor space, which could be private or shared.
- Yes
- ACCESSIBILITYHow a property has been adapted to meet the needs of vulnerable or disabled individuals.Read more about accessibility in our glossary page.
- Ask agent
Energy performance certificate - ask agent
Thomas Street, Tamworth, Staffordshire, B77

Add an important place to see how long it'd take to get there from our property listings.
__mins driving to your place
Affordability

About Bairstow Eves, Tamworth
83 - 84 Bolebridge Street, Tamworth, Staffordshire, B79 7PD


Get an instant, personalised result:
- Show sellers you’re serious
- Secure viewings faster with agents
- No impact on your credit score
Notes
Staying secure when looking for property
Ensure you're up to date with our latest advice on how to avoid fraud or scams when looking for property online.
Visit our security centre to find out moreDisclaimer - Property reference WTA260217. The information displayed about this property comprises a property advertisement. Rightmove.co.uk makes no warranty as to the accuracy or completeness of the advertisement or any linked or associated information, and Rightmove has no control over the content. This property advertisement does not constitute property particulars. The information is provided and maintained by Bairstow Eves, Tamworth. Please contact the selling agent or developer directly to obtain any information which may be available under the terms of The Energy Performance of Buildings (Certificates and Inspections) (England and Wales) Regulations 2007 or the Home Report if in relation to a residential property in Scotland.
Auction Fees: The purchase of this property may include associated fees not listed here, as it is to be sold via auction. To find out more about the fees associated with this property please call Bairstow Eves, Tamworth on 020 3835 4131.
*Guide Price: An indication of a seller's minimum expectation at auction and given as a “Guide Price” or a range of “Guide Prices”. This is not necessarily the figure a property will sell for and is subject to change prior to the auction.
Reserve Price: Each auction property will be subject to a “Reserve Price” below which the property cannot be sold at auction. Normally the “Reserve Price” will be set within the range of “Guide Prices” or no more than 10% above a single “Guide Price.”
*This is the average speed from the provider with the fastest broadband package available at this postcode. The average speed displayed is based on the download speeds of at least 50% of customers at peak time (8pm to 10pm). Fibre/cable services at the postcode are subject to availability and may differ between properties within a postcode. Speeds can be affected by a range of technical and environmental factors. The speed at the property may be lower than that listed above. You can check the estimated speed and confirm availability to a property prior to purchasing on the broadband provider's website. Providers may increase charges. The information is provided and maintained by Decision Technologies Limited. **This is indicative only and based on a 2-person household with multiple devices and simultaneous usage. Broadband performance is affected by multiple factors including number of occupants and devices, simultaneous usage, router range etc. For more information speak to your broadband provider.
Map data ©OpenStreetMap contributors.