St. Aidans Drive, Widnes, WA8

- PROPERTY TYPE
Detached
- BEDROOMS
4
- BATHROOMS
4
- SIZE
Ask agent
- TENUREDescribes how you own a property. There are different types of tenure - freehold, leasehold, and commonhold.Read more about tenure in our glossary page.
Freehold
Key features
- Please Quote PD1489 when enquiring about this property
- Beautifully Presented Three Storey Stunning Modern Family Home
- Four Double Bedrooms including a Stunning Primary Suite on the entire Second Floor
- Four Bathrooms (all are en-suite) plus Ground Floor W.C
- Double Integral Garage
- Beautiful Kitchen/Dining Area/Living Space
- EPC:C
- Separate Living Room with Log Burner
- Modern, Neutral Decor Throughout & Freshly Decorated and New Carpets Throughout
- FREEHOLD & NO ONWARD CHAIN
Description
Please quote PD - 1489 when enquiring
Stunning Family Home with NO ONWARD CHAIN
Positioned on the market for the discerning buyer seeking family living at an exceptional standard, this beautifully appointed home is immaculately presented throughout and stands as a fine example of true ‘turnkey’ living, where quality, style, and practicality combine effortlessly. Presented to the market for a professional couple or growing family seeking a premium residence, the property offers modern living with generous proportions, thoughtfully designed interiors, and an exceptional standard of finish throughout. Balancing elegant presentation with everyday functionality, this outstanding home delivers effortless practicality at its heart, all further enhanced by its highly desirable location.
A premium family residence positioned just off the highly desirable Norlands Lane, widely regarded as one of the most prestigious residential addresses within the local area. Constructed and purchased from new by the current owner, this exceptional home has been carefully tailored to offer an elevated standard of family living, combining generous proportions with refined practicality throughout.
Originally designed with the option of a five-bedroom configuration, the current owner opted for a more luxurious four-bedroom layout, allowing for enhanced internal space and a superior sense of comfort. The principal suite serves as the true centrepiece of the home, occupying the entirety of the second floor and delivering a private retreat of impressive scale, complete with a dedicated dressing area and a beautifully appointed en-suite, creating a level of exclusivity rarely found in modern family homes.
An exceptional four-bedroom, four-bathroom detached family residence, occupying an enviable position within a highly sought-after and exclusive residential enclave, offering a rare level of privacy with the distinct advantage of not being directly overlooked to either the front or rear. Immaculately presented throughout and finished to an impressive standard, this outstanding home perfectly balances luxury family living, generous proportions, and refined practicality.
Upon entering, the property immediately creates a true sense of warmth and sophistication, setting the tone for a thoughtfully designed home tailored for modern family life. Arranged over three beautifully appointed floors, the accommodation has been carefully configured to maximise both space and functionality, with each level flowing seamlessly into the next to create an effortless sense of openness and cohesion.
The welcoming entrance hallway immediately sets the tone for the home, offering a refined first impression while providing access to the elegant principal living room, ground floor W.C., and staircase rising to both the first and second floors.
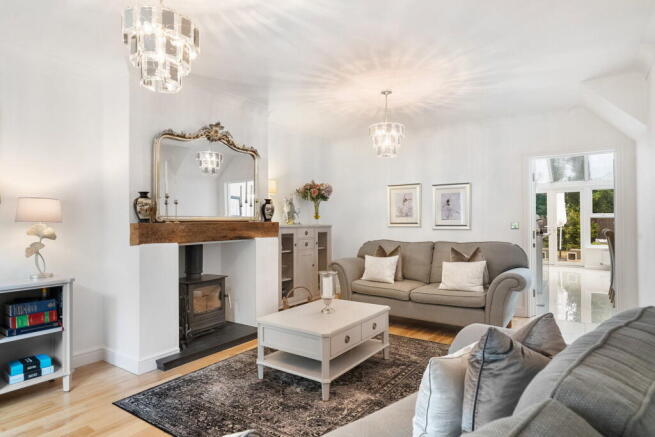
Stepping into the beautifully proportioned lounge, you are greeted by a striking log-burning fire, framed by a characterful wooden sleeper mantel and granite hearth, creating a warm and sophisticated focal point within this inviting reception space.
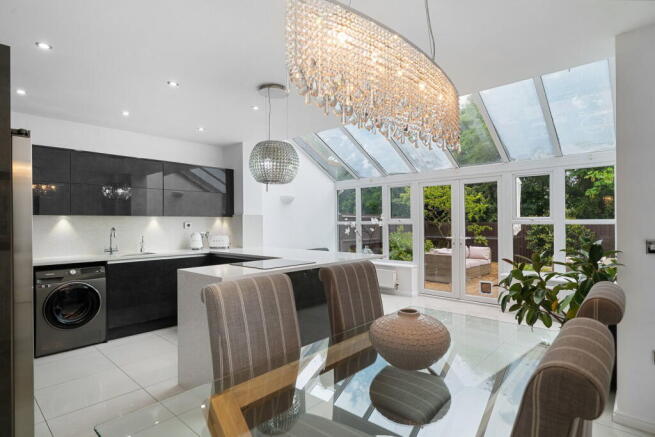
Beyond, the home opens seamlessly into an impressive open-plan kitchen, living and dining area — undoubtedly the true heart of the property and perfectly designed for modern family living and effortless entertaining. Finished to an exceptional standard, the contemporary kitchen features sleek high-gloss cabinetry, premium granite work surfaces, and a stylish breakfast bar with seating for three, perfectly complementing both the practical and luxurious design. An electric induction hob and a comprehensive range of integrated appliances further enhance the functionality of this beautifully appointed space.
The elegantly tiled flooring benefits from electric underfloor heating, adding both comfort and refinement, while French doors open directly onto the rear garden, allowing an abundance of natural light to flood the room and creating a seamless connection between indoor and outdoor living.
To the first floor the second bedroom is of such impressive scale that it could easily serve as an additional principal suite, offering exceptional versatility, privacy, and comfort. Beautifully appointed, this generously proportioned room benefits from fitted wardrobes, a dedicated dressing area, and a stylishly finished en-suite, creating a luxurious and private retreat.
From the landing, two further well-proportioned double bedrooms are accessed, each thoughtfully designed to an excellent standard and continuing the home’s elegant and practical layout. Both bedrooms benefit from en-suite facilities, enhancing privacy and convenience, while bedroom three also enjoys direct access to the beautifully presented family bathroom, further elevating the comfort and functionality of this exceptional family residence.
To the second floor the principal suite is undoubtedly the true ‘wow’ factor of this outstanding home, occupying an impressive footprint that spans the full depth of the property. Beautifully designed to create a private and luxurious retreat, this substantial suite offers exceptional proportions throughout, perfectly balancing comfort, elegance, and practicality.
Further enhancing its exclusivity, the space benefits from a dedicated dressing area, fitted wardrobes, and a beautifully appointed en-suite, creating a sophisticated principal bedroom suite rarely found in homes of this calibre. A truly exceptional sanctuary, this upper-level retreat perfectly completes the home’s luxurious and thoughtfully designed accommodation.
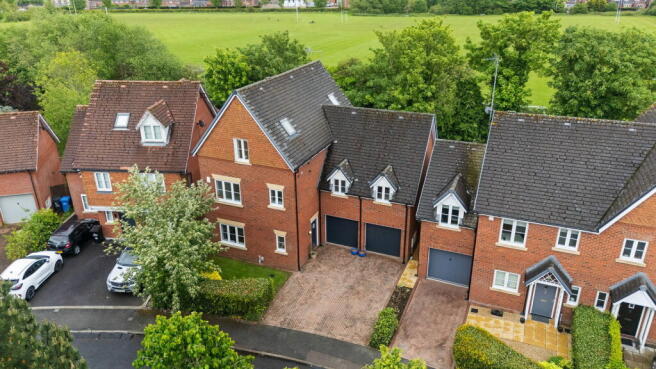
Externally, the property continues to impress with a generous double driveway leading to a substantial double garage, offering both practicality and convenience. The garage benefits from internal access directly into the kitchen, alongside additional external access to the rear garden, perfectly complementing modern family living.
To the rear, the garden has been thoughtfully arranged with a combination of flagged and decked areas, creating an elegant, low-maintenance outdoor setting ideal for both relaxation and entertaining. Designed to maximise ease of upkeep, this private outdoor retreat allows the owners to fully enjoy the peaceful surroundings, enhanced privacy, and calming atmosphere — delivering a seamless extension of the home’s luxurious yet practical lifestyle.
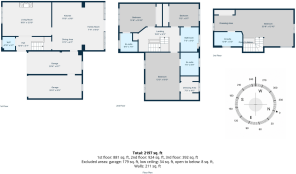
ACCOMMODATION IN BRIEF
Ground Floor
- Entrance hallway
- Ground floor W.C
- Living Room
- Open plan kitchen with dining and living area
- Access to integral double garage
First Floor
- Bedroom Two with en-suite
- Bedroom Three with en-suite
- Bedroom Four en-suite to family bathroom
- Family Bathroom
Second Floor
- Primary suite to include dressing area and en-suite
EXTERNAL
· Double driveway to double garage
· Hedged front garden area
· Rear Westerly facing garden with decking and patio area
· Not overlooked to the rear
· Prime location on this popular estate
PROPERTY INFORMATION
Tenure: Freehold, vacant possession
Services: Mains water, Electric, Mains gas, Double glazing, Gas central heating, standard broadband (estimated).
Local Authority: Halton Borough Council
EPC: C
Flood Risk: None known
The property is being sold on behalf of a relative of the eXp Agent
If an offer is accepted and prior to proceeding further there is a £30 per buyer ID check cost. This is to comply with Anti Money Laundering requirements and is non refundable
Brochures
Brochure 1- COUNCIL TAXA payment made to your local authority in order to pay for local services like schools, libraries, and refuse collection. The amount you pay depends on the value of the property.Read more about council Tax in our glossary page.
- Ask agent
- PARKINGDetails of how and where vehicles can be parked, and any associated costs.Read more about parking in our glossary page.
- Garage
- GARDENA property has access to an outdoor space, which could be private or shared.
- Private garden
- ACCESSIBILITYHow a property has been adapted to meet the needs of vulnerable or disabled individuals.Read more about accessibility in our glossary page.
- Ask agent
St. Aidans Drive, Widnes, WA8

Add an important place to see how long it'd take to get there from our property listings.
__mins driving to your place
Affordability
Get an instant, personalised result:
- Show sellers you’re serious
- Secure viewings faster with agents
- No impact on your credit score
Notes
Staying secure when looking for property
Ensure you're up to date with our latest advice on how to avoid fraud or scams when looking for property online.
Visit our security centre to find out moreDisclaimer - Property reference S1739472. The information displayed about this property comprises a property advertisement. Rightmove.co.uk makes no warranty as to the accuracy or completeness of the advertisement or any linked or associated information, and Rightmove has no control over the content. This property advertisement does not constitute property particulars. The information is provided and maintained by eXp UK, North West. Please contact the selling agent or developer directly to obtain any information which may be available under the terms of The Energy Performance of Buildings (Certificates and Inspections) (England and Wales) Regulations 2007 or the Home Report if in relation to a residential property in Scotland.
*This is the average speed from the provider with the fastest broadband package available at this postcode. The average speed displayed is based on the download speeds of at least 50% of customers at peak time (8pm to 10pm). Fibre/cable services at the postcode are subject to availability and may differ between properties within a postcode. Speeds can be affected by a range of technical and environmental factors. The speed at the property may be lower than that listed above. You can check the estimated speed and confirm availability to a property prior to purchasing on the broadband provider's website. Providers may increase charges. The information is provided and maintained by Decision Technologies Limited. **This is indicative only and based on a 2-person household with multiple devices and simultaneous usage. Broadband performance is affected by multiple factors including number of occupants and devices, simultaneous usage, router range etc. For more information speak to your broadband provider.