
Comerton Place, St. Andrews

- PROPERTY TYPE
Detached Bungalow
- BEDROOMS
4
- BATHROOMS
2
- SIZE
Ask agent
- TENUREDescribes how you own a property. There are different types of tenure - freehold, leasehold, and commonhold.Read more about tenure in our glossary page.
Freehold
Key features
- Highly desirable Drumoig location
- Attractive modern residential development
- Excellent access to Dundee and St Andrews
- Close to Drumoig Golf Course
- Generous living space throughout
- Large wraparound grounds offering space and privacy
- Separate garden home office
- Driveway parking
- Strong lifestyle setting with nearby countryside and coastal link
- Large primary bedroom with excellent space and comfort
Description
Drumoig is well regarded for its open surroundings, green spaces and relaxed lifestyle appeal. The area is home to the popular Drumoig Golf Course and offers a setting that feels removed from the pace of city life, while still providing strong commuter convenience. For buyers looking for a home that combines lifestyle, privacy and accessibility, this location offers a very appealing balance.
The property has been designed around easy, modern living, with a sense of space that suits its Drumoig setting. The layout feels practical without being ordinary, offering generous living areas, flexible bedroom space and a home that lends itself well to both everyday family life and quieter moments away from the pace of the city.
There is a natural sense of ease throughout the home, with the surrounding setting adding greatly to its overall appeal. The property feels private, settled and considered, giving buyers the opportunity to enjoy a more relaxed way of living without feeling disconnected. Its position within Comerton Place enhances the overall lifestyle offering, while the wider Drumoig area provides the greenery, space and slower pace that many buyers are now actively looking for.
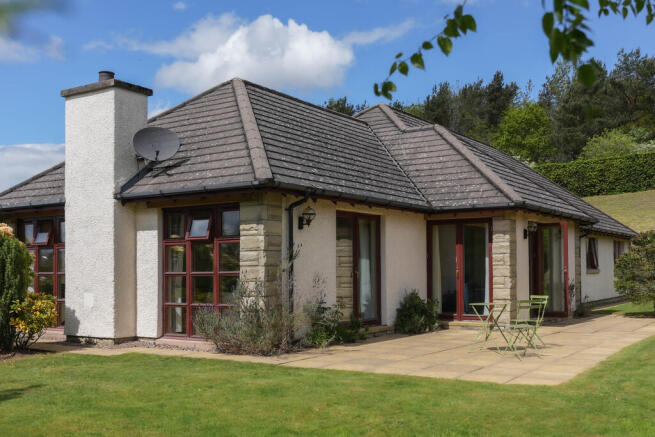
Externally, the property offers a superb outdoor setting, with wraparound grounds that give the home an excellent sense of space, privacy and usability. A separate home office has also been built within the grounds, creating a valuable additional area that is ideal for home working, running a business, creative use or simply having a quiet space away from the main house.
29 Comerton Place is a beautifully positioned home in a desirable location, offering the ideal blend of space, convenience and tranquillity. Early viewing is highly recommended to fully appreciate the setting, lifestyle and opportunity this property provides.
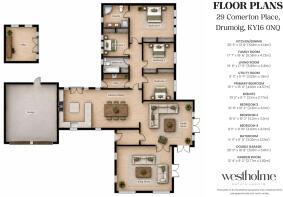
DINING/KITCHEN 35' 5" x 13' 6" (10.8m x 4.14m) A contemporary kitchen and dining space with streamlined cabinetry, integrated appliances, and ample room for a dining table, opening to a bright, sociable layout.
FAMILY ROOM 17' 7" x 15' 6" (5.36m x 4.72m) A versatile family room with a calm, neutral finish and generous proportions, offering an additional reception space for everyday living.
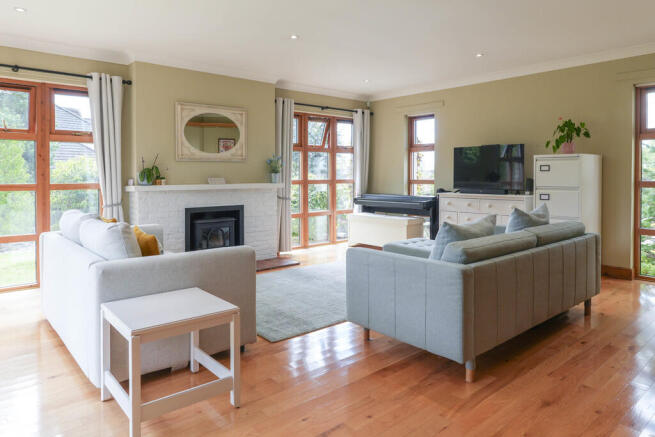
LIVING ROOM 19' 6" x 17' 5" (5.95m x 5.31m) The living room is arranged around a contemporary stove and framed by expansive glazing and garden doors, creating a strong connection to the surrounding grounds and natural light throughout the day.
PRIMARY BEDROOM 15' 1" x 15' 0" (4.61m x 4.57m) A generous primary bedroom with a calm neutral finish, offering a comfortable and well balanced space for furnishings and storage.
ENSUITE 10' 2" x 9' 1" (3.1m x 2.77m) A contemporary en-suite bathroom serving the primary bedroom, fitted with twin wash hand basins, a WC, a bath, and showering facilities.
BEDROOM 2 10' 6" x 10' 2" (3.21m x 3.11m) A comfortable second bedroom with a neutral finish and a quiet outlook, well suited for guest accommodation or everyday use.
BEDROOM 3 10' 5" x 10' 2" (3.2m x 3.11m) A comfortable third bedroom finished in neutral tones, offering flexibility for a variety of uses including guest accommodation or a home office.
BEDROOM 4 9' 11" x 9' 10" (3.03m x 3.01m) A compact fourth bedroom with a neutral finish, offering excellent flexibility as a home office, dressing room, or occasional guest space.
UTILITY ROOM 9' 11" x 5' 11" (3.02m x 1.8m) A practical utility room with additional storage, worktop space, and plumbing for laundry appliances.
BATHROOM 9' 11" x 6' 11" (3.02m x 2.12m) A modern bathroom fitted with a bath, wash hand basin, and WC, with showering facilities.
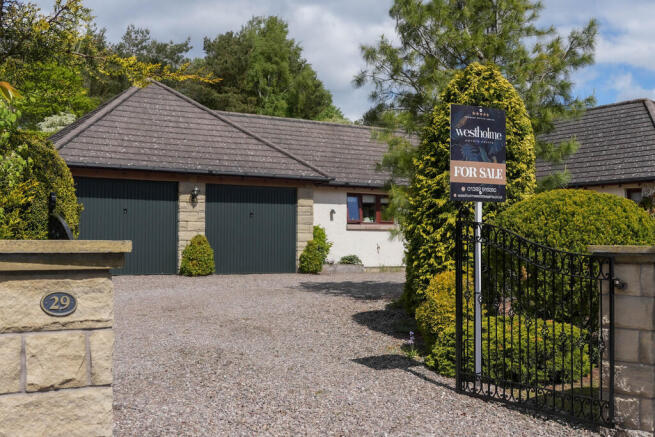
DOUBLE GARAGE 20' 0" x 19' 8" (6.10m x 6.01m) An attached double garage providing generous parking and storage space, positioned adjacent to the property.
Brochures
Property Brochure- COUNCIL TAXA payment made to your local authority in order to pay for local services like schools, libraries, and refuse collection. The amount you pay depends on the value of the property.Read more about council Tax in our glossary page.
- Band: G
- PARKINGDetails of how and where vehicles can be parked, and any associated costs.Read more about parking in our glossary page.
- Garage
- GARDENA property has access to an outdoor space, which could be private or shared.
- Yes
- ACCESSIBILITYHow a property has been adapted to meet the needs of vulnerable or disabled individuals.Read more about accessibility in our glossary page.
- Ramped access
Comerton Place, St. Andrews

Add an important place to see how long it'd take to get there from our property listings.
__mins driving to your place
Affordability


Notes
Staying secure when looking for property
Ensure you're up to date with our latest advice on how to avoid fraud or scams when looking for property online.
Visit our security centre to find out moreDisclaimer - Property reference 103697000011. The information displayed about this property comprises a property advertisement. Rightmove.co.uk makes no warranty as to the accuracy or completeness of the advertisement or any linked or associated information, and Rightmove has no control over the content. This property advertisement does not constitute property particulars. The information is provided and maintained by Westholme Estate Agents, Dundee. Please contact the selling agent or developer directly to obtain any information which may be available under the terms of The Energy Performance of Buildings (Certificates and Inspections) (England and Wales) Regulations 2007 or the Home Report if in relation to a residential property in Scotland.
*This is the average speed from the provider with the fastest broadband package available at this postcode. The average speed displayed is based on the download speeds of at least 50% of customers at peak time (8pm to 10pm). Fibre/cable services at the postcode are subject to availability and may differ between properties within a postcode. Speeds can be affected by a range of technical and environmental factors. The speed at the property may be lower than that listed above. You can check the estimated speed and confirm availability to a property prior to purchasing on the broadband provider's website. Providers may increase charges. The information is provided and maintained by Decision Technologies Limited. **This is indicative only and based on a 2-person household with multiple devices and simultaneous usage. Broadband performance is affected by multiple factors including number of occupants and devices, simultaneous usage, router range etc. For more information speak to your broadband provider.