
St. Helen's Lane, Wirksworth, Matlock

- PROPERTY TYPE
Detached
- BEDROOMS
3
- BATHROOMS
2
- SIZE
1,200 sq ft
111 sq m
- TENUREDescribes how you own a property. There are different types of tenure - freehold, leasehold, and commonhold.Read more about tenure in our glossary page.
Freehold
Key features
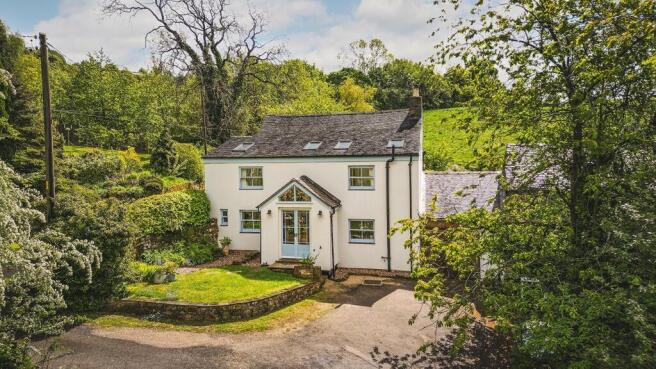
- Beautifully Extended Detached Cottage Including Building Plot for Stunning Contemporary Barn
- Completely Re-Built & Re-Modelled to a High Standard to Create a Character Home with Contemporary Style
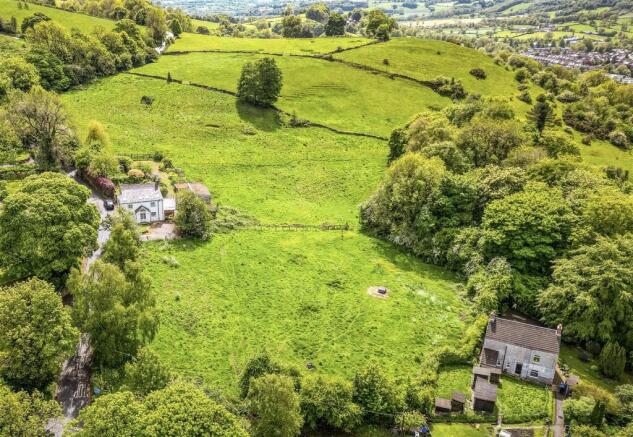
- Stunning Countryside Location - Overall Plot of Around Two Acres
- A-Rated Energy Efficiency - Features Air Source Heat Pump, Underfloor Heating & Solar Panels
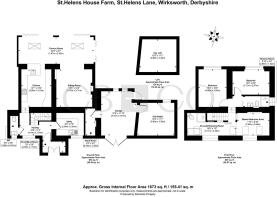
- Main House - Entrance Hall, WC, Utility, Kitchen, Sitting Room & Terrace Room, Three Double Bedrooms, Shower Room & En-Suite/Dressing Room
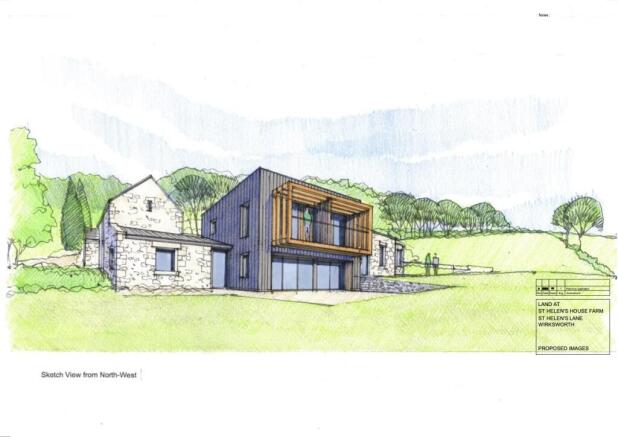
- Building Plot - Planning Approved for Stunning Contemporary Four Bedroom Barn
- Garage & Outbuildings with Exciting Potential
- Two Driveways - Front and Rear Access
- Coveted Location on the Edge of Wirksworth - Walking Distance to Town Centre
- Idyllic Position with Stunning Views Towards Black Rocks & Bolehill
Description
The property also benefits from a range of energy-efficient enhancements, contributing to its impressive A-rated energy performance certificate. The property features stylish double-glazed sash windows, solar panels, an air source heat pump, and excellent levels of insulation.
In brief, the accommodation comprises: entrance porch, welcoming hallway, laundry/utility room, downstairs wc, and a beautiful sitting room with feature fireplace. The stunning contemporary kitchen offers open-plan access through to a light-filled terrace room with bi-fold doors opening onto the rear garden. To the first floor are three well-proportioned double bedrooms and a stylish shower room. The superb master bedroom suite spans the full width of the front of the property and includes a beautifully appointed dressing area and en-suite facilities.
Externally, the property is approached via a driveway leading to a stone-built garage. The gardens include a delightful south-facing Mediterranean-style terrace and a secluded ‘secret’ garden with fruit trees. In addition, the property sits within grounds of around two acres, including a paddock to the side and rear.
There is also an exciting opportunity to build a stunning four bedroom contemporary styled barn. This beautifully designed four bedroom property can be seen at: Derbyshire Dales Planning Portal – decided planning applications, reference: 24/00904/FUL.
The Detail - This beautiful Derbyshire stone cottage combines traditional craftsmanship with contemporary sustainable technology. Rebuilt, remodelled and extended throughout - while retaining its original 48 cm-thick stone walls - the property has been carefully upgraded to improve both energy efficiency and long-term durability.
Heating and hot water are provided by an air source heat pump, supported by eight photovoltaic panels on the refurbished rear roof, generating 3.6 kW of solar energy and contributing towards electricity use and export tariffs. The ground floor benefits from zoned wet underfloor heating with independent digital controls, while the master bedroom suite also features dedicated underfloor heating.
Extensive conservation work has been carried out internally and externally using traditional lime mortar and render in combination with stone masonry and dense woodfibre insulation. This breathable construction approach helps preserve the integrity and character of the original building fabric while supporting modern sustainable living.
The property is entered into a substantial porch with charming stained-glass double doors creating an ideal boot room, The ground floor is finished throughout with parquet-style flooring in contrasting oak tones. The hallway leads to a superbly fitted utility/laundry room with floor-to-ceiling handleless cabinetry, extensive storage, laundry chute, stainless steel sink, and space for appliances including a large fridge/freezer and washing machine. There is also a stylish downstairs cloakroom.
Two steps rise to the contemporary kitchen, beautifully fitted with white handleless units, quartz worktops and a central peninsula. Integrated appliances include NEFF ovens and induction hob, Miele fridge/freezer and dishwasher, plus a separate wine cooler. Clever storage solutions and a hidden larder complete this light-filled space overlooking the terrace, gardens and fields beyond.
Open to the kitchen is the impressive terrace room extension, featuring three sets of bi-fold doors and two electrically operated rooflights, flooding the space with natural light and creating a seamless connection to the outdoors. There is ample room for dining and seating areas, while a large opening leads into the generous sitting room with integrated bookshelves, a striking Derbyshire fossil and Hopton Wood stone fireplace surround, and a Clearview stove.
The property has detailed planning consent granted for the construction of a stunning four bedoom contemporary style barn. This beautifully designed four bedroom property can be seen at: Derbyshire Dales Planning Portal – decided planning applications, reference: 24/00904/FUL.
The property offers a range of outbuildings including single storey barn with cow stall, large, double height open hay barn, single storey ‘potting shed’, previously a cow shelter and a further single storey cow shelter. These outbuildings would be demolished to create the footprint of the new property.
Upstairs, the first floor landing leads to three generous double bedrooms and a stylish shower room. The stunning master bedroom suite offers beautiful views towards Black Rocks and spans the front of the house and benefits from underfloor heating, Velux windows, sash windows with window seats, dressing area and a spacious en-suite bathroom. Two further double bedrooms enjoy lovely garden and countryside views, served by a the stylish shower room.
Outside, the property offers ample parking leading to a stone built garage, landscaped gardens, a south-facing Mediterranean-style terrace, and a secluded ‘secret’ garden with fruit trees. In addition the sloping paddock is situated on the south and west side of the gardens.
Aml Verification - In accordance with UK Anti-Money Laundering Regulations, all buyers will be required to complete an identity verification check when an offer is accepted. A fee of £25 + VAT per purchaser is payable.
Please Note - St Helens House Farm and the building plot can be purchased separately if desired.
There is also also further land available on negotiation if desired.
Brochures
St. Helen's Lane, Wirksworth, Matlock- COUNCIL TAXA payment made to your local authority in order to pay for local services like schools, libraries, and refuse collection. The amount you pay depends on the value of the property.Read more about council Tax in our glossary page.
- Band: E
- PARKINGDetails of how and where vehicles can be parked, and any associated costs.Read more about parking in our glossary page.
- Garage,Driveway
- GARDENA property has access to an outdoor space, which could be private or shared.
- Yes
- ACCESSIBILITYHow a property has been adapted to meet the needs of vulnerable or disabled individuals.Read more about accessibility in our glossary page.
- Ask agent
St. Helen's Lane, Wirksworth, Matlock

Add an important place to see how long it'd take to get there from our property listings.
__mins driving to your place

About Curran Birds + Co, Derby
First Floor, Middle Mill, Darley Abbey Mills, Darley Abbey, Derby, Derbyshire, DE22 1DZ
Notes
Staying secure when looking for property
Ensure you're up to date with our latest advice on how to avoid fraud or scams when looking for property online.
Visit our security centre to find out moreDisclaimer - Property reference 34696355. The information displayed about this property comprises a property advertisement. Rightmove.co.uk makes no warranty as to the accuracy or completeness of the advertisement or any linked or associated information, and Rightmove has no control over the content. This property advertisement does not constitute property particulars. The information is provided and maintained by Curran Birds + Co, Derby. Please contact the selling agent or developer directly to obtain any information which may be available under the terms of The Energy Performance of Buildings (Certificates and Inspections) (England and Wales) Regulations 2007 or the Home Report if in relation to a residential property in Scotland.
*This is the average speed from the provider with the fastest broadband package available at this postcode. The average speed displayed is based on the download speeds of at least 50% of customers at peak time (8pm to 10pm). Fibre/cable services at the postcode are subject to availability and may differ between properties within a postcode. Speeds can be affected by a range of technical and environmental factors. The speed at the property may be lower than that listed above. You can check the estimated speed and confirm availability to a property prior to purchasing on the broadband provider's website. Providers may increase charges. The information is provided and maintained by Decision Technologies Limited. **This is indicative only and based on a 2-person household with multiple devices and simultaneous usage. Broadband performance is affected by multiple factors including number of occupants and devices, simultaneous usage, router range etc. For more information speak to your broadband provider.