150 Alexander Street, Dunoon, Argyll and Bute, PA23

- PROPERTY TYPE
Detached
- BEDROOMS
3
- BATHROOMS
2
- SIZE
Ask agent
- TENUREDescribes how you own a property. There are different types of tenure - freehold, leasehold, and commonhold.Read more about tenure in our glossary page.
Freehold
Key features
- Victorian Detached Villa
- Three Bedrooms
- Master Ensuite
- Open Plan Kitchen
- Spacious Lounge
- Period Features
- High Ceilings
- Multi-Car Driveway
- Detached Garage
- Workshop Space
Description
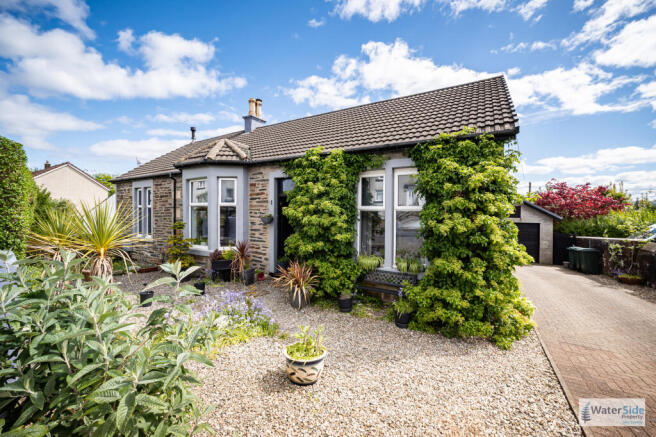
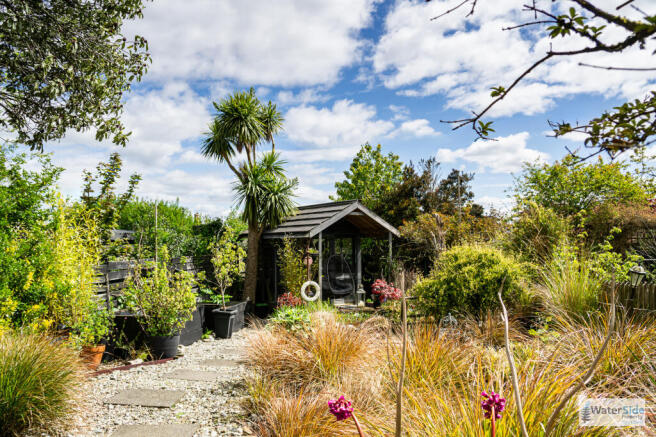
Occupying a generous plot on sought-after Alexander Street, this elegant Victorian detached villa combines period character with practical modern living. High ceilings, original detailing and beautifully proportioned rooms create an immediate sense of space throughout, while the flexible layout offers three well-sized bedrooms, a stylish master suite with ensuite shower room, impressive lounge, and a contemporary open-plan dining kitchen ideal for family life and entertaining. Externally, the property continues to impress with mature multi-level gardens featuring patios, lawned areas, decking, greenhouse, summer house, workshops and secluded seating areas, creating a wonderfully private outdoor environment. A substantial garage, extensive driveway parking and elevated outlooks across surrounding rooftops towards the hills beyond further enhance this appealing home. Ideally suited to families, professional couples or buyers seeking character accommodation with generous outdoor space close to Dunoon town centre and transport links.
Close to Dunoon’s bustling town centre in the heart of the Cowal Peninsula, you’ll enjoy easy access to shops, pubs, restaurants, schools, theatres, cinemas, and leisure facilities. The area is perfect for scenic drives and outdoor pursuits, with Bishop’s Glen and the stunning landscapes around Loch Lomond nearby. Glasgow is easily reachable by car or via public transport from the Western Ferry terminal. Renowned for its spectacular scenery, the area offers endless walking, cycling, and hill climbs, including the picturesque Bishop’s Glen Walk around the reservoir. For families, West Bay play park is just a few hundred yards along the coastal promenade, while Cowal Golf Course, only 2 miles away, continues Dunoon’s proud golfing tradition. Holy Loch Marina is also close, providing anideal base to explore the Clyde, Kyles of Bute, and surrounding sea lochs.
Accommodation
Ground Floor: Vestibule, Hallway, 3 Bedrooms (1 ensuite), Family Bathroom, Sitting Room, Open plan Dining Room & Kitchen.
Directions
Take the main Argyll Road (A885), out of town towards Sandbank and just passed the public house ‘The Lorne’ take the second left into McArthur Street. Take the third turning on the right (on the opposite corner is the convenience store ‘The top Shop’) and 150 is just along on the right.
Access Points
The property is accessed via double gates leading to the paved driveway or a pedestrian gate and path leading to the front entrance vestibule. Rear access is available from the kitchen via the UPVC security door opening directly onto the patio and gardens. The garage can also be accessed from the rear garden and via the driveway.
Accommodation Detail:
Vestibule
0.66m x 1.18m (approx. 2’2” x 3’10”)
Entered via black-painted storm doors into a welcoming vestibule with UPVC entrance door incorporating frosted glazed panels.
Reception Hallway
4.46m x 1.29m (approx. 14’7” x 4’3”)
A bright and characterful central hallway with decorative coving, dado rail, radiator covers and solid wood flooring. The L-shaped hallway provides access to the principal apartments and immediately highlights the scale and period charm of the property.
Principal Bedroom Suite
3.38m x 3.31m (approx. 11’1” x 10’10”)
An attractive principal bedroom overlooking the rear gardens, complete with built-in wardrobes, loft access hatch, laminate flooring and radiator with decorative cover.
Ensuite Shower Room Accessed via two gentle steps down from the bedroom, the ensuite has been stylishly finished with laminate flooring, striking black vertical radiator, inset ceiling lighting and fitted cabinetry incorporating wash hand basin and storage drawers. There is a walk-in shower with sliding doors, WC, extractor fan and airing cupboard housing the gas boiler and shelving.
Bedroom Two
3.31m x 2.90m (approx. 10’10” x 9’6”)
A generous double bedroom with large casement windows positioned to the front elevation with high ceilings, plain coving, laminate flooring and double radiator.
Bedroom Three
3.34m x 2.87m (approx. 10’11” x 9’5”)
A bright rear-facing bedroom overlooking the gardens, finished with laminate flooring and plain coving. An Edinburgh press with open shelving adds useful character storage.
Family Bathroom
1.87m x 2.29m (approx. 6’2” x 7’6”)
A spacious traditional-style bathroom finished with half-height tiling and fitted wall cabinetry. Features include a clawfoot bath, pedestal wash hand basin, WC, heated towel rail/radiator and frosted rear-facing window.
Sitting Room
4.36m x 5.12m (approx. 14’4” x 16’10”)
A superbly proportioned public room with original features such as intricate and decorative coving, original skirtings and a fireplace featuring tiled insets and timber mantle and surround. A large front-facing window fills the room with natural light, while wood flooring and high ceilings further enhance the elegant atmosphere.
Open Plan Dining Room / Kitchen
4.45m x 3.94m (approx. 14’7” x 12’11”)
Open plan to the kitchen, the dining area enjoys front-facing windows, wood flooring, picture rail detailing and ample space for family dining and entertaining.
Kitchen
2.70m x 3.84m (approx. 8’10” x 12’7”)
A stunning modern fitted kitchen finished in contemporary black cabinetry with chrome handles and complemented by extensive wall and base units. Appliances include integrated oven and microwave, gas hob with stainless steel splashback and extractor, integrated dishwasher and spaces for further white goods. A black one-and-a-half bowl sink is positioned beneath the rear-facing window enjoying elevated outlooks towards the hills beyond. Inset ceiling lighting and a glazed UPVC rear door provide additional light and access to the gardens.
Gardens & Grounds
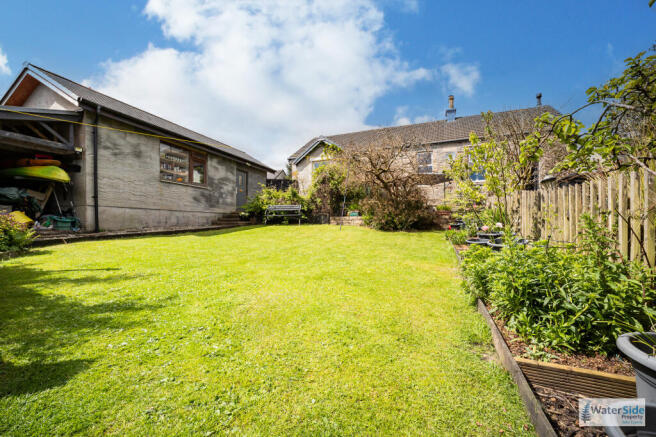
The property enjoys extensive and thoughtfully arranged gardens to both front and rear. To the front, stone chippings, hedging and wall borders create an attractive low-maintenance approach, while double gates open to a substantial paved driveway providing parking for multiple vehicles. The rear gardens are a particularly notable feature of the home, arranged over several levels with patios, pathways, decorative stone chipped sections, raised beds and mature planting throughout. There are numerous sheltered seating areas, a lawn, separate decked terrace, greenhouse, summer house and additional garden sheds, creating a wonderfully established and highly usable outdoor environment with excellent privacy. A lean-to style open shed offers useful storage for canoes, bicycles and garden equipment.
Garage & Parking
A substantial detached garage with up-and-over door provides excellent workshop and storage space, complete with power, lighting and additional storage within the rafters. Double gates allow direct vehicle access from the driveway.
Location
Alexander Street is conveniently positioned within Dunoon, offering easy access to the town centre, local schooling, supermarkets, cafés and everyday amenities. The area is popular with families and commuters alike, benefiting from nearby ferry services to Gourock with onward rail connections to Glasgow. The surrounding Cowal Peninsula is renowned for its coastal scenery, woodland walks and outdoor pursuits, making this an ideal setting for buyers seeking both convenience and lifestyle appeal.
Lifestyle
From peaceful mornings in the terraced gardens to evenings entertaining in the open-plan kitchen and dining space, this home offers a wonderful balance of character, comfort and outdoor living. The variety of garden areas creates spaces to relax, grow produce, enjoy family gatherings or simply appreciate the elevated outlook and mature surroundings.
Services
Mains Water
Mains Drainage
Gas Central Heating
Note: The services, white goods and electrical appliances have not been checked by the selling agents.
Council Tax
150 Alexander street is in Council Tax Band C.
Home Report
A copy of the Home Report is available on our website by clicking the "Get Home Report" button or by contacting Waterside Property.
Viewings
Strictly by appointment with Waterside Property Ltd.
Offers
Offers are to be submitted in Scottish legal terms to Waterside Property Ltd.
Disclaimer Statement
All information contained herein is believed to be accurate, however no warranty is given, and interested parties must satisfy themselves as to its accuracy.
- COUNCIL TAXA payment made to your local authority in order to pay for local services like schools, libraries, and refuse collection. The amount you pay depends on the value of the property.Read more about council Tax in our glossary page.
- Band: C
- PARKINGDetails of how and where vehicles can be parked, and any associated costs.Read more about parking in our glossary page.
- Garage
- GARDENA property has access to an outdoor space, which could be private or shared.
- Private garden
- ACCESSIBILITYHow a property has been adapted to meet the needs of vulnerable or disabled individuals.Read more about accessibility in our glossary page.
- Ask agent
Energy performance certificate - ask agent
150 Alexander Street, Dunoon, Argyll and Bute, PA23

Add an important place to see how long it'd take to get there from our property listings.
__mins driving to your place
Affordability
Get an instant, personalised result:
- Show sellers you’re serious
- Secure viewings faster with agents
- No impact on your credit score
Notes
Staying secure when looking for property
Ensure you're up to date with our latest advice on how to avoid fraud or scams when looking for property online.
Visit our security centre to find out moreDisclaimer - Property reference P1015. The information displayed about this property comprises a property advertisement. Rightmove.co.uk makes no warranty as to the accuracy or completeness of the advertisement or any linked or associated information, and Rightmove has no control over the content. This property advertisement does not constitute property particulars. The information is provided and maintained by Waterside Property, Dunoon. Please contact the selling agent or developer directly to obtain any information which may be available under the terms of The Energy Performance of Buildings (Certificates and Inspections) (England and Wales) Regulations 2007 or the Home Report if in relation to a residential property in Scotland.
*This is the average speed from the provider with the fastest broadband package available at this postcode. The average speed displayed is based on the download speeds of at least 50% of customers at peak time (8pm to 10pm). Fibre/cable services at the postcode are subject to availability and may differ between properties within a postcode. Speeds can be affected by a range of technical and environmental factors. The speed at the property may be lower than that listed above. You can check the estimated speed and confirm availability to a property prior to purchasing on the broadband provider's website. Providers may increase charges. The information is provided and maintained by Decision Technologies Limited. **This is indicative only and based on a 2-person household with multiple devices and simultaneous usage. Broadband performance is affected by multiple factors including number of occupants and devices, simultaneous usage, router range etc. For more information speak to your broadband provider.