

Fearnley Court, Holmfirth, HD9

Letting details
- Let available date:
- 25/07/2026
- Deposit:
- £1,673A deposit provides security for a landlord against damage, or unpaid rent by a tenant.Read more about deposit in our glossary page.
- Furnish type:
- Unfurnished
- Council Tax:
- Ask agent
- PROPERTY TYPE
Terraced
- BEDROOMS
4
- BATHROOMS
2
- SIZE
Ask agent
Key features
- No Agent Fees
- Property Reference Number: 1662458
Description
Key Features
- Stylish mews-style family home
- Four well-sized bedrooms
- Integral garage with private driveway parking
- Landscaped split-level rear garden
- Quiet cul-de-sac setting
- Highly desirable Wooldale location
Positioned in a peaceful cul-de-sac within the sought-after village of Wooldale, this attractive stone-built home enjoys impressive long-distance countryside views across open fields to the rear. Offering spacious four-bedroom accommodation, the property combines modern presentation with generous family living space both inside and out.
Conveniently located between Totties and Wooldale, the home is close to a wide range of amenities including respected schools, supermarkets, independent shops, cafés, restaurants, parks, medical facilities and dental practices. Holmfirth town centre is only a short distance away and benefits from regular bus services and excellent transport connections to Huddersfield, Meltham, Manchester, Sheffield, Leeds and Wakefield.
Internally, the property is beautifully maintained throughout and briefly comprises a welcoming entrance hallway, a contemporary dining kitchen, separate dining room and spacious living room to the ground floor. Upstairs there are four generously proportioned bedrooms, including a principal bedroom with en-suite shower room, alongside a stylish modern family bathroom.
To the front, a double-width driveway provides off-road parking for two vehicles and leads to the integral single garage. The rear garden has been thoughtfully landscaped over several tiers with patio seating areas, artificial lawn, raised planting beds and mature shrubs, all backing onto open countryside and enjoying a particularly attractive outlook.
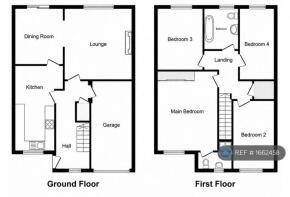
Accommodation Entrance HallA bright and spacious entrance hall accessed from the front elevation, featuring solid timber flooring, radiator, front-facing double glazed window and useful under-stairs storage cupboard. Stairs rise to the first floor and internal doors lead to the garage, lounge and dining kitchen.
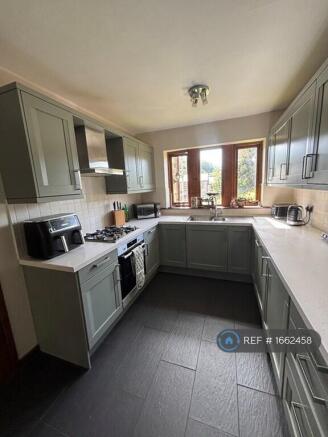
Dining Kitchen – 14’5” x 8’4” (4.39m x 2.54m)A modern shaker-style kitchen fitted with a range of oak wall and base units complemented by contrasting worktops and a one-and-a-half bowl sink with mixer tap. Integrated appliances include an oven, four-ring gas hob with extractor hood, with additional space for a fridge/freezer and dishwasher. The room also provides space for dining furniture and features tiled flooring, partly tiled walls and a front-facing double glazed window. Access leads directly into the dining room.
Dining Room – 11’4” x 9’10” (3.45m x 3.00m)Ideal for formal dining and entertaining, this room offers space for a full dining suite. Additional features include wall lighting, radiator and patio doors opening onto the rear garden.
Living Room – 14’3” x 13’8” (4.34m x 4.17m)A generously sized and tastefully decorated reception room enjoying views over the rear garden through a double glazed window. Features include solid timber flooring, wall lighting, central heating radiator and a charming stone fireplace with tiled hearth.
First Floor Bedroom One – 14’0” x 11’6” (4.27m x 3.51m)A spacious principal bedroom fitted with built-in wardrobes, radiator and front-facing double glazed window.
En-SuiteFitted with a modern white suite comprising WC, pedestal wash basin and quadrant shower cubicle. Finished with vinyl flooring, chrome heated towel rail and obscure glazed window.
Bedroom Two – 11’4” x 9’4” (3.45m x 2.84m)A comfortable double bedroom overlooking the rear fields, complete with radiator and double glazed window.
Bedroom Three – 12’9” x 8’3” (3.89m x 2.51m)Another generously proportioned double room with pleasant front-facing views and central heating radiator.
Bedroom Four – 12’8” x 6’7” (3.86m x 2.01m)Well presented and enjoying rear countryside views, this versatile room also benefits from a radiator and double glazed window.
Family BathroomStylishly appointed with a contemporary white suite including WC, vanity wash basin and double-ended bath with rainfall shower over and glass screen. The room also benefits from tiled walls and flooring, chrome heated towel rail and obscure glazed window.
OutsideThe property benefits from a double driveway providing parking for two vehicles and access to the integral garage, which includes lighting, power and plumbing for a washing machine. To the rear is a private tiered garden featuring patio seating areas, artificial lawn and mature planting, all enjoying a lovely open aspect over neighbouring countryside.
Summary & Exclusions:
- Rent Amount: £1,450.00 per month (£334.62 per week)
- Deposit / Bond: £1,673.07
- 4 Bedrooms
- 2 Bathrooms
- Property comes unfurnished
- Available to move in from 25 July 2026
- Maximum number of tenants is 6
- No Students
- No Smokers
- Bills not included
- Property has parking
- Property has garden access
- EPC Rating: C
If calling, please quote reference: 1662458
Fees:
You will not be charged any admin fees.
** Contact today to book a viewing and have the landlord show you round! **
Request Details form responded to 24/7, with phone bookings available 9am-9pm, 7 days a week.
- COUNCIL TAXA payment made to your local authority in order to pay for local services like schools, libraries, and refuse collection. The amount you pay depends on the value of the property.Read more about council Tax in our glossary page.
- Ask agent
- PARKINGDetails of how and where vehicles can be parked, and any associated costs.Read more about parking in our glossary page.
- Private
- GARDENA property has access to an outdoor space, which could be private or shared.
- Private garden
- ACCESSIBILITYHow a property has been adapted to meet the needs of vulnerable or disabled individuals.Read more about accessibility in our glossary page.
- Ask agent
Energy performance certificate - ask agent
Fearnley Court, Holmfirth, HD9

Add an important place to see how long it'd take to get there from our property listings.
__mins driving to your place
Notes
Staying secure when looking for property
Ensure you're up to date with our latest advice on how to avoid fraud or scams when looking for property online.
Visit our security centre to find out moreDisclaimer - Property reference 166245825032023. The information displayed about this property comprises a property advertisement. Rightmove.co.uk makes no warranty as to the accuracy or completeness of the advertisement or any linked or associated information, and Rightmove has no control over the content. This property advertisement does not constitute property particulars. The information is provided and maintained by OpenRent, London. Please contact the selling agent or developer directly to obtain any information which may be available under the terms of The Energy Performance of Buildings (Certificates and Inspections) (England and Wales) Regulations 2007 or the Home Report if in relation to a residential property in Scotland.
*This is the average speed from the provider with the fastest broadband package available at this postcode. The average speed displayed is based on the download speeds of at least 50% of customers at peak time (8pm to 10pm). Fibre/cable services at the postcode are subject to availability and may differ between properties within a postcode. Speeds can be affected by a range of technical and environmental factors. The speed at the property may be lower than that listed above. You can check the estimated speed and confirm availability to a property prior to purchasing on the broadband provider's website. Providers may increase charges. The information is provided and maintained by Decision Technologies Limited. **This is indicative only and based on a 2-person household with multiple devices and simultaneous usage. Broadband performance is affected by multiple factors including number of occupants and devices, simultaneous usage, router range etc. For more information speak to your broadband provider.
Map data ©OpenStreetMap contributors.