
White House Farm Barns, Old Norwich Road, IP23

- PROPERTY TYPE
Barn Conversion
- BEDROOMS
3
- BATHROOMS
3
- SIZE
1,927 sq ft
179 sq m
- TENUREDescribes how you own a property. There are different types of tenure - freehold, leasehold, and commonhold.Read more about tenure in our glossary page.
Freehold
Key features
- Exceptional three-bedroom barn conversion
- Part of an exclusive collection of six individually designed homes
- Approximate 0.58 acre plot
- Advanced stage of construction, opportunity to select internal finishes
- Impressive oak-framed vaulted living space
- Exposed beams reflecting the building’s agricultural heritage
- Large picture windows with countryside views
- Spacious open-plan kitchen, dining and living area
- Ideal for multi-generational family living
- Rare opportunity in a desirable Suffolk village
Description
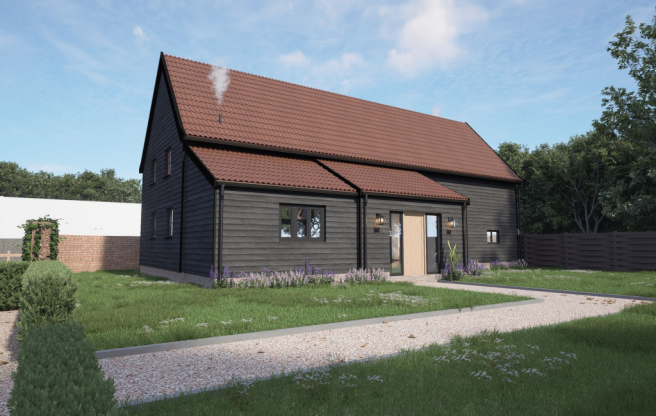
North Barn at White House Farm Barns presents a rare opportunity to acquire an impressive three-bedroom barn conversion in an advanced stage of construction, offering prospective purchasers the exciting opportunity to personalise selected internal finishes to their own specification.
White House Farm Barns is an exclusive collection of six individually designed homes, each thoughtfully converted or rebuilt to celebrate traditional rural architecture while embracing modern luxury. Carefully designed to reflect the agricultural heritage of the site, the development combines character features, contemporary finishes and countryside surroundings to create an exceptional lifestyle opportunity in the heart of Suffolk. Offering a variety of property styles and layouts, the development is ideally suited to buyers seeking flexible living arrangements, including families looking for homes capable of meeting the needs of different generations whilst still retaining individuality and privacy.
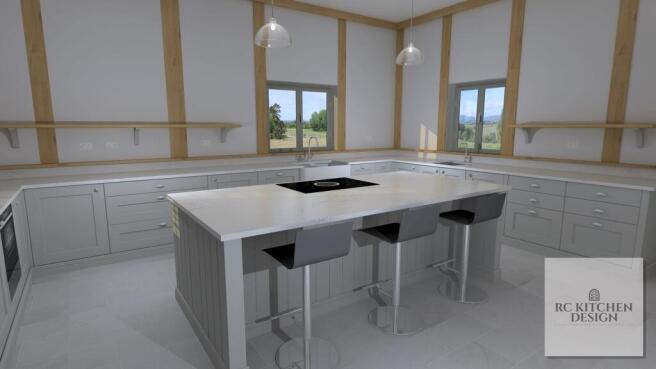
Defined by its exposed oak frame and soaring vaulted ceiling, North Barn combines architectural elegance with everyday comfort. The spacious open-plan kitchen, dining and living area is centred around a bespoke island kitchen and flooded with natural light through large picture windows overlooking the surrounding countryside. Exposed beams throughout the home reflect the building’s agricultural heritage, creating a perfect balance between rustic character and contemporary living.
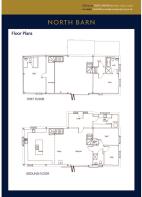
The accommodation is set to include a generous sitting room, separate utility/boot room, study, three bedrooms and two bathrooms, including a principal bedroom with en-suite facilities. Externally, the property will benefit from private gardens extending to approximately 0.58 acres, allocated parking and EV charging provision.
Barn conversions of this calibre are a rare opportunity, particularly with the ability for buyers to influence the final internal specification. Early interest is strongly encouraged to avoid disappointment.
Kitchen / Lounge / Diner
7.8m x 6.9m
A superb open-plan vaulted living space designed to form the heart of the home, combining the kitchen, dining and lounge areas beneath dramatic double-height ceilings with a striking galleried landing above.
The kitchen will feature extensive cabinetry and a substantial central island with breakfast seating, complemented by integrated appliances and multiple windows enjoying countryside views.
The space will blend contemporary finishes with character barn detailing including exposed timber features, creating an impressive entertaining and family living environment.
Entrance Lobby
3.95m x 2.29m
A welcoming entrance space providing access to the principal accommodation.
Utility / Bootroom
4.08m x 2.5m
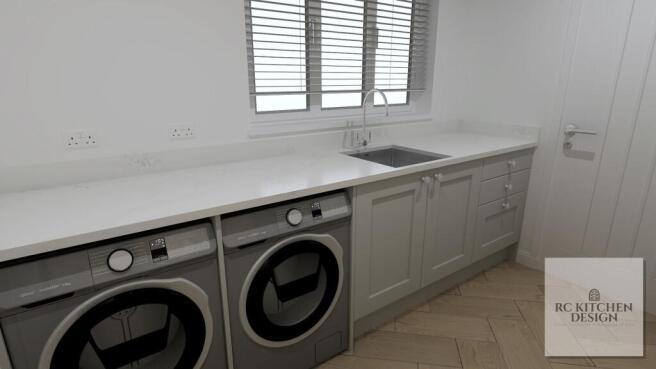
A well-appointed utility room fitted with additional cabinetry, work surfaces and appliance space, designed to complement the main kitchen. Ideal for laundry, storage and day-to-day family use with direct access from the lobby.
Bedroom 1
4.16m x 2.91m
An impressive vaulted principal suite enjoying elevated countryside views and a bright, airy atmosphere. The room benefits from a dedicated wardrobe area and stylish en-suite facilities.
Bedroom 1 - Dressing Room
1.87m x 3.12m
Bedroom 1 - En Suite
2.08m x 1.91m
Bedroom 2 / Study
4.16m x 2.91m
A generous double bedroom located on the ground floor, ideal for guests or multi-generational living, with pleasant outlooks and convenient access to the shower room.
WC & Shower
2.08m x 1.91m
Contemporary fitted shower room comprising WC, wash hand basin and shower enclosure.
Bedroom 3
3.75m x 4.16m
A further spacious double bedroom with vaulted ceiling and exposed structural detailing.
Bedroom 3 - En Suite
2.29m x 1.87m
Private en-suite facilities serving Bedroom Three.
IMPORTANT NOTICE
Leonard James Property and its representatives are not authorised to make or give any representations or warranties in relation to the property, either on their own behalf or on behalf of the seller. These particulars are provided as a general guide only and do not form part of any offer or contract.
All descriptions, dimensions, areas, distances, photographs, floor plans and other information are believed to be correct but are approximate and should not be relied upon as statements or representations of fact. Prospective purchasers should satisfy themselves as to the accuracy of the information provided through their own inspection, enquiries and professional advisers.
No representation is made that the property has all necessary planning permissions, building regulations approvals or other consents. Purchasers should verify all relevant matters through their legal representatives and, where appropriate, the relevant authorities.
Leonard James Property has not tested any services, systems, appliances, equipment or facilities at the property and cannot confirm that they are in working order or fit for purpose.
Where the property is leasehold, information relating to the lease, service charges, ground rent and other associated costs is provided from information supplied to us. Purchasers should ensure that all such information is independently verified by their legal representative before proceeding.
In accordance with applicable anti-money laundering regulations, all purchasers are required to complete identity and verification checks. Leonard James Property charges a fee of £30 per purchaser to cover the cost of these checks.
Prospective purchasers should undertake their own investigations and obtain appropriate professional advice before entering into any contractual commitment.
Brochures
Brochure- COUNCIL TAXA payment made to your local authority in order to pay for local services like schools, libraries, and refuse collection. The amount you pay depends on the value of the property.Read more about council Tax in our glossary page.
- Ask agent
- PARKINGDetails of how and where vehicles can be parked, and any associated costs.Read more about parking in our glossary page.
- Yes
- GARDENA property has access to an outdoor space, which could be private or shared.
- Yes
- ACCESSIBILITYHow a property has been adapted to meet the needs of vulnerable or disabled individuals.Read more about accessibility in our glossary page.
- Ask agent
Energy performance certificate - ask agent

Add an important place to see how long it'd take to get there from our property listings.
__mins driving to your place
Affordability


Notes
Staying secure when looking for property
Ensure you're up to date with our latest advice on how to avoid fraud or scams when looking for property online.
Visit our security centre to find out moreDisclaimer - Property reference 0b344f90-0f55-45f8-b4b9-655b37c6c2d2. The information displayed about this property comprises a property advertisement. Rightmove.co.uk makes no warranty as to the accuracy or completeness of the advertisement or any linked or associated information, and Rightmove has no control over the content. This property advertisement does not constitute property particulars. The information is provided and maintained by Leonard James Property, Snetterton. Please contact the selling agent or developer directly to obtain any information which may be available under the terms of The Energy Performance of Buildings (Certificates and Inspections) (England and Wales) Regulations 2007 or the Home Report if in relation to a residential property in Scotland.
*This is the average speed from the provider with the fastest broadband package available at this postcode. The average speed displayed is based on the download speeds of at least 50% of customers at peak time (8pm to 10pm). Fibre/cable services at the postcode are subject to availability and may differ between properties within a postcode. Speeds can be affected by a range of technical and environmental factors. The speed at the property may be lower than that listed above. You can check the estimated speed and confirm availability to a property prior to purchasing on the broadband provider's website. Providers may increase charges. The information is provided and maintained by Decision Technologies Limited. **This is indicative only and based on a 2-person household with multiple devices and simultaneous usage. Broadband performance is affected by multiple factors including number of occupants and devices, simultaneous usage, router range etc. For more information speak to your broadband provider.