
Michael Yeat Farm, The Row, Lyth Valley, LA8 8DD

- PROPERTY TYPE
Detached
- BEDROOMS
6
- BATHROOMS
5
- SIZE
Ask agent
- TENUREDescribes how you own a property. There are different types of tenure - freehold, leasehold, and commonhold.Read more about tenure in our glossary page.
Freehold

Description
* Built around 1790 - over 300 years old
* Eco-friendly home
* Beautiful 6-bedroom family home, currently a successful holiday let
* 2 living areas, the large one could be a games room
* Hive heating for one side of the house so can control remotely
* Extended and refurbished in the last 10 years
* Parking for up to 4 cars, with planning granted for a single garage
Services:
* Mains Electricity and Water
* Oil Fired Central Heating
* Water Treatment Plant
* Solar Panels added last year
* Very eco-friendly
* Electric car charging point
* Wiring in place for a hot tub outside
Location:
* The Lyth Valley for many is unknown yet has an amazing array of gastro pubs and good walking without the congestion and parking problems that occur in Bowness and Ambleside. For those needing to commute, the M6 at junction 36 is just 15 mins away and it's the same to the station for direct links to London
The setting is quietly private, surrounded by greenery and softened by far-reaching views across the valley.
The approach feels unhurried. A solid oak door marks the more formal entrance, opening into a striking central living and dining space. Here, exposed beams sit comfortably alongside generous ceiling heights, creating a sense of openness without losing character. A deep-set wood burner anchors the room, offering a natural focal point for evenings spent with family or friends. Window seats, framed by original wooden shutters, invite you to pause and look out across the garden. Light moves easily through the space, shifting gently throughout the day.
The kitchen connects seamlessly with the main living area, creating a natural flow for both everyday living and entertaining. It is well equipped, with a Rangemaster cooker, built-in appliances and ample storage. A window to the front brings in soft natural light, while the open connection back to the dining space allows for an easy rhythm when hosting.
Practicality has been carefully considered. A secondary entrance leads directly into a utility room, ideal for life in the Lakes. Coats, boots and outdoor kit have a place here, keeping the main spaces calm and uncluttered. From this point, the home works effortlessly whether returning from a walk, a cycle or simply a day spent outside.
Beyond the main living areas, the ground floor reveals an additional snug. Cosy yet versatile, this room features its own wood burner and french doors that open onto the garden. It lends itself to quiet evenings, a cinema-style retreat or a relaxed space for children and guests. Its connection to the garden allows it to become part of outdoor living in warmer months.
A further room within this wing adds flexibility. It can serve as a private sitting room, a games space or an extension of guest accommodation, depending on how the home is used. The layout feels considered, offering separation when needed while maintaining an easy sense of flow.
Upstairs, the first floor presents a collection of well-proportioned bedrooms, each enjoying views across the garden and surrounding landscape. Several benefit from en-suite shower rooms, offering comfort and privacy for family or visiting guests. Window seats appear again, reinforcing the connection to the outdoors and creating quiet corners to sit with a book or simply enjoy the outlook.
A room currently arranged as a study provides an additional layer of flexibility. It could equally become a bedroom, a home office or a creative space, depending on individual needs.
The top floor is dedicated to the master suite. This is a calm, self-contained retreat, defined by exposed beams and an open-plan layout that feels both spacious and intimate. A lounge area sits alongside the sleeping space, creating a natural place to unwind. There is a sense of light and openness throughout, enhanced by clever use of eaves storage.
The en-suite bathroom is generous, with a walk-in shower and twin basins. A separate dressing area completes the suite, adding a practical yet considered touch. It is a space that feels quietly removed from the rest of the home, offering privacy without isolation.
Gardens And Outdoor Living
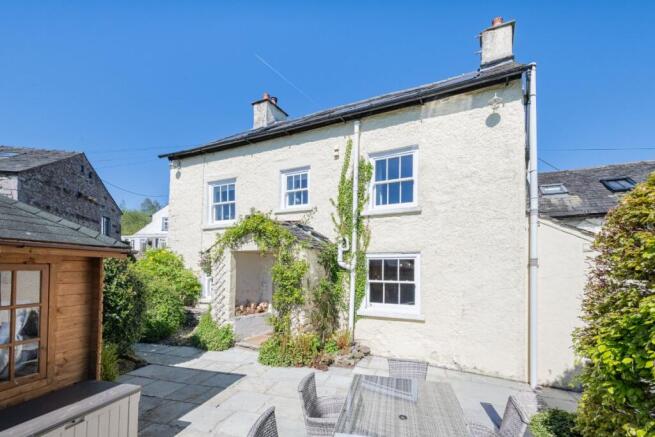
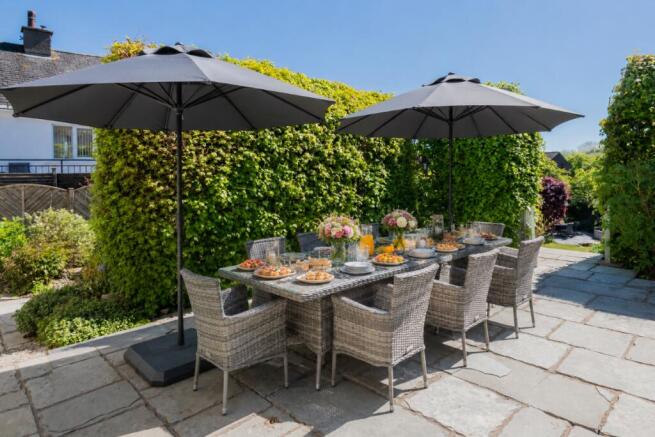
The gardens at Michael Yeat Farm have been thoughtfully arranged across a series of gentle levels. Immediately outside, a broad patio provides space for dining and entertaining, with room for a large table and relaxed seating. This area connects directly with the living spaces, making it a natural extension of the home.
Steps lead down to further terraces and lawned areas, each offering a slightly different perspective. Established planting brings colour and softness, while carefully positioned seating areas invite you to follow the sun throughout the day. There is a sense of calm here, with the garden designed as much for quiet enjoyment as for social gatherings.
A further patio at the lower level creates an additional entertaining space, ideal for larger gatherings or summer evenings. There is also space for a small summer house or garden storage, adding to the practicality of the outdoor setting.
Access is straightforward, with a large gate leading from the road and additional parking options available. The front of the house provides ample space for several vehicles, ensuring ease for both residents and guests.
The Lyth Valley is known for its gentle pace and natural beauty. Rolling fields, ancient hedgerows and scattered farmsteads create a landscape that feels both timeless and quietly connected. From Michael Yeat Farm, the wider Lake District is within easy reach, offering a wealth of walks, cycling routes and outdoor pursuits.
Nearby villages provide a selection of well-regarded pubs and local amenities, while Windermere and Bowness offer a broader range of shops, restaurants and services. The balance is carefully struck. You feel immersed in the countryside, yet everyday essentials remain accessible.
For those drawn to a lifestyle that combines space, scenery and a sense of calm, this location offers something enduring. It is a place where mornings begin with open views and evenings settle into stillness.
Michael Yeat Farm is a home that adapts. Its current use as a holiday home demonstrates its appeal to visitors, yet its layout and setting lend themselves equally to full-time living. Generous reception spaces, multiple en-suite bedrooms and flexible additional rooms create opportunities for family life, hosting or multi-generational living.
Throughout, there is a consistency to the experience. Light, space and connection to the outdoors are present in every part of the home. Character features are retained without overwhelming the sense of ease.
For those seeking a home in the Lake District that offers both charm and practicality, Michael Yeat Farm presents a considered and compelling opportunity.
** For more photos and information, download the brochure on desktop. For your own hard copy brochure, or to book a viewing please call the team **
As prescribed by the Money Laundering Regulations 2017, we are by law required to conduct anti-money laundering checks on all potential buyers, and we take this responsibility very seriously. In line with HMRC guidelines, our trusted partner, Coadjute, will securely manage these checks on our behalf. A non-refundable fee of £47 + VAT per person (£120 + VAT if purchasing via a registered company) will apply for these checks, and Coadjute will handle the payment for this service. These anti-money laundering checks must be completed before we can send the memorandum of sale. Please contact the office if you have any questions in relation to this.
Tenure: Freehold
Brochures
Brochure- COUNCIL TAXA payment made to your local authority in order to pay for local services like schools, libraries, and refuse collection. The amount you pay depends on the value of the property.Read more about council Tax in our glossary page.
- Ask agent
- PARKINGDetails of how and where vehicles can be parked, and any associated costs.Read more about parking in our glossary page.
- Driveway
- GARDENA property has access to an outdoor space, which could be private or shared.
- Front garden,Private garden,Enclosed garden,Rear garden,Terrace
- ACCESSIBILITYHow a property has been adapted to meet the needs of vulnerable or disabled individuals.Read more about accessibility in our glossary page.
- Ask agent
Michael Yeat Farm, The Row, Lyth Valley, LA8 8DD

Add an important place to see how long it'd take to get there from our property listings.
__mins driving to your place
Affordability
About AshdownJones, The Lakes and Lune Valley
1C Low Cleabarrow Business Centre Windermere Cumbria LA23 3FAGet an instant, personalised result:
- Show sellers you’re serious
- Secure viewings faster with agents
- No impact on your credit score
Notes
Staying secure when looking for property
Ensure you're up to date with our latest advice on how to avoid fraud or scams when looking for property online.
Visit our security centre to find out moreDisclaimer - Property reference RS1014. The information displayed about this property comprises a property advertisement. Rightmove.co.uk makes no warranty as to the accuracy or completeness of the advertisement or any linked or associated information, and Rightmove has no control over the content. This property advertisement does not constitute property particulars. The information is provided and maintained by AshdownJones, The Lakes and Lune Valley. Please contact the selling agent or developer directly to obtain any information which may be available under the terms of The Energy Performance of Buildings (Certificates and Inspections) (England and Wales) Regulations 2007 or the Home Report if in relation to a residential property in Scotland.
*This is the average speed from the provider with the fastest broadband package available at this postcode. The average speed displayed is based on the download speeds of at least 50% of customers at peak time (8pm to 10pm). Fibre/cable services at the postcode are subject to availability and may differ between properties within a postcode. Speeds can be affected by a range of technical and environmental factors. The speed at the property may be lower than that listed above. You can check the estimated speed and confirm availability to a property prior to purchasing on the broadband provider's website. Providers may increase charges. The information is provided and maintained by Decision Technologies Limited. **This is indicative only and based on a 2-person household with multiple devices and simultaneous usage. Broadband performance is affected by multiple factors including number of occupants and devices, simultaneous usage, router range etc. For more information speak to your broadband provider.