Evergreen Drive, Colchester, CO4

- PROPERTY TYPE
Detached
- BEDROOMS
4
- BATHROOMS
2
- SIZE
3,300 sq ft
307 sq m
- TENUREDescribes how you own a property. There are different types of tenure - freehold, leasehold, and commonhold.Read more about tenure in our glossary page.
Freehold
Key features
- GUIDE PRICE: £700,000 TO £750,000
- Stylish Family Living in One of Colchester’s Most Connected Residential Locations
- Gilberd School Catchment. Close to St Johns COE Primary School
- Four Double Bedrooms, En-Suite to main
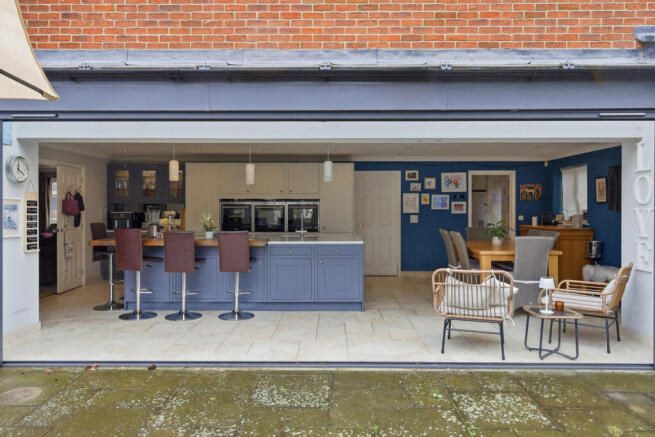
- Six Metres of Bi-fold Doors Out to the West Facing Garden
- Nicolas Anthony Designed Kitchen with Siemens Appliances
- Solar Panels with Hot Water Solar Boost
- EV Charger installed
- Quote Ref: 803350 when calling
Description
GUIDE PRICE: £700,000 to £750,000
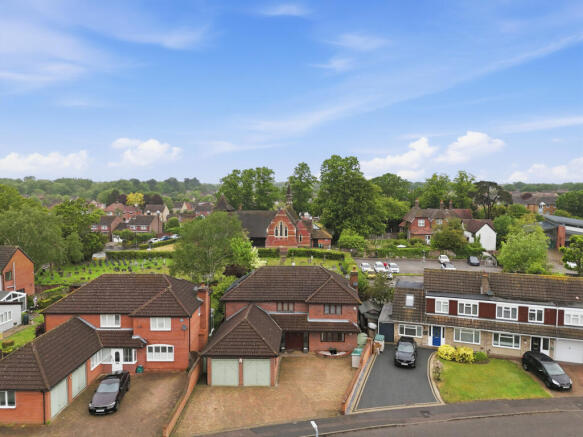
Offering spacious and versatile accommodation the home includes three reception rooms, an open plan kitchen diner, four decent sized double bedrooms, two bathrooms, a cloakroom, private rear garden and a large driveway with ample parking.
Through the double opening front door is a welcoming hallway hosting a glass panelled and oak staircase. From the hallway is access to the kitchen/diner, the lounge, the boot room (through to office) and cloakroom.
The 33sq.m living room runs front to back of the house with a large window to the front and double patio doors out to the conservatory at the rear. A log burner sits in an inglenook fireplace with stone mantle. Double doors open to the kitchen/diner.
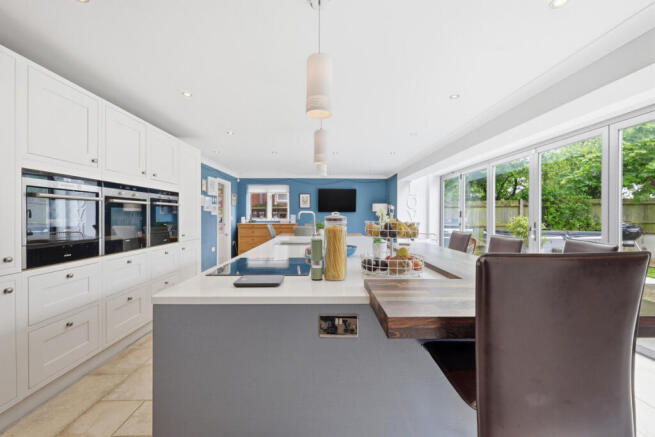
The kitchen area boasts a large island with breakfast bar. On the island is an integrated induction hob with a pop-up extractor and a double sink with boiling tap. The dishwasher is also integrated within the island. Designed and installed by Nicholas Anthony, the shaker style kitchen has units (in-frame cabinetry) under the worktop of the island and a wall of units house the fridge/freezer, an oven, dual microwave oven, a steam oven and a wine fridge (dual control).
In the dining area a table for ten would not be a squeeze. Access to the garden is via six metres of bi-fold doors that open up to bring the outside in and the inside out. Great for socialising and for those hot summer days.
From the kitchen is a utility room with room for a free-standing fridge/freezer and also for a stacked washing machine and tumble drier. There is a single sink with drainer, more kitchen units, a double-glazed external door and here you will find the boiler for the gas central heating.
Electric underfloor heating warms the kitchen and utility room with three programmable zones.
Off the hallway is a boot room with clever storage and through to the converted double garage, currently used as an office and TV room. Of course, this could be a third reception room or even a fifth bedroom. Room warmed by underfloor electric heating.
Upstairs are four double bedrooms, three with built in wardrobes. The main bedroom has a modern en-suite shower room. The family four-piece bathroom completes the first floor.
Outside, to the rear is a fenced in private garden which backs on to St Johns Church. The garden is laid to lawn with a patio and also includes composite decking in front of a summer house, a large shed, a hot tub and an enclosed area with potting shed and vegetable patch. Access to the garden is on both sides of the house. To the front the driveway can accommodate up to six vehicles.
PROPERTY DETAILS
Internal Area - 2500 sq. ft Plot size: 0.14 Acres (563.00 sq.m)
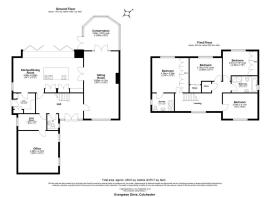
Kitchen/Diner: 4.89m x 8.28m (16'1" x 27'2")
Utility Room: 2.37m x 2.59m (7'9" x 8'6")
Lounge: 8.00m x 4'11"m (26'3" x 13'6")
Office:4.96m 4.74m (16'3" x 15'7")
Conservatory:3.89m max x 3.86m (12'9" x 12'8"
Boot Room:1.90m x 3.34m (6'3" x 11'0"
Main Double Bedroom: 4.16m x 3.59m (13'8" x 11'9")
En-suite: 2.11m x 2.50m (6'11" x 8'3")
Second Double Bedroom: 3.04" x 4'11" (10'0" x 13'6")
Third Double Bedroom: 3.12m x 3.85m (10'3" x 12'7")
Fourth Double Bedroom: 3.51m x 3.52m (11'6" x 11'6")
Bathroom:1.94m x 3.07m (6'4" x 10'1")
Council Tax Band: F (£3,297 p/yr)
EPC Assessment: C
Flood Risk: None
Solar Panels and hot water solar boost
Electric Car charging point to front
Gas Central Heating
Electric underfloor heating to Kitchen/Diner, Utility Room and Office.
Inglenook dual fuel burner in Lounge.
Power and lighting to Summerhouse, Potting Shed and Shed
Broadband: Virgin Media. Full Fibre
Kitchen designer: Nicolas Anthony Interiors - provide bespoke ultra-contemporary as well as classic and traditional kitchens, bathrooms and home interiors.
Quiet executive family living in one of Colchester’s most desirable residential areas. This is the kind of area buyers move to for the next 10–15 years — not just the 'next property'.
This is an outstanding opportunity for a family seeking long-term living within the sought-after Gilberd School catchment.
Please note: The agent is connected to the vendor of the property. Under the Estate Agents Act this must be disclosed, as the vendor is an employee of the KW Agent.
- COUNCIL TAXA payment made to your local authority in order to pay for local services like schools, libraries, and refuse collection. The amount you pay depends on the value of the property.Read more about council Tax in our glossary page.
- Band: F
- PARKINGDetails of how and where vehicles can be parked, and any associated costs.Read more about parking in our glossary page.
- Yes
- GARDENA property has access to an outdoor space, which could be private or shared.
- Yes
- ACCESSIBILITYHow a property has been adapted to meet the needs of vulnerable or disabled individuals.Read more about accessibility in our glossary page.
- Ask agent
Evergreen Drive, Colchester, CO4

Add an important place to see how long it'd take to get there from our property listings.
__mins driving to your place
Affordability
About Keller Williams Plus, Covering Nationwide
Suite 1G, Widford Business Centre, 33 Robjohns Road, Chelmsford, CM1 3AG
Get an instant, personalised result:
- Show sellers you’re serious
- Secure viewings faster with agents
- No impact on your credit score
Notes
Staying secure when looking for property
Ensure you're up to date with our latest advice on how to avoid fraud or scams when looking for property online.
Visit our security centre to find out moreDisclaimer - Property reference RX803350. The information displayed about this property comprises a property advertisement. Rightmove.co.uk makes no warranty as to the accuracy or completeness of the advertisement or any linked or associated information, and Rightmove has no control over the content. This property advertisement does not constitute property particulars. The information is provided and maintained by Keller Williams Plus, Covering Nationwide. Please contact the selling agent or developer directly to obtain any information which may be available under the terms of The Energy Performance of Buildings (Certificates and Inspections) (England and Wales) Regulations 2007 or the Home Report if in relation to a residential property in Scotland.
*This is the average speed from the provider with the fastest broadband package available at this postcode. The average speed displayed is based on the download speeds of at least 50% of customers at peak time (8pm to 10pm). Fibre/cable services at the postcode are subject to availability and may differ between properties within a postcode. Speeds can be affected by a range of technical and environmental factors. The speed at the property may be lower than that listed above. You can check the estimated speed and confirm availability to a property prior to purchasing on the broadband provider's website. Providers may increase charges. The information is provided and maintained by Decision Technologies Limited. **This is indicative only and based on a 2-person household with multiple devices and simultaneous usage. Broadband performance is affected by multiple factors including number of occupants and devices, simultaneous usage, router range etc. For more information speak to your broadband provider.