
Station Road, Howden, DN14 7AF
- PROPERTY TYPE
Detached
- BEDROOMS
4
- BATHROOMS
3
- SIZE
Ask developer
- TENUREDescribes how you own a property. There are different types of tenure - freehold, leasehold, and commonhold.Read more about tenure in our glossary page.
Freehold
Key features
- Elegant four-bedroom family home with space for everyone
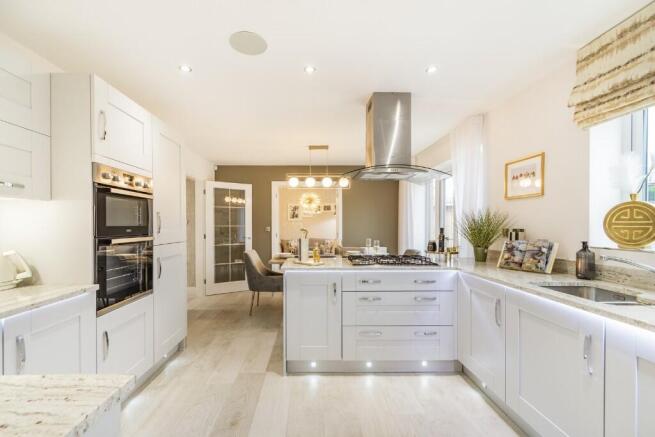
- Large and light open plan kitchen/dining area with French doors to the garden a perfect place for cooking and family meals
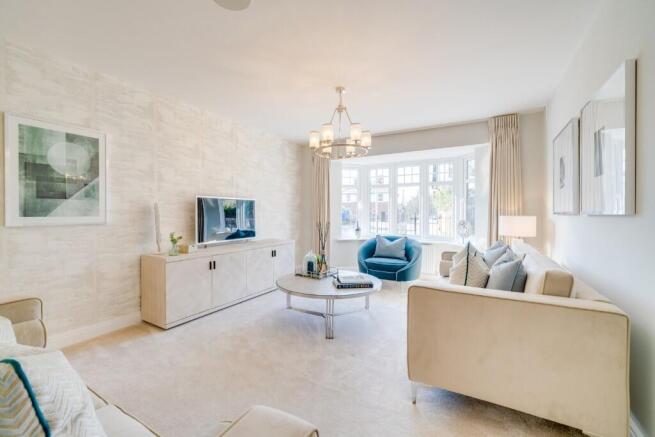
- Spacious lounge with bay window and enough space for the family
- Family room off dining area is ideal as a lounge for older children or entertaining guests
- Master suite boasting impressive dressing area with Hammonds wardrobe and private ensuite
- Bedroom 2 ideal for teenagers or guests with additional ensuite
- Contemporary family bathroom with separate bath and shower plus your choice of tiling
- Separate utility with access to WC, rear garden and integral garage
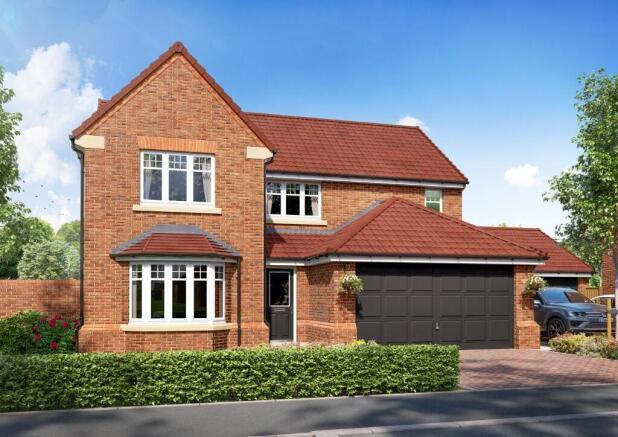
- Double integral garage set on a block paved driveway
- NEW PRICE SAVING £15,000 PLUS PART EXCHANGE
Description
Introducing York Vale Gardens, the popular development by Harron Homes in Howden, featuring an outstanding collection of 3 & 4 bedroom homes.
With several homes now ready to make yours, why not pop in and speak with our experienced Sales Executives about how we could help make your dream home a reality with a collection of fantastic incentives.
OPENING TIMES
Friday - Monday: 10:30am - 5:30pm
Thursdays: 11:30am - 5:30pm
The Warkworth
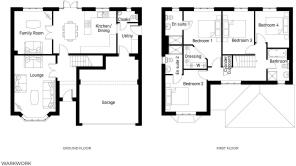
The beautiful Warkworth is a spacious four-bedroom, detached family home with an integral double garage, ideal for families that are looking for clever design and luxury features.
On entering this substantial property, you will find classic double doors that lead into a luxurious lounge with a stunning feature bay window. The hub of the home is the high specification kitchen with a dining area, a true focal point that benefits from stylish French doors opening out onto the pretty garden, perfect for entertaining on warm summer evenings. Catering for busy family life, there is a utility room with access to the garden and a spacious double garage. Double doors from the dining area take you into a homely family room which is an ideal place for children to play or can be used as a snug for the whole family to enjoy.
The first floor offers an abundance of space and versatility with four stunning double bedrooms. The magnificent master bedroom has a stylish en-suite and a separate dressing area, a touch of glamour for the modern busy lifestyle. The second bedroom also features an en-suite shower room, offering guests a luxurious stay. The modern family bathroom is situated near bedrooms three and four and has a bath and a separate shower.
HARRON HOMES
Known for spacious designs, premium specifications, and exceptional attention to detail, Harron Homes builds homes that combine style, comfort, and skilled craftmanship - all in handpicked locations. Our mission is simple: to help people find their dream home and make the move with confidence.
***
Please note images used may be of a similar property and are for illustrative purposes only, For a detailed overview of this homes internal and external specification, please speak with our Sales Executive.
We endeavour to make our property particulars accurate and reliable. However, they do not constitute or form any part of an offer or any contract and none is to be relied upon as statements of representation or fact. If measurements are displayed these have been taken as a guide and may not be precise. If you require clarification or further information on any points, please contact us.
All incentives advertised are plot and development specific. Incentives advertised are only available on released homes and cannot be used in conjunction with any home buying scheme. Monetary amounts advertised are for guidance only and may differ dependent on individual plot.
For more information, please speak with your Sales Executive.
- COUNCIL TAXA payment made to your local authority in order to pay for local services like schools, libraries, and refuse collection. The amount you pay depends on the value of the property.Read more about council Tax in our glossary page.
- Ask developer
- PARKINGDetails of how and where vehicles can be parked, and any associated costs.Read more about parking in our glossary page.
- Yes
- GARDENA property has access to an outdoor space, which could be private or shared.
- Yes
- ACCESSIBILITYHow a property has been adapted to meet the needs of vulnerable or disabled individuals.Read more about accessibility in our glossary page.
- Ask developer
Energy performance certificate - ask developer
York Vale Gardens- 3 & 4 Bedroom homes
- A picturesque market town in the East Riding of Yorkshire.
- Strong transport links and a broad range of important amenities
- A relaxed lifestyle in a town with a wealthy heritage
Station Road, Howden, DN14 7AF

Add an important place to see how long it'd take to get there from our property listings.
__mins driving to your place
Affordability
About the development
York Vale Gardens
Station Road, Howden, DN14 7AF
About Harron Homes
York Vale Gardens is an exclusive development of 3 and 4 bedroom homes in Howden, a picturesque market town in the East Riding of Yorkshire. In addition to strong transport links and a broad range of important amenities, Howden offers a relaxed lifestyle in a town with a wealthy heritage.
Aspirational homebuyers will see their expectations surpassed due to the considerate attention to detail devoted to the new homes. The properties possess the high standards Harron Homes is renowned for with comfortable living spaces, high specification kitchens and stylish bathrooms.
Get an instant, personalised result:
- Show sellers you’re serious
- Secure viewings faster with agents
- No impact on your credit score
Notes
Staying secure when looking for property
Ensure you're up to date with our latest advice on how to avoid fraud or scams when looking for property online.
Visit our security centre to find out moreDisclaimer - Property reference Plot90thewarkworth. The information displayed about this property comprises a property advertisement. Rightmove.co.uk makes no warranty as to the accuracy or completeness of the advertisement or any linked or associated information, and Rightmove has no control over the content. This property advertisement does not constitute property particulars. The information is provided and maintained by Harron Homes. Please contact the selling agent or developer directly to obtain any information which may be available under the terms of The Energy Performance of Buildings (Certificates and Inspections) (England and Wales) Regulations 2007 or the Home Report if in relation to a residential property in Scotland.
*This is the average speed from the provider with the fastest broadband package available at this postcode. The average speed displayed is based on the download speeds of at least 50% of customers at peak time (8pm to 10pm). Fibre/cable services at the postcode are subject to availability and may differ between properties within a postcode. Speeds can be affected by a range of technical and environmental factors. The speed at the property may be lower than that listed above. You can check the estimated speed and confirm availability to a property prior to purchasing on the broadband provider's website. Providers may increase charges. The information is provided and maintained by Decision Technologies Limited. **This is indicative only and based on a 2-person household with multiple devices and simultaneous usage. Broadband performance is affected by multiple factors including number of occupants and devices, simultaneous usage, router range etc. For more information speak to your broadband provider.