
June Avenue, Ipswich, Suffolk, IP1

- PROPERTY TYPE
Detached
- BEDROOMS
5
- BATHROOMS
2
- SIZE
Ask agent
- TENUREDescribes how you own a property. There are different types of tenure - freehold, leasehold, and commonhold.Read more about tenure in our glossary page.
Freehold
Key features
- No Onward Chain
- Extended Detached House
- Five Bedrooms
- Two Generous Reception Rooms
- Modern Kitchen
- Utility Room & Ground Floor WC
- Four-Piece Bathroom & En-Suite Wet Room
- Ample Off-Road Parking
- Double Garage
- EV Charging Point
Description
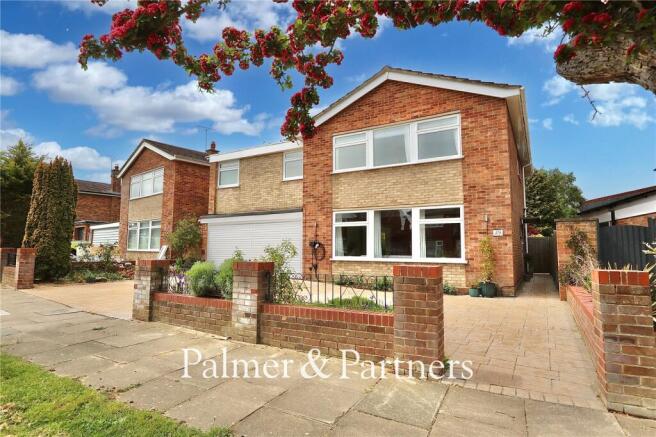
Palmer & Partners are delighted to present this exceptional five-bedroom detached residence, enviably positioned on one of the most sought-after roads on the northeast side of Ipswich, just off Henley Road which is being sold with no onward chain. The extended family home is immaculately presented throughout and has undergone an impressive transformation by the current owners, including full redecoration and new flooring throughout, a new pressurised heating cylinder, newly fitted bathrooms and updated kitchen. Offering light, spacious and beautifully finished accommodation, the property further benefits from off-road parking for three to four vehicles on a polished concrete driveway, an EV charger, a double garage, and a stunning rear garden extending to over 100ft (subject to survey).
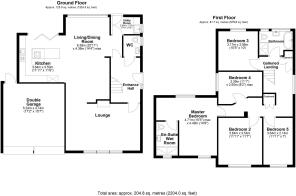
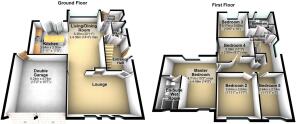
As agents, we recommend the earliest possible internal viewing to fully appreciate the quality and generous proportions of the accommodation on offer. The ground floor comprises an inviting entrance hall, modern cloakroom, spacious lounge, and a 21ft open-plan living/dining room that flows through to a contemporary kitchen with bi-fold doors opening onto the rear garden. A utility room completes the ground floor. On the first floor, a galleried landing leads to a recently fitted four-piece family bathroom and five bedrooms, with the master benefitting from a newly fitted en-suite wet room.
The county town of Ipswich mixes historic character with a more modern waterfront and town centre. You will find medieval streets and older buildings in areas like the town centre, alongside regenerated docks, restaurants, cultural venues, and the university area around the Waterfront. The town is also an important economic hub for Suffolk, with strengths in business, education, culture, and links to nearby Felixstowe port and London by rail with a journey time of approximately 1hr 15mins. Ipswich offers a range of local amenities including schools, shops, doctors, dental surgeries, hospital, two theatres, parks including the popular Orwell Country Park and Christchurch Park, and recreational facilities.
Outside – Front
There is off-road parking for three/four cars on a block-paved printed concrete driveway, an EV charger, external downlights, and has a variety of shrubs and flowers.
Double Garage
17' 2" x 15' 7"
The garage has double electric up and over doors, a pedestrian door opening out to the rear garden, power and light connected, and has been insulated to the rear wall and the roof. There is potential for the garage to be converted, subject to the relevant permissions.
Entrance Hall
The inviting hallway has engineered oak floor, a vertical radiator, staircase with wooden balustrades and an understairs cupboard, and doors providing access to the cloakroom, living/dining room and lounge.
Cloakroom
A stylish two-piece suite comprising a low-level WC and vanity hand wash basin with storage beneath, along with a radiator, tiled splashbacks, decorative tiled floor, and an opaque window to the side aspect.
Lounge
18' 11" x 11' 11"
The lounge features three large front-aspect windows that flood the room with natural light, an open fire set within a feature fireplace with surround and tiled hearth, two vertical radiators, and an opening through to:
Living/Dining Room
21' 9" x 14' 4"
This open plan living space has a large window to the rear aspect, engineered oak floor, two vertical radiators, ceiling inset spotlights, a door to the utility room, and flows seamlessly through to:
Kitchen
11' 11" x 11' 6"
Fitted with a range of modern eye and base units with drawers complemented by under unit lighting, square edge engineered oak work surfaces, a double sink and drainer, and tiled splashbacks. Integrated appliances include a dishwasher and oven together with a pull-out larder cupboard and pull-out bin storage. The centre island is a new addition and incorporates an integrated electric hob with extractor above, a breakfast bar and ample storage beneath. The kitchen also features two vertical radiators, engineered oak floor, ceiling inset spotlights, a newly added skylight, and bi-fold doors opening out to the rear garden.
Utility Room
7' 10" x 4' 2"
The utility room has an opaque window to the side aspect, a door opening out to the rear garden, base unit with square edge engineered oak work surface incorporating a sink with tiled splashbacks, a radiator, and space for a tumble dryer and washing machine.
Galleried Landing
The landing has a large window to the side aspect, wooden balustrades, a linen cupboard and boiler cupboard, radiator, access to the loft, and doors leading to the bedrooms and bathroom.
Master Bedroom
15' 5" x 14' 9"
A well-proportioned dual aspect bedroom with windows to the front and rear, a radiator, ceiling inset spotlights, and door leading to:
En-Suite Wet Room
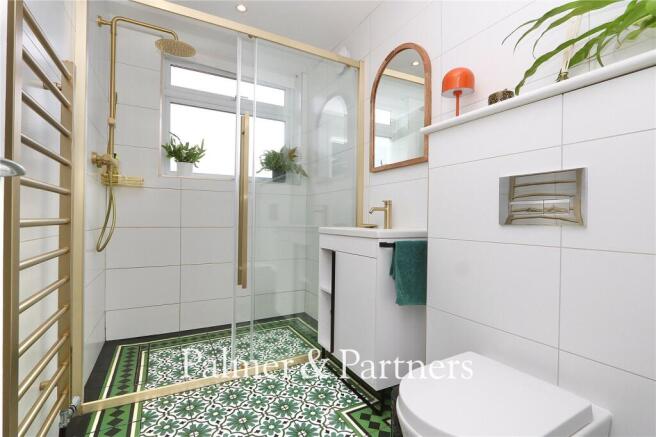
A newly fitted three-piece suite comprising a walk-in shower enclosure with sliding shower screen, close-couple WC and vanity hand wash basin with storage beneath. The en-suite also features a heated towel rail, decorative tiled floor, tiled walls, and an opaque window to the front aspect.
Bedroom Two
11' 11" x 11' 7"
Window to the front aspect, a radiator, wool carpet, and a built-in wardrobe.
Bedroom Three
10' 5" x 10' 0"
Window to the rear aspect, wool carpet, and a radiator.
Bedroom Four
11' 1" x 8' 2"
Window to the side aspect, wool carpet, and a radiator.
Bedroom Five
11' 11" x 7' 0"
Window to the front aspect, wool carpet, and a radiator.
Family Bathroom
A newly fitted four-piece suite comprising a freestanding bath, shower enclosure, low-level WC and vanity hand wash basin with storage beneath. The bathroom also features a heated towel rail, tiled floor and walls, and two opaque windows to the rear aspect.
Outside – Rear
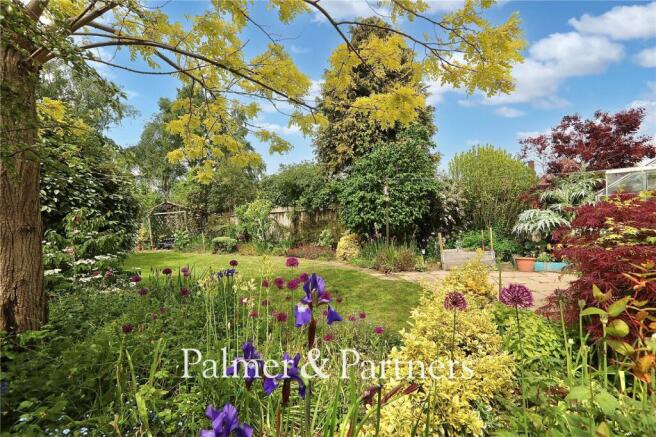
The stunning rear garden, extending to over 100ft (subject to survey), has been beautifully landscaped and is richly stocked with an abundance of flowers, shrubs, fruit trees-including apple and plum-as well as loganberry and raspberry bushes, mature hedging and trees. Leading out from the living/dining room is a generous patio seating area, ideal for alfresco dining, with the remainder of the garden being laid to lawn. There is a further seating area with pergola, a greenhouse and wooden shed, outside lighting and tap, and a path leading from the patio to the rear of the garden where there is a vegetable patch. The garden is exceptionally private, benefits from a door into the garage, and offers access back to the front of the property from both sides.
Brochures
Particulars- COUNCIL TAXA payment made to your local authority in order to pay for local services like schools, libraries, and refuse collection. The amount you pay depends on the value of the property.Read more about council Tax in our glossary page.
- Band: E
- PARKINGDetails of how and where vehicles can be parked, and any associated costs.Read more about parking in our glossary page.
- Garage,Driveway,Off street,EV charging
- GARDENA property has access to an outdoor space, which could be private or shared.
- Yes
- ACCESSIBILITYHow a property has been adapted to meet the needs of vulnerable or disabled individuals.Read more about accessibility in our glossary page.
- Ask agent
June Avenue, Ipswich, Suffolk, IP1

Add an important place to see how long it'd take to get there from our property listings.
__mins driving to your place
Affordability



Notes
Staying secure when looking for property
Ensure you're up to date with our latest advice on how to avoid fraud or scams when looking for property online.
Visit our security centre to find out moreDisclaimer - Property reference IWH260591. The information displayed about this property comprises a property advertisement. Rightmove.co.uk makes no warranty as to the accuracy or completeness of the advertisement or any linked or associated information, and Rightmove has no control over the content. This property advertisement does not constitute property particulars. The information is provided and maintained by Palmer & Partners, Suffolk. Please contact the selling agent or developer directly to obtain any information which may be available under the terms of The Energy Performance of Buildings (Certificates and Inspections) (England and Wales) Regulations 2007 or the Home Report if in relation to a residential property in Scotland.
*This is the average speed from the provider with the fastest broadband package available at this postcode. The average speed displayed is based on the download speeds of at least 50% of customers at peak time (8pm to 10pm). Fibre/cable services at the postcode are subject to availability and may differ between properties within a postcode. Speeds can be affected by a range of technical and environmental factors. The speed at the property may be lower than that listed above. You can check the estimated speed and confirm availability to a property prior to purchasing on the broadband provider's website. Providers may increase charges. The information is provided and maintained by Decision Technologies Limited. **This is indicative only and based on a 2-person household with multiple devices and simultaneous usage. Broadband performance is affected by multiple factors including number of occupants and devices, simultaneous usage, router range etc. For more information speak to your broadband provider.