

Clophill Road, Silsoe, Bedfordshire, MK45

- PROPERTY TYPE
Detached
- BEDROOMS
5
- BATHROOMS
3
- SIZE
2,636 sq ft
245 sq m
- TENUREDescribes how you own a property. There are different types of tenure - freehold, leasehold, and commonhold.Read more about tenure in our glossary page.
Freehold

Key features
- SHOW HOME PRESENTATION
- QUALITY KITCHEN, ENSUITES AND BATHROOM
- NON ESTATE VILLAGE LANE SETTING
- IMPRESSIVE FAMILY SIZED KITCHEN
- PRIVATE GARDEN
- DRIVEWAY PARKING FOR 4/5 CARS
- DETACHED GARAGE WITH HOME OFFICE ABOVE
- SHORT DISTANCE TO THE M1 AND MAILINE STATIONS
Description
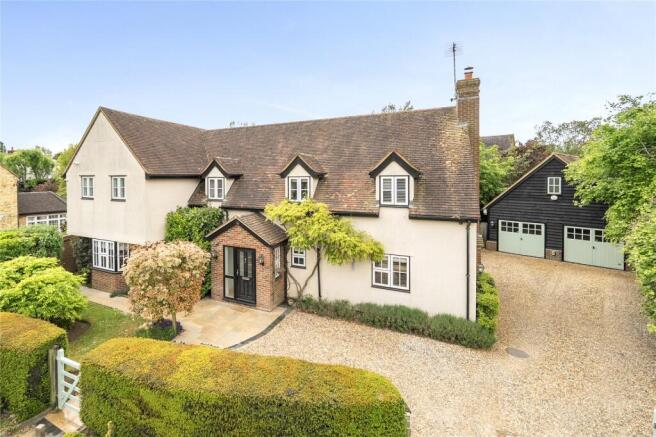
Farm Lodge is an individual house constructed in 2014 to a very thoughtful design to complement its edge of village location along a small lane of just three properties overlooking farmland to the front.
Perfect for modern day living, the house features a good size kitchen/breakfast room with an adjacent dining room and a separate family/play and sitting room providing social able and private areas to relax in. With five bedrooms and two ensuites, there is a choice of principal bedrooms both of which overlook the open countryside along with a good size bath and shower room which serves the additional three bedrooms.
To enhance the period style of the house the attention to detail includes quality wood flooring and doors, fireplaces with log burner and cast iron inlay, moulded panelling, heritage sanitaryware and bespoke joinery.
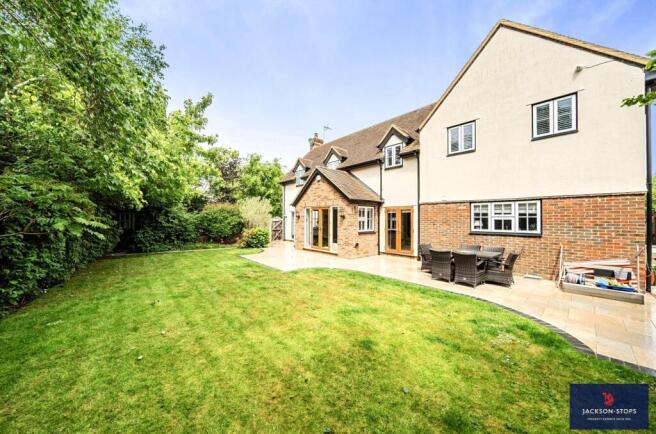
Whilst modern benefits include full double glazing, central heating, three sets of French doors to the garden, stylish kitchen with Neff appliances, Wi-fi ceiling speakers and CCTV.
Externally the materials were carefully chosen with multi-paned windows, rendered and brick elevations all set around landscaped gardens with hedging and 5 bar gates.
Completing the property is a good size detached double garage with a purpose built room above giving an extra dimension to the property as a work from home office or studio.
A viewing is highly recommended to appreciate the location, quality accommodation and lifestyle opportunity on offer at
Farm Lodge.
ACCOMMODATION
A double glazed entrance door leads into an enclosed porch with a further door to the welcoming reception hall with wood flooring and has a modern fitted cloakroom and stairs rise to the first floor. Lying to the right, a triple aspect sitting room has a focal and central fireplace with an inset log burning stove and glazed doors open onto the rear garden and patio. Set to the left of the hall, a separate family or play room faces to the front and has a custom made range of bookcases, shelves and cupboards with a space for flat screen TV.
Forming the heart of the home the kitchen/breakfast room and adjacent dining room are linked via double internal glazed doors and both rooms also have double doors opening to the garden. The kitchen itself is smartly fitted with a modern range of base and wall units, a one and half bowl sink unit along with a portable island preparation unit all of which have granite work surfaces.
Integrated appliances include a Neff induction hob, extractor hood, double oven, microwave, warming drawer dishwasher, wine cooler and Samsung American style fridge freezer. A utility lies off the kitchen and offers further storage with base, wall and larder units, a second sink and space for a washing machine, tumble dryer and a handy door leads to the side garden.
All the bedrooms and family bathroom radiate off the landing which has a double airing cupboard and a trap door to the loft. The main bedroom is a good size with a decorative panelled wall and bespoke wardrobes set either side of a feature cast iron fireplace. The room benefits from an ensuite which is fitted with quality sanitaryware and ceramic tiling, a heated towel rail and includes a marble topped vanity sink unit, wc and a walk in shower with drench head and hand-held shower attachment. With an open outlook to the front the second bedroom echoes the main being a good size and has a ensuite with walk in double shower, wash basin, wc and full length linen and shelved medicine cupboards. There are two further double bedrooms, one with triple wardrobes and the fifth can be used as a study if required. Finally, a family bathroom is stylishly finished with metro tiling and modern sanitaryware of a bath, corner shower, wc, and vanity wash basin.
OUTSIDE
Attractively landscaped the frontage echoes the style of the house with lawns, planted shrubs, hedging and gated pathway to the front door. Two five bar gates open into a large driveway providing parking for 4/5 cars and the garage.
In a similar vein, the rear garden has lawns and borders set around patio areas with gated access to both sides and pathway to the garage. Within the garden there are power sockets and lights
GARAGE AND OFFICE/STUDIO
The double garage has twin wooden doors, power, light and a large range of internal storage cupboards. A side pedestrian door leads to a staircase and the room above the garage which is an ideal office or studio fitted with low level shelves and work tops.
LOCATION
The village of Silsoe provides a Co-op store, lower school, parish church, pub and is the home of Wrest Park a French inspired stately home and grounds which are open to the public. More extensive shopping and leisure facilities are available nearby in Flitwick, Ampthill and the popular market town of Hitchin (both Waitrose).The area is well served by schooling both private and state, including the renowned Harpur Trust schools in Bedford with coach service from the village. The village enjoys good road communications with easy access to Junction 12 of the M1 motorway, A1 and A6 trunk roads. Commuting to London from Flitwick to Kings Cross Thameslink/Moorgate and Hitchin to Kings Cross
PROPERTY INFORMATION
Services: Mains water, drainage, electricity and oil
central heating
Local Authority: Central Bedfordshire Council.
Tel:
Outgoings: Council Tax Band “G” EPC Rating: C
Tenure: Freehold.
Viewing: Strictly by appointment through the sole agents Jackson-Stops.Woburn, MK17 9PZ. Tel
Brochures
Particulars- COUNCIL TAXA payment made to your local authority in order to pay for local services like schools, libraries, and refuse collection. The amount you pay depends on the value of the property.Read more about council Tax in our glossary page.
- Band: TBC
- PARKINGDetails of how and where vehicles can be parked, and any associated costs.Read more about parking in our glossary page.
- Garage,Driveway
- GARDENA property has access to an outdoor space, which could be private or shared.
- Yes
- ACCESSIBILITYHow a property has been adapted to meet the needs of vulnerable or disabled individuals.Read more about accessibility in our glossary page.
- Ask agent
Energy performance certificate - ask agent
Clophill Road, Silsoe, Bedfordshire, MK45

Add an important place to see how long it'd take to get there from our property listings.
__mins driving to your place
Affordability




Notes
Staying secure when looking for property
Ensure you're up to date with our latest advice on how to avoid fraud or scams when looking for property online.
Visit our security centre to find out moreDisclaimer - Property reference WOB260077. The information displayed about this property comprises a property advertisement. Rightmove.co.uk makes no warranty as to the accuracy or completeness of the advertisement or any linked or associated information, and Rightmove has no control over the content. This property advertisement does not constitute property particulars. The information is provided and maintained by Jackson-Stops, Woburn. Please contact the selling agent or developer directly to obtain any information which may be available under the terms of The Energy Performance of Buildings (Certificates and Inspections) (England and Wales) Regulations 2007 or the Home Report if in relation to a residential property in Scotland.
*This is the average speed from the provider with the fastest broadband package available at this postcode. The average speed displayed is based on the download speeds of at least 50% of customers at peak time (8pm to 10pm). Fibre/cable services at the postcode are subject to availability and may differ between properties within a postcode. Speeds can be affected by a range of technical and environmental factors. The speed at the property may be lower than that listed above. You can check the estimated speed and confirm availability to a property prior to purchasing on the broadband provider's website. Providers may increase charges. The information is provided and maintained by Decision Technologies Limited. **This is indicative only and based on a 2-person household with multiple devices and simultaneous usage. Broadband performance is affected by multiple factors including number of occupants and devices, simultaneous usage, router range etc. For more information speak to your broadband provider.