
Currian Road, Nanpean, St. Austell

- PROPERTY TYPE
Detached
- BEDROOMS
4
- BATHROOMS
4
- SIZE
1,970 sq ft
183 sq m
- TENUREDescribes how you own a property. There are different types of tenure - freehold, leasehold, and commonhold.Read more about tenure in our glossary page.
Freehold
Key features
- SUBSTANTIAL DETACHED FAMILY HOME
- MULTI-GENERATIONAL LIVING
- SEPARATE DETACHED ANNEXE
- ESTABLISHED AND MATURE GARDEN
- 0.27 ACRES OF A PLOT
- 16 OWNED SOLAR PANELS
- OFF ROAD PARKING FOR MULTIPLE VEHICLES
- SCAN QR FOR MATERIAL INFORMATION
Description
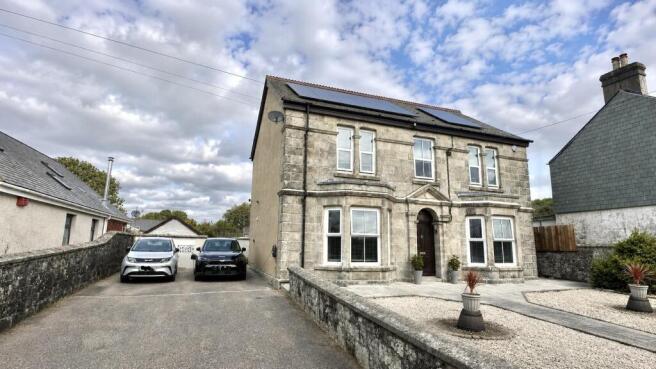
Property Description - Smart Millerson Estate Agents are delighted to market this unique and highly versatile four-bedroom detached family home, ideally situated in the heart of Nanpean. Set within approximately 0.27 acres, this impressive property offers flexible accommodation perfectly suited to multi-generational living, working from home, or those simply seeking additional space.
The accommodation begins with a bright and welcoming entrance porch and hallway, featuring original geometric tiled flooring and access to the ground floor rooms. These include a spacious dining room, comfortable living room, and a modern fitted kitchen. Also on the ground floor are a utility room, craft room, office, sun room, and a generous double bedroom served by a separate shower room - ideal for guests or independent living. Upstairs, the property offers three further double bedrooms, two of which benefit from stylish en-suite shower rooms, alongside a beautifully modernised family bathroom. A standout feature of this home is the detached annexe located within the garden. Thoughtfully converted, it provides self-contained accommodation comprising a bedroom, shower room, and open-plan kitchen/living space, making it ideal for extended family, guests, or potential ancillary income.
Externally, the property boasts a larger-than-average rear garden, beautifully stocked with mature plants, shrubs, and trees while still offering ample lawned areas for relaxation and recreation. There is also excellent outdoor storage, including a timber shed and a purpose-built outbuilding with power connected.
Further benefits include 16 owned solar panels which were installed in 2010 on a FiT tariff as well as additional hot water solar panels. The property is heated via oil-fired central heating and is connected to all mains services. The main residence is rated Council Tax Band C, while the annexe is Band A, with only 50% currently payable.
Viewings are highly recommended to fully appreciate the flexibility, character, and exceptional lifestyle opportunity this wonderful home has to offer.
Location - Nanpean is a rural village on the outskirts of St Austell with amenities including a primary school, Chinese takeaway and convenience store. There are bus stops with direct routes to Truro, Newquay and St Austell. More comprehensive needs are served by St Austell, Truro and Newquay which offer a wider range of facilities including secondary and tertiary education, leisure centre with swimming pool, cinema, bowling alley and a wide variety of pubs, restaurants and bistros. Further afield (approximately 30 minutes away) lie the sandy beaches of both the north and south coasts making Nanpean an ideal central hub. The picturesque harbours of Charlestown and Mevagissey and attractions such as the Lost Gardens of Heligan and the world renowned Eden Project are close by too.
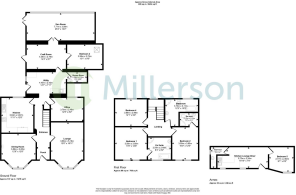
The Accommodation Comprises - All dimensions are approximate and can be found within the floorplan.
Entrance Porch - Smoke sensor and carbon monoxide alarm. Cupboard housing fuse box. Security alarm system. Tiled flooring.
Entrance Hall - Skimmed ceiling. Coving. Horizontal radiator. Skirting. Solid oak flooring. Stairs to first floor. Doors leading to:
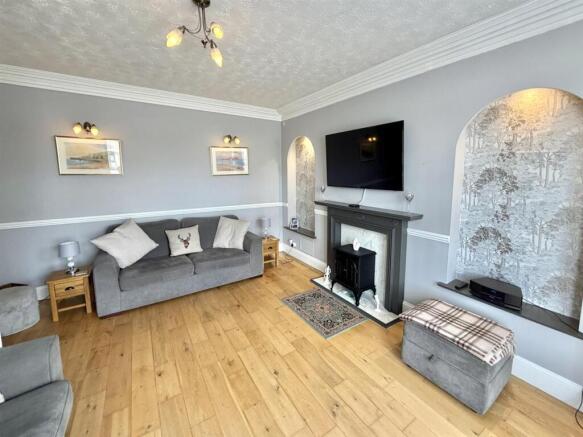
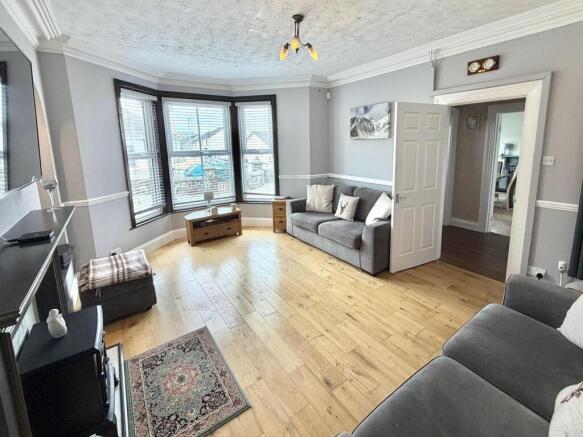
Living Room - Double glazed bay window to the front aspect. Coving. Alcoves. Horizontal radiator. Ample plug sockets. Skirting. Oak effect flooring.
Dining Room - Double glazed bay window to the front aspect. Beamed ceiling. Horizontal radiator. Ample plug sockets. Skirting. Tiled flooring.
Inner Hall - Skimmed ceiling. Under stair storage cupboard. Tiled flooring. Doors leading to:
Kitchen - Double glazed window to the rear aspect. Skimmed ceiling. Recessed spotlights. Smoke sensor and carbon monoxide alarm . A range of wall and base fitted units with straight edge work surfaces and under counter
lighting. Integrated double oven and four ring gas hob. One and a half sink with drainer. Space and plumbing for freestanding dishwasher. Freestanding island. Radiator. Ample plug sockets. Skirting. Tiled flooring.
Office Room - Double glazed window to the rear aspect. Coving. Radiator. Plug sockets. Skirting. Carpeted flooring.
Utility Room - Double glazed window to the side aspect. A range of wall and base fitted units. Space and plumbing for freestanding washing machine and tumble dryer. Oil fired Worcester boiler. Hot water pressurised system. Ample plug sockets. Tiled flooring. Door leading out to the rear garden. Doors leading to:
Shower Room - Extractor fan. Double shower cubicle with waterfall head and additional detachable head. WC with push flush. Wash basin. Heated towel rail. Floor to ceiling tiles.
Hobby Room - Double glazed window to the side aspect. Skimmed ceiling. Loft access. Radiator plug sockets. Skirting. Tiled flooring. Doors leading to:
Bedroom Three - Double glazed Velux window to the rear aspect. Skimmed ceiling. Radiator. Ample plug sockets. Skirting. Tiled flooring.
Sun Room - Four radiators. Ample plug sockets. Tiled flooring. Double glazed French doors leading out to the garden.
First Floor - Arched double glazed window to the rear aspect. Skimmed ceiling. Smoke sensor. Positive air flow system. Coving. Access into the loft. Radiator. Plug sockets. Skirting. Solid oak flooring.
Bedroom One - Double glazed window to the front aspect. Coving. Spotlights. Radiator. Ample plug sockets. Skirting. Carpeted floorings. Door leading into the
En-Suite Shower Room - Frosted double glazed window to the front aspect. Coving. Corner shower cubicle. Bath with handheld shower head. Wash basin. WC with push flush. Heated towel rail. Tiling around stain sensitive areas. Tiled flooring.
Bedroom Two - Double glazed window to the front aspect. Coving. Radiator. Ample plug sockets. Skirting. Oak effect flooring.
Bedroom Two En-Suite - Skimmed ceiling. Extractor fan. Shower cubicle with waterfall head and additional detachable head. Wash basin. WC with push flush. Marble effect tiled flooring.
Bedroom Four - Double glazed window to the rear aspect. Coving. Radiator. Ample plug sockets. Skirting. Bamboo flooring.
Family Bathroom - L-shaped. Frosted double glazed window to the rear aspect. Corner shower cubicle with waterfall shower head and additional shower head. Freestanding bath. Wash basin. WC with push flush. Radiator. Marble effect tiles.
Outside - To the front - Hardstanding off road parking for multiple vehicles. Path with stone chippings either side. EV charger point.
To the rear- Extensive landscaped garden with a spacious laid to lawn area, ample patio area for garden furniture and BBQs and a vegetable patch. Mature shrubbery and foliage boarding the garden areas.
Annexe - Self-contained.
Open plan lounge / kitchen with base fitted units, sink with drainer and space for fridge freezer. Recessed spotlights. Smoke sensor. Ample plug sockets.
Bedroom benefits from double glazed window, recessed spotlights, smoke sensor, loft access and ample plug sockets.
Shower room with electric shower, WC with push flush, wash basin and heated towel rail.
Parking - Off road parking is available for approximately six vehicles in addition to ample on street parking.
Services - The property is heated via an oil powered boiler and is connected to mains electricity, water and drainage. The main house falls under Council Tax Band C whilst the annex is a band A (however, only 50% of this is payable).
There are also 16 owned solar panels which were installed in 2010 on a FiT tariff as well as separate panels to provide hot water.
Ultra fast fibre broadband directly into the property.
Material Information - Verified Material Information
Tenure: Freehold
Council tax band: C
EPC rating: D
Detached house, standard construction
4 bedrooms, 4 bathrooms, 2 receptions
Accessibility adaptations: None
Mains electricity
Solar panels installed
Mains water
Mains foul drainage
Mains surface water drainage
Oil central heating
Heating features: Double glazing and solar water
Broadband: FTTP (Fibre to the Premises)
Mobile coverage: O2 good, Vodafone good, Three ok, EE ok
Parking: Driveway and Off Street
EV charging point installed
Risks & restrictions
Not a listed building
Not in a conservation area
No tree preservation order
Non-coal mining area: yes
All information is provided without warranty. Contains HM Land Registry data © Crown copyright and database right 2021. This data is licensed under the Open Government Licence v3.0.
The information contained is intended to help you decide whether the property is suitable for you. You should verify any answers which are important to you with your property lawyer or surveyor or ask for quotes from the appropriate trade experts: builder, plumber, electrician, damp, and timber expert.
Brochures
Currian Road, Nanpean, St. AustellMaterial InformationBrochure- COUNCIL TAXA payment made to your local authority in order to pay for local services like schools, libraries, and refuse collection. The amount you pay depends on the value of the property.Read more about council Tax in our glossary page.
- Band: C
- PARKINGDetails of how and where vehicles can be parked, and any associated costs.Read more about parking in our glossary page.
- Driveway,Off street,No disabled parking,EV charging
- GARDENA property has access to an outdoor space, which could be private or shared.
- Yes
- ACCESSIBILITYHow a property has been adapted to meet the needs of vulnerable or disabled individuals.Read more about accessibility in our glossary page.
- Ask agent

Add an important place to see how long it'd take to get there from our property listings.
__mins driving to your place



Notes
Staying secure when looking for property
Ensure you're up to date with our latest advice on how to avoid fraud or scams when looking for property online.
Visit our security centre to find out moreDisclaimer - Property reference 34696434. The information displayed about this property comprises a property advertisement. Rightmove.co.uk makes no warranty as to the accuracy or completeness of the advertisement or any linked or associated information, and Rightmove has no control over the content. This property advertisement does not constitute property particulars. The information is provided and maintained by Millerson, Saint Austell. Please contact the selling agent or developer directly to obtain any information which may be available under the terms of The Energy Performance of Buildings (Certificates and Inspections) (England and Wales) Regulations 2007 or the Home Report if in relation to a residential property in Scotland.
*This is the average speed from the provider with the fastest broadband package available at this postcode. The average speed displayed is based on the download speeds of at least 50% of customers at peak time (8pm to 10pm). Fibre/cable services at the postcode are subject to availability and may differ between properties within a postcode. Speeds can be affected by a range of technical and environmental factors. The speed at the property may be lower than that listed above. You can check the estimated speed and confirm availability to a property prior to purchasing on the broadband provider's website. Providers may increase charges. The information is provided and maintained by Decision Technologies Limited. **This is indicative only and based on a 2-person household with multiple devices and simultaneous usage. Broadband performance is affected by multiple factors including number of occupants and devices, simultaneous usage, router range etc. For more information speak to your broadband provider.