Birkwray Barn, Outgate, Ambleside, LA22 0NH

- PROPERTY TYPE
Detached
- BEDROOMS
4
- BATHROOMS
4
- SIZE
Ask agent
- TENUREDescribes how you own a property. There are different types of tenure - freehold, leasehold, and commonhold.Read more about tenure in our glossary page.
Ask agent
Description
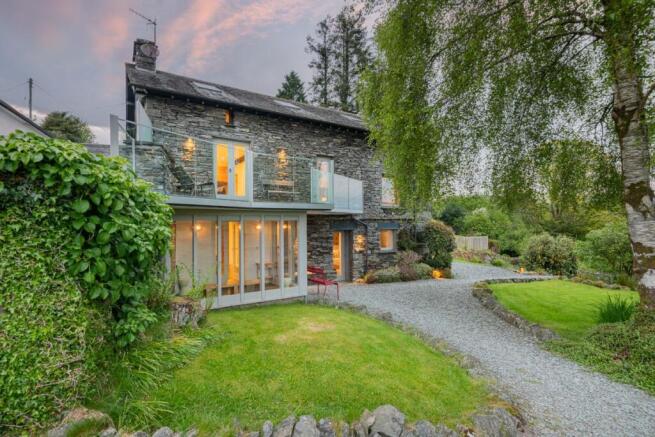
* Detached barn conversion, extensively renovated in 2013
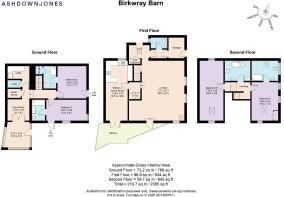
* Split over 3 levels - the first floor is perfect for entertaining
* 4 double bedrooms, 3 with ensuite bathrooms
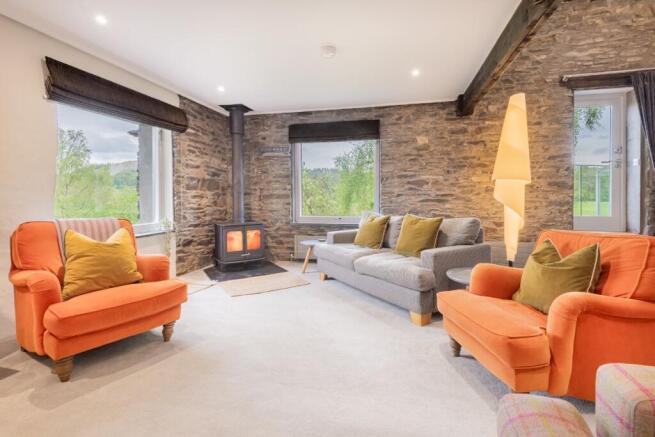
* Spacious living and dining areas with exposed beams and brickwork
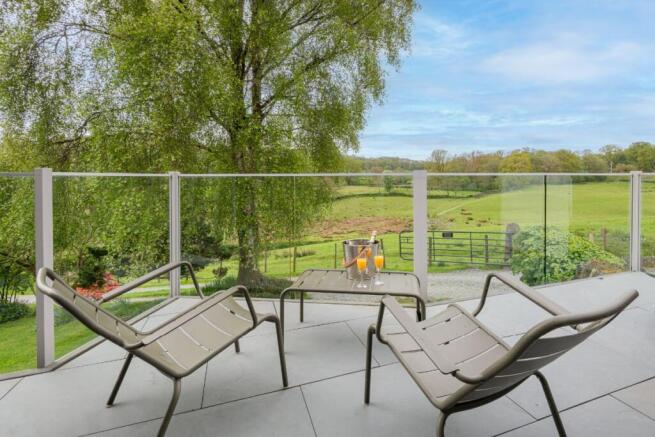
* Balcony overlooking the surrounding countryside
Services
* Mains electricity, gas and water
* Mains drainage
* Vaillant gas boiler
* Fibre broadband approx. 750 Mb/s
* Most mobile providers reach to the home
Gardens and Grounds
* Private driveway with parking for 3 cars
* Wrap around gardens - ideal for outdoor entertaining and relaxing
* Plenty of walks from the doorstep
* Uninterrupted views across the fells and rolling Lakeland countryside
Tucked away along a quiet track in the heart of Outgate, this beautifully renovated barn conversion combines the warmth and character of traditional rural architecture with the ease and comfort of modern living. Every detail has been carefully considered, creating a house that feels calm, inviting and effortlessly stylish from the moment you arrive.
The setting is one of Birkwray Barn's defining qualities. Open countryside stretches in every direction, with views towards the fells creating a constantly changing backdrop through the seasons. A generous garden wraps around the house, offering space to entertain, unwind and enjoy the peace that comes with such a private position. Morning coffee on the terrace, long summer lunches overlooking the hills and evenings gathered beneath a painted sky all feel entirely natural here. Direct access to a nearby public footpath places some of the Lake District's most beautiful walks quite literally on the doorstep, making this a wonderful base for those who enjoy life outdoors.
Inside, the atmosphere is warm and welcoming. A practical boot room entrance sets the tone for country living, offering a thoughtful space to return after muddy walks or days spent exploring the surrounding landscape. A utility room and cloakroom sit nearby, blending practicality with understated style. The finishes throughout feel fresh and contemporary, while still respecting the building's original character.
The lower ground floor is home to two beautifully presented bedrooms with en-suites. Both rooms have direct access outdoors, allowing natural light to pour in while connecting the interiors to the gardens beyond. Large windows frame uninterrupted countryside views, creating peaceful spaces that feel wonderfully private. The en-suites have been finished with a clean, modern aesthetic, including spacious walk-in showers and elegant fittings that complement the relaxed luxury found throughout the house.
At the heart of the home lies the impressive living space on the middle floor. Exposed beams and brickwork bring texture and authenticity, while large windows draw the landscape indoors from every angle. The sitting room feels both cosy and expansive, centred around a striking log burner that adds warmth and atmosphere during the colder months. This is a room designed equally for quiet winter evenings and lively gatherings with friends and family.
A dining area flows naturally from the sitting room, creating a sociable and inviting arrangement for entertaining. French doors open onto the balcony, where views across the countryside become the focal point. The sense of space and openness is exceptional, with the changing light across the fells bringing a different mood from morning through to dusk.
A few steps lead into the kitchen, which has been designed with both style and practicality in mind. Bright, contemporary finishes sit comfortably alongside the barn's original features, creating a space that feels modern without losing its rural charm. A generous dining area makes this a natural hub for everyday life, whether hosting family breakfasts, relaxed suppers or larger celebrations. Doors from the kitchen open onto the balcony, allowing indoor and outdoor living to blend seamlessly during the warmer months.
The upper floor continues the home's thoughtful balance between character and comfort. Exposed beams run throughout the spacious principal bedroom, adding warmth and texture while enhancing the sense of heritage within the building. The accompanying en-suite bathroom is beautifully appointed, while a separate family bathroom features a freestanding bath perfectly positioned for long, quiet evenings after a day spent on the fells. A further bedroom completes the accommodation, offering flexibility for guests, children or working from home.
While the house itself is wonderfully secluded, the surrounding area offers an enviable balance between rural tranquillity and accessibility. Outgate is one of the Lake District's most desirable villages, positioned between Ambleside and Hawkshead and surrounded by some of the National Park's most iconic scenery. Nearby Tarn Hows provides one of the region's best-loved walking routes, while Windermere and Coniston Water are both within easy reach for sailing, paddleboarding and swimming.
The nearby village of Hawkshead brings a rich sense of history and community, with its charming collection of independent cafés, traditional inns and local shops. Ambleside offers a wider selection of amenities, including restaurants, outdoor retailers and everyday conveniences. Excellent road links connect the area with Kendal and the M6, making Birkwray Barn equally suited as a permanent home, a luxurious second residence or an exceptional holiday retreat.
What makes Birkwray Barn particularly special is the way it manages to feel both refined and relaxed. The interiors are polished yet welcoming, elegant yet entirely liveable. Original features such as exposed beams and brickwork honour the building's agricultural past, while the contemporary design ensures the house feels bright, comfortable and ready for modern life. Every room has been designed to celebrate the landscape beyond, creating a constant connection to the beauty of the Lake District.
For those seeking a home immersed in nature without sacrificing comfort or style, Birkwray Barn offers something truly rare. A peaceful setting, beautifully crafted interiors and breathtaking views combine to create a house that feels deeply restorative, whether enjoyed as a permanent escape from city life or as a luxurious countryside retreat.
** For more photos and information, download the brochure on desktop. For your own hard copy brochure, or to book a viewing please call the team **
As prescribed by the Money Laundering Regulations 2017, we are by law required to conduct anti-money laundering checks on all potential buyers, and we take this responsibility very seriously. In line with HMRC guidelines, our trusted partner, Coadjute, will securely manage these checks on our behalf. A non-refundable fee of £50 + VAT per person (£120 + VAT if purchasing via a registered company) will apply for these checks, and Coadjute will handle the payment for this service. These anti-money laundering checks must be completed before we can send the memorandum of sale. Please contact the office if you have any questions in relation to this.
Brochures
Brochure- COUNCIL TAXA payment made to your local authority in order to pay for local services like schools, libraries, and refuse collection. The amount you pay depends on the value of the property.Read more about council Tax in our glossary page.
- Ask agent
- PARKINGDetails of how and where vehicles can be parked, and any associated costs.Read more about parking in our glossary page.
- Yes
- GARDENA property has access to an outdoor space, which could be private or shared.
- Front garden,Private garden,Enclosed garden,Rear garden,Terrace
- ACCESSIBILITYHow a property has been adapted to meet the needs of vulnerable or disabled individuals.Read more about accessibility in our glossary page.
- Ask agent

Add an important place to see how long it'd take to get there from our property listings.
__mins driving to your place
Affordability
About AshdownJones, The Lakes and Lune Valley
1C Low Cleabarrow Business Centre Windermere Cumbria LA23 3FA
Notes
Staying secure when looking for property
Ensure you're up to date with our latest advice on how to avoid fraud or scams when looking for property online.
Visit our security centre to find out moreDisclaimer - Property reference RS1019. The information displayed about this property comprises a property advertisement. Rightmove.co.uk makes no warranty as to the accuracy or completeness of the advertisement or any linked or associated information, and Rightmove has no control over the content. This property advertisement does not constitute property particulars. The information is provided and maintained by AshdownJones, The Lakes and Lune Valley. Please contact the selling agent or developer directly to obtain any information which may be available under the terms of The Energy Performance of Buildings (Certificates and Inspections) (England and Wales) Regulations 2007 or the Home Report if in relation to a residential property in Scotland.
*This is the average speed from the provider with the fastest broadband package available at this postcode. The average speed displayed is based on the download speeds of at least 50% of customers at peak time (8pm to 10pm). Fibre/cable services at the postcode are subject to availability and may differ between properties within a postcode. Speeds can be affected by a range of technical and environmental factors. The speed at the property may be lower than that listed above. You can check the estimated speed and confirm availability to a property prior to purchasing on the broadband provider's website. Providers may increase charges. The information is provided and maintained by Decision Technologies Limited. **This is indicative only and based on a 2-person household with multiple devices and simultaneous usage. Broadband performance is affected by multiple factors including number of occupants and devices, simultaneous usage, router range etc. For more information speak to your broadband provider.