Hounslow Road, Feltham, TW14 0AX

- PROPERTY TYPE
Detached
- BEDROOMS
5
- BATHROOMS
3
- SIZE
1,742 sq ft
162 sq m
- TENUREDescribes how you own a property. There are different types of tenure - freehold, leasehold, and commonhold.Read more about tenure in our glossary page.
Freehold
Key features
- Please Quote AK0951 For All Enquiries
- Offers In Excess of £1,000,000
- Stunning Five-Bedroom Detached Home Finished To An Exceptionally High Specification Throughout — Truly Turnkey Ready With No Corners Cut
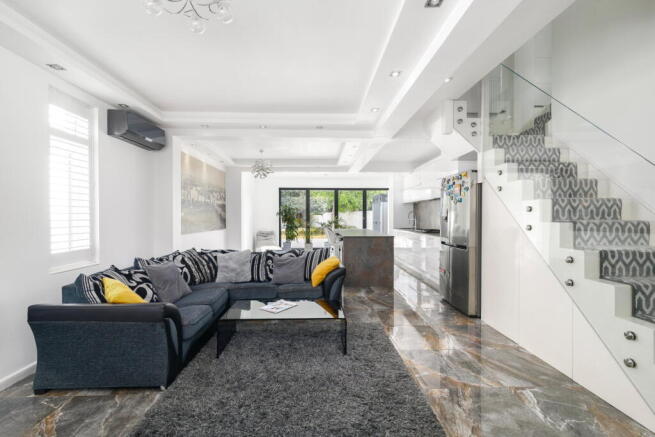
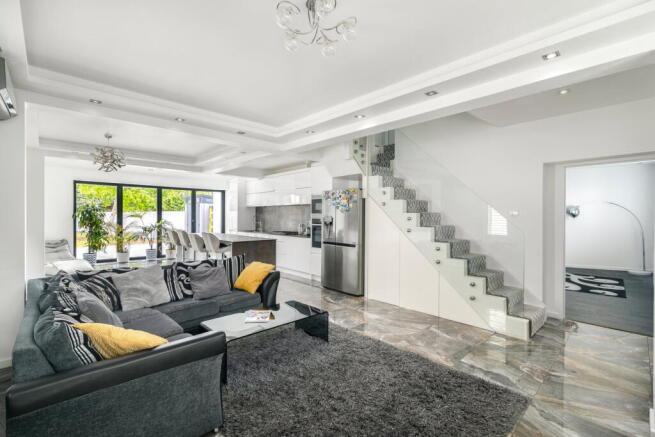
- Polished Marble Flooring Across The Entire Ground Floor, Creating A Luxurious Feel From The Moment You Walk In
- Showstopping Open-Plan Kitchen And Dining Area With Gloss Units, Stone-Topped Island, Integrated Appliances, And Bi-Fold Doors Opening Directly To The Garden
- Private Driveway With Parking For 4–5 Cars, Plus Side Access For Additional Parking And Direct Entry To The Rear Garden
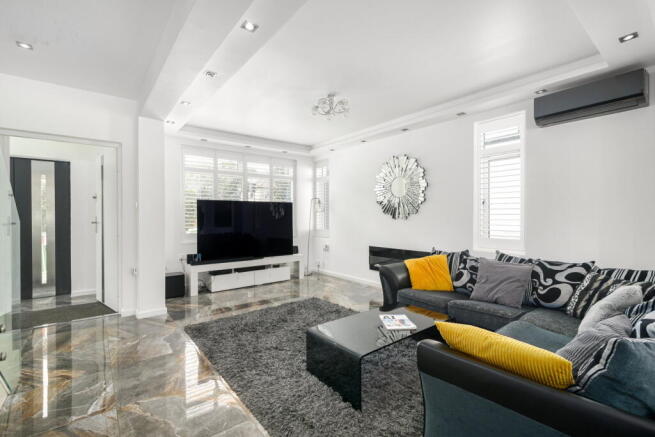
- Underfloor Heating Throughout The Ground Floor And Air Conditioning In Both The Living Room And Master Bedroom — Year-Round Comfort As Standard
- Utility Room And Excellent Loft Conversion Potential To Add Further Space If Needed (STPP)
- Striking Glass-Balustrade Staircase, Statement Lighting, And A Thoughtfully Designed Layout That Flows Naturally Between Living, Dining, And Entertaining Spaces
- Perfect Feltham Location — 12 Minutes To Heathrow, Elizabeth Line At Hayes & Harlington For Paddington In Under 20 Minutes, And Easy Access To Richmond, Kingston, And The M3
Description
Please Quote AK0951 For All Enquiries.
Some houses look good in photos. This one actually delivers. From the moment you pull on to the driveway — there's space for four or five cars, plus a separate side access that gives you even more room and a handy route straight through to the garden — you get the feeling that whoever built this thought carefully about how people actually live.
Step inside and you're met with polished marble floors that run throughout the ground floor. They're not just beautiful — they're practical, easy to keep clean, and they make the whole space feel bigger and cooler in summer. Speaking of which, there's full air conditioning in the living room and master bedroom, so you're genuinely comfortable year round, not just in winter. Underfloor heating takes care of the colder months downstairs — no radiators cluttering the walls, just warm floors and clean lines.
The kitchen is a real showstopper. High gloss white units, a big island with bar seating, stone worktops and quality integrated appliances. The bi-fold doors open the whole back of the house straight out to the garden — on a summer evening this space just comes alive. It flows naturally into the living area which has that light, airy feel you rarely find in a terraced or semi. Being detached means no shared walls, no noise from next door, and proper privacy.
There's a utility room so the washing machine and tumble dryer are out of the way. A water softener and filter have been fitted. Ring cameras front and back give you peace of mind whether you're home or away. The EV charging point on the drive is already there.
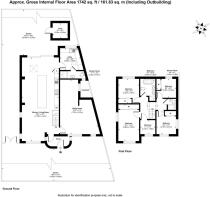
Upstairs there are five proper bedrooms — the master is a real retreat, and the others are genuinely usable rooms, not box rooms dressed up. There's also loft conversion potential (STPP) if the family grows or you want a home office or cinema room down the line. At 1,742 sq ft across two floors, there's a genuine sense of space throughout.
As for location — Feltham sits in a sweet spot that people who already live here don't tend to shout about. You're twelve minutes from Heathrow if you work there or travel frequently. Feltham station is close by and gets you to Waterloo within half an hour. The A316 and M3 are easy from here, and you've got Kempton Park, the River Thames towpath at Walton, and Hanworth Park for open air within ten minutes. Richmond and Kingston are close enough for a proper day out. Supermarkets, schools, and the leisure centre are all nearby — genuinely everything you need without having to travel for it.
This is a home that someone has put real thought and money into — not flipped for a quick profit, but properly done. If you're looking for something that's genuinely move-in ready and built to a standard you'd be proud to show off, this is worth seeing in person.
- COUNCIL TAXA payment made to your local authority in order to pay for local services like schools, libraries, and refuse collection. The amount you pay depends on the value of the property.Read more about council Tax in our glossary page.
- Band: G
- PARKINGDetails of how and where vehicles can be parked, and any associated costs.Read more about parking in our glossary page.
- Driveway
- GARDENA property has access to an outdoor space, which could be private or shared.
- Private garden
- ACCESSIBILITYHow a property has been adapted to meet the needs of vulnerable or disabled individuals.Read more about accessibility in our glossary page.
- Ask agent
Energy performance certificate - ask agent
Hounslow Road, Feltham, TW14 0AX

Add an important place to see how long it'd take to get there from our property listings.
__mins driving to your place
Affordability
Get an instant, personalised result:
- Show sellers you’re serious
- Secure viewings faster with agents
- No impact on your credit score
Notes
Staying secure when looking for property
Ensure you're up to date with our latest advice on how to avoid fraud or scams when looking for property online.
Visit our security centre to find out moreDisclaimer - Property reference S1739643. The information displayed about this property comprises a property advertisement. Rightmove.co.uk makes no warranty as to the accuracy or completeness of the advertisement or any linked or associated information, and Rightmove has no control over the content. This property advertisement does not constitute property particulars. The information is provided and maintained by eXp UK, London. Please contact the selling agent or developer directly to obtain any information which may be available under the terms of The Energy Performance of Buildings (Certificates and Inspections) (England and Wales) Regulations 2007 or the Home Report if in relation to a residential property in Scotland.
*This is the average speed from the provider with the fastest broadband package available at this postcode. The average speed displayed is based on the download speeds of at least 50% of customers at peak time (8pm to 10pm). Fibre/cable services at the postcode are subject to availability and may differ between properties within a postcode. Speeds can be affected by a range of technical and environmental factors. The speed at the property may be lower than that listed above. You can check the estimated speed and confirm availability to a property prior to purchasing on the broadband provider's website. Providers may increase charges. The information is provided and maintained by Decision Technologies Limited. **This is indicative only and based on a 2-person household with multiple devices and simultaneous usage. Broadband performance is affected by multiple factors including number of occupants and devices, simultaneous usage, router range etc. For more information speak to your broadband provider.