Grange Road, Bessacarr

- PROPERTY TYPE
Detached
- BEDROOMS
5
- BATHROOMS
2
- SIZE
Ask agent
- TENUREDescribes how you own a property. There are different types of tenure - freehold, leasehold, and commonhold.Read more about tenure in our glossary page.
Freehold
Key features
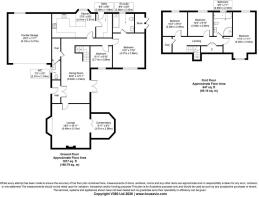
- Substantial accommodation extending to approximately 2,464 sq. ft. in total
- Double garage measuring approximately 20'2" x 17'7", ideal for secure parking, storage, hobbies or workshop use
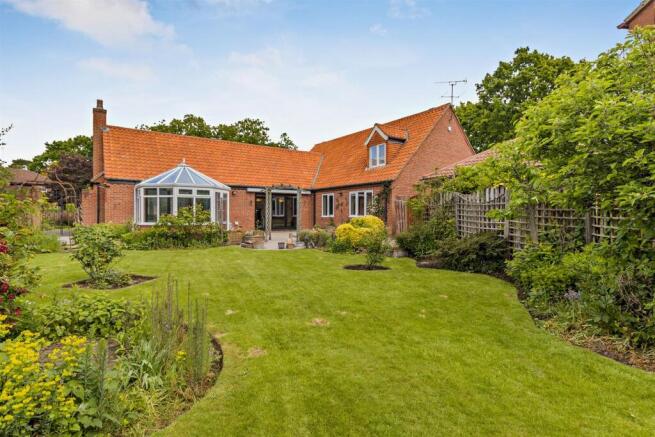
- Beautifully landscaped gardens and courtyard-style outdoor spaces, creating privacy, greenery and a true sense of retreat
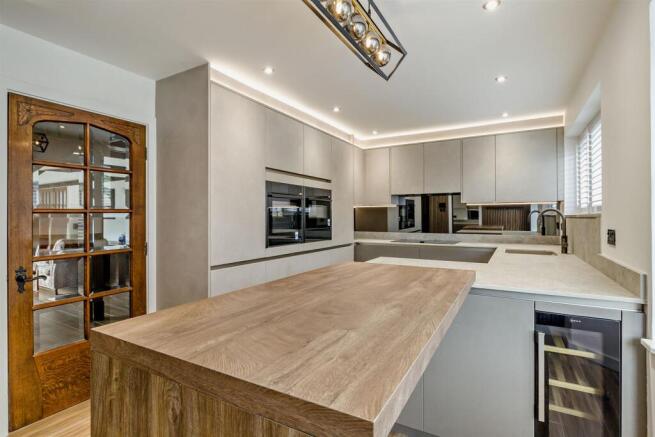
- Impressive contemporary kitchen with sleek cabinetry, integrated appliances, feature lighting and a sociable island-style dining area
- Multiple reception spaces, giving buyers the freedom to entertain, relax, work and host with ease
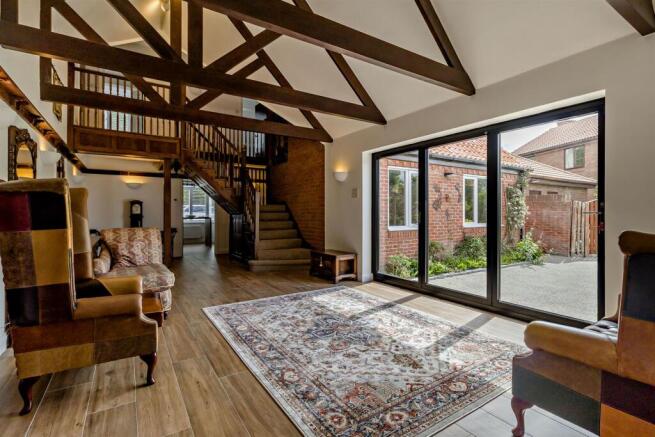
- Striking vaulted living area with exposed beams, full-height glazing and direct garden access
- Character features throughout, including exposed brickwork, timber detailing and statement fireplaces
- Flexible bedroom layout, including ground-floor bedroom accommodation and en-suite facilities
- Beautifully finished bathrooms, with walk-in showers, large-format tiling, wall-hung fittings and spa-inspired detailing
- Utility room, WC and excellent storage, supporting practical everyday family life
Description
How this home will make you feel:
Owning Grange Road is about more than having extra space. It is about the feeling of arriving home somewhere that feels calm, private and quietly impressive. It gives you the confidence of owning a home with individuality — a property that does not feel like every other house on the market. The vaulted living space, exposed beams, landscaped gardens and high-quality finishes create a sense of occasion, while the practical layout makes everyday life feel easy. This is a home for buyers who want to host Christmas properly. Who want friends gathered around the kitchen island. Who want doors open to the garden in summer. Who want children, guests or family members to have their own space. Who want a home that feels established, secure and special. It feels private without being isolated. Impressive without being showy. Spacious without losing warmth.
For the right buyer, it will feel like a home they can grow into, settle into and be proud of for many years.
In Summary:
Set within one of Doncaster’s most sought-after residential suburbs, this remarkable home on Grange Road is a property with genuine presence. From its handsome red-brick elevations and sweeping rooflines to its beautifully landscaped gardens, double garage and impressive internal proportions, it immediately feels like a home of substance — the kind of property that rarely comes to market and is even harder to replicate.
This is not a standard family home. It is a home with character, architectural interest and a real sense of arrival. The layout is wonderfully versatile, offering generous ground-floor accommodation, multiple reception spaces, beautifully appointed bathrooms, a high-specification contemporary kitchen and an impressive first-floor arrangement that gives the property a flexible, multi-generational feel.
The appeal is clear: this is a home that gives you room to live properly. Room to entertain. Room to work. Room for family to gather, and room for everyone to retreat when they need calm. It has the scale and privacy expected at this level of the market, but also the warmth and personality that makes a house feel like home.
The approach sets the tone beautifully, with an attractive frontage, mature planting and a substantial driveway leading to a double garage. The exterior has a timeless, established quality, while the interiors combine character features with considered modern upgrades. Exposed brickwork, vaulted ceilings, timber detailing, large glazed openings and beautifully finished bathrooms all work together to create a home that feels both elegant and individual.
At the heart of the home is a superb contemporary kitchen, designed with clean lines, integrated appliances, sleek cabinetry, feature lighting and a generous island-style dining and preparation area. It is a space made for slow weekend breakfasts, relaxed evening drinks and effortless hosting. The finish feels refined without being clinical, with warm wood tones softening the modern design and creating a sociable, welcoming atmosphere.
The main living spaces are equally impressive. A generous lounge with a striking exposed brick fireplace provides a calm and comfortable room for evenings in, while the additional vaulted reception space creates a dramatic lifestyle setting, complete with exposed beams, full-height glazing and direct access out to the courtyard garden. This is the room that buyers will remember — a space that feels atmospheric, architectural and made for entertaining.
There is also a conservatory, formal dining room, utility room, ground-floor WC and a highly flexible bedroom arrangement, including ground-floor bedroom accommodation with en-suite facilities including Japanese-style toilet, adding a distinctive high-specification detail rarely found in homes of this style. This gives the home excellent long-term practicality, whether for visiting guests, older children, dependent relatives or buyers looking for future-proofed living.
Upstairs, the property continues to impress with further bedrooms and a stylish family bathroom. The bathrooms are a particular highlight, one with a jacuzzi-style bath, finished with large-format tiling, walk-in shower areas, wall-hung sanitaryware, contemporary vanity units, feature lighting and a spa-like sense of calm. They give the home a level of finish that feels reassuringly premium.
Outside, the gardens are beautifully established and designed for enjoyment rather than just maintenance. There are landscaped lawns, planted borders, courtyard-style seating areas, mature greenery and a wonderful sense of privacy. Whether hosting summer lunches, enjoying a quiet morning coffee, or letting children play safely outdoors, the outside space adds a major lifestyle dimension to the home.
The lifestyle:
The layout has been designed around modern family living, but with a level of flexibility that makes it especially attractive to premium buyers.
The kitchen is the everyday hub — stylish, sociable and practical. It is the place for coffee before the school run, drinks before dinner, casual meals and weekend conversation. The dining room provides a more formal setting when required, while the main lounge offers a comfortable retreat centred around a beautiful exposed brick fireplace.
The vaulted reception space is the showpiece. With its dramatic ceiling height, exposed beams and large glazed doors, it creates an exceptional entertaining room and a wonderful connection to the garden. It could be used as a family room, garden room, party space, reading room or simply somewhere to enjoy the changing seasons from inside the home.
The bedroom arrangement gives the property real versatility. Ground-floor accommodation is ideal for guests, teenagers, older relatives or buyers wanting the option of single-level living, while the first floor provides additional private bedroom space away from the main living areas.
This is a home that adapts. It works for families, couples, downsizers who do not want to compromise, multi-generational households and professionals who need both lifestyle and practicality.
Location: Bessacarr, Doncaster
Bessacarr is widely regarded as one of Doncaster’s most desirable residential suburbs, particularly popular with families, professionals and buyers seeking a quieter, more established setting while remaining close to the city centre.
The area is known for its attractive residential streets, mature homes, green spaces and strong community feel. It offers a more refined suburban lifestyle than many parts of Doncaster, with excellent access to everyday amenities while still feeling calm and residential.
Local amenities include shops, supermarkets, cafés, pubs, restaurants, healthcare services, leisure facilities and green spaces. Nearby areas such as Lakeside, Cantley, Belle Vue, Town Moor and Doncaster city centre provide further shopping, dining, gyms, entertainment and employment options. Doncaster Racecourse, the Dome leisure complex and Lakeside Village are all within convenient reach, adding to the area’s lifestyle appeal.
Bessacarr also benefits from an active community atmosphere. Local schools, churches, sports clubs, community groups and nearby leisure venues host seasonal fairs, charity events, children’s activities, fitness sessions and family-friendly gatherings throughout the year. The wider Doncaster events calendar also brings residents easy access to race days, food and drink events, markets, live music, theatre, Christmas events and family activities.
It is popular with families because it offers good schooling options, established housing, green space and a safer, more settled residential feel. Young professionals are drawn to Bessacarr because it provides quick access into Doncaster, excellent road links, rail connections to major cities and a more peaceful lifestyle at the end of the working day.
In short, Bessacarr offers the best of both worlds: a prestigious suburban address with the convenience of city access.
Schools nearby
Families are well served by a range of nearby primary and secondary schools. Local options include Bessacarr Primary, which was rated Good by Ofsted following its inspection in March 2023. The school is located on Ellers Avenue and is part of Empowering Minds Academy Trust.
Other nearby primary options include Hawthorn Primary School, Willow Primary School, St Peter’s Catholic Primary School, Cantley Sycamore Primary Academy and Lakeside Primary Academy. Local school comparison sources list several nearby schools as Ofsted-rated Good, although buyers should always check the latest Ofsted reports, catchment areas and admissions criteria directly before making decisions.
For secondary education, nearby options include Hall Cross Academy, The McAuley Catholic High School, XP School, Doncaster UTC and other secondary schools across the wider Doncaster area. Availability and catchment eligibility can vary, so families should confirm current admissions information with the schools and local authority.
Commuter links
Bessacarr is extremely convenient for commuters. Doncaster city centre is easily accessible by road, while Doncaster railway station provides direct rail services to major regional and national destinations, including Sheffield, Leeds, York, London, Hull and Manchester.
The area is also well placed for the wider motorway network, with access towards the M18, A1(M) and M1, making it a practical base for professionals travelling across South Yorkshire, West Yorkshire, North Nottinghamshire and beyond.
For those working in nearby employment hubs, business parks, healthcare, education, logistics or professional services, Bessacarr offers a strong balance between connectivity and quality of life. It allows buyers to remain close to Doncaster’s amenities and transport links while enjoying the calm and privacy of a premium residential setting.
____________
This is a property for buyers who want more than square footage. It is for those who want atmosphere, privacy, architectural interest and a home that feels genuinely special.
A home for entertaining.
A home for family life.
A home for quiet mornings, summer evenings and long-term memories.
Early viewing is strongly recommended to fully appreciate the scale, setting and individuality of this exceptional Bessacarr residence.
Material Information
Part A – Key Facts:
•Tenure: Freehold
•Annual Ground Maintenance Fee: £75
•Council Tax Band: G
•EPC Rating: D
Part B – Property Details:
•Bedrooms: 5
•Bathrooms: 2
•Reception Rooms: 3
•Parking: Double garage, driveway
•Heating: Gas central heating, underfloor heating (Serviced 2025)
•Electricity: Mains electricity (Serviced 2025)
•Water & Drainage: Mains water supply / Mains drainage
Part C – Additional Information:
•Broadband: 100% Availability (ADSL, Superfast, Ultrafast, Gigabit)
•Telephone: Connected
•Cable TV/Satellite: Connected
•Flood Risk: Very Low
•Storm/Fire Damage: N/A
Alterations to Property:
•Structural: N/A
Please be aware that both sellers and buyers will incur a £75 inc VAT fee per person, for the completion of Anti-Money Laundering verifications under the regulations we have to follow.
Upon receipt of any offer, these steps will follow.
1. Any offer put forward will be qualified by Anita, our independent financial advisor who will give you a call to discuss how you will be funding this purchase.
2. We require proof of your finances for your purchase. This will be evidence of where your cash is held e.g. bank statement, proof of mortgage/mortgage in the principal or if your finances are from a sale on a property, we will require details of your solicitor acting for you to confirm.
3. Once a sale is agreed you will then be required to provide solicitor details. We can provide you with a competitive conveyancing quote.
Brochures
Grange Road, Bessacarr- COUNCIL TAXA payment made to your local authority in order to pay for local services like schools, libraries, and refuse collection. The amount you pay depends on the value of the property.Read more about council Tax in our glossary page.
- Band: G
- PARKINGDetails of how and where vehicles can be parked, and any associated costs.Read more about parking in our glossary page.
- Garage
- GARDENA property has access to an outdoor space, which could be private or shared.
- Yes
- ACCESSIBILITYHow a property has been adapted to meet the needs of vulnerable or disabled individuals.Read more about accessibility in our glossary page.
- Ask agent

Add an important place to see how long it'd take to get there from our property listings.
__mins driving to your place

Notes
Staying secure when looking for property
Ensure you're up to date with our latest advice on how to avoid fraud or scams when looking for property online.
Visit our security centre to find out moreDisclaimer - Property reference 34684713. The information displayed about this property comprises a property advertisement. Rightmove.co.uk makes no warranty as to the accuracy or completeness of the advertisement or any linked or associated information, and Rightmove has no control over the content. This property advertisement does not constitute property particulars. The information is provided and maintained by Moss Properties Doncaster, Doncaster. Please contact the selling agent or developer directly to obtain any information which may be available under the terms of The Energy Performance of Buildings (Certificates and Inspections) (England and Wales) Regulations 2007 or the Home Report if in relation to a residential property in Scotland.
*This is the average speed from the provider with the fastest broadband package available at this postcode. The average speed displayed is based on the download speeds of at least 50% of customers at peak time (8pm to 10pm). Fibre/cable services at the postcode are subject to availability and may differ between properties within a postcode. Speeds can be affected by a range of technical and environmental factors. The speed at the property may be lower than that listed above. You can check the estimated speed and confirm availability to a property prior to purchasing on the broadband provider's website. Providers may increase charges. The information is provided and maintained by Decision Technologies Limited. **This is indicative only and based on a 2-person household with multiple devices and simultaneous usage. Broadband performance is affected by multiple factors including number of occupants and devices, simultaneous usage, router range etc. For more information speak to your broadband provider.