
The Copse, Hawarden, CH5

- PROPERTY TYPE
Detached Bungalow
- BEDROOMS
3
- BATHROOMS
1
- SIZE
1,572 sq ft
146 sq m
- TENUREDescribes how you own a property. There are different types of tenure - freehold, leasehold, and commonhold.Read more about tenure in our glossary page.
Freehold
Key features
- Detached Bungalow
- Expansive Rear Garden
- Three Bedrooms
- Well Presented and Spacious Throughout
- Sought After Location
- Double Garage
Description
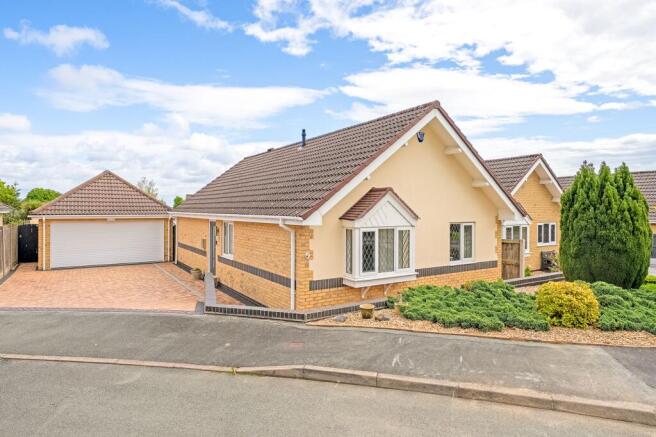
Welcome to 2 The Copse, a charming detached bungalow perfectly positioned on a generous corner plot in the tranquil heart of Hawarden.
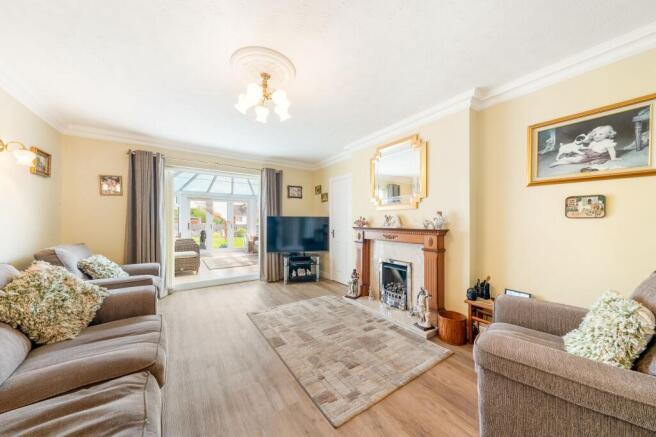
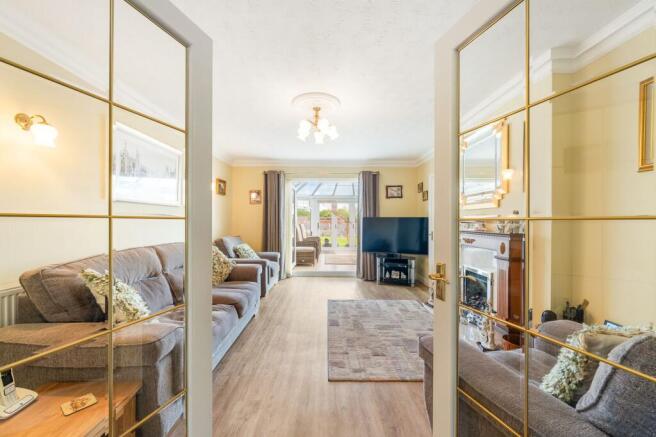
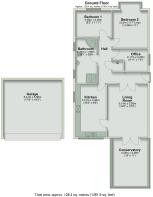
Step inside and you are greeted by a welcoming hallway, where soft neutral tones create an immediate sense of calm and comfort. To your left, a cosy living area invites you to unwind, while beyond this through French internal doors, a bright and airy conservatory awaits, seamlessly connecting the main living spaces and filling the home with natural light.
The kitchen is a true highlight, boasting dual aspect windows that flood the space with sunshine, complemented by elegant granite worktops and sage shaker-style cabinetry. Whether you are preparing a weekday supper or entertaining friends, the Rangemaster hob and fully integrated appliances ensure every culinary need is met with ease. The kitchen’s thoughtful layout allows access from both the hallway and living area, fostering a wonderful sense of flow throughout the home.
Moving towards the front, a spacious bathroom offers a touch of luxury with its spa-style corner bath, separate shower, and ample cabinetry to keep every-day essentials neatly tucked away.
Three well proportioned double bedrooms provide restful retreats for everyone, with the two front bedrooms featuring charming paned windows and deep windowsills, perfect for displaying treasured keepsakes or simply enjoying the morning light.
Step outside into the rear garden, a true sanctuary designed for both relaxation and recreation. Mature borders and well-tended lawns create a picturesque backdrop for alfresco dining or summer BBQs with family and friends. The garden’s generous proportions offer endless possibilities for keen gardeners to cultivate their own oasis, or for children and pets to play safely in a secure and private setting. A sun-drenched patio offers the perfect spot for morning coffee or evening drinks, while the detached garage provides additional storage for outdoor equipment or the potential for a workshop.
This home is ideally situated for those seeking peace and privacy, yet it remains within easy reach of Hawarden’s excellent amenities, including shops, cafes, and schools. Broughton Shopping Park is just a short drive away, while the historic city of Chester is easily accessible for further leisure and commutes.
With its sophisticated interiors, thoughtful layout, and prime location, this property offers a lifestyle of comfort and convenience in one of the area’s most sought-after residential settings.
EPC Rating: C
Parking - Off street
Disclaimer
Disclaimer: These particulars are for guidance only and do not form part of any contract. All dimensions, details, and statements are provided in good faith but should be independently verified by purchasers and their legal advisers. The agent and vendor accept no liability for inaccuracies. Floorplan is for illustrative purposes only; dimensions and layout are approximate and subject to verification.
- COUNCIL TAXA payment made to your local authority in order to pay for local services like schools, libraries, and refuse collection. The amount you pay depends on the value of the property.Read more about council Tax in our glossary page.
- Band: F
- PARKINGDetails of how and where vehicles can be parked, and any associated costs.Read more about parking in our glossary page.
- Off street
- GARDENA property has access to an outdoor space, which could be private or shared.
- Front garden,Rear garden
- ACCESSIBILITYHow a property has been adapted to meet the needs of vulnerable or disabled individuals.Read more about accessibility in our glossary page.
- Ask agent

Add an important place to see how long it'd take to get there from our property listings.
__mins driving to your place



Notes
Staying secure when looking for property
Ensure you're up to date with our latest advice on how to avoid fraud or scams when looking for property online.
Visit our security centre to find out moreDisclaimer - Property reference c1dfba92-13f4-4797-a8f9-47f48183f553. The information displayed about this property comprises a property advertisement. Rightmove.co.uk makes no warranty as to the accuracy or completeness of the advertisement or any linked or associated information, and Rightmove has no control over the content. This property advertisement does not constitute property particulars. The information is provided and maintained by Tate & Co, Hawarden. Please contact the selling agent or developer directly to obtain any information which may be available under the terms of The Energy Performance of Buildings (Certificates and Inspections) (England and Wales) Regulations 2007 or the Home Report if in relation to a residential property in Scotland.
*This is the average speed from the provider with the fastest broadband package available at this postcode. The average speed displayed is based on the download speeds of at least 50% of customers at peak time (8pm to 10pm). Fibre/cable services at the postcode are subject to availability and may differ between properties within a postcode. Speeds can be affected by a range of technical and environmental factors. The speed at the property may be lower than that listed above. You can check the estimated speed and confirm availability to a property prior to purchasing on the broadband provider's website. Providers may increase charges. The information is provided and maintained by Decision Technologies Limited. **This is indicative only and based on a 2-person household with multiple devices and simultaneous usage. Broadband performance is affected by multiple factors including number of occupants and devices, simultaneous usage, router range etc. For more information speak to your broadband provider.