
Loyd Street, Anlaby, Hull

- PROPERTY TYPE
Terraced
- BEDROOMS
3
- BATHROOMS
1
- SIZE
Ask agent
- TENUREDescribes how you own a property. There are different types of tenure - freehold, leasehold, and commonhold.Read more about tenure in our glossary page.
Freehold
Key features
- For Sale by Modern Auction – T & C’s apply The Modern Method of Auction
- Subject to Reserve Price
- Buyers fees apply
- Three bedroom mid-terrace property
- Anlaby village location with off-street parking
- Fitted kitchen extension with adjoining conservatory
- Ideal for a FTB / young family or investor seeking to renovate a property
- Freehold tenureship
- Council Tax band - B
- EPC rating - TBC
Description
Whitakers Estate Agents are pleased to introduce this traditional mid-terrace property,
ideally placed to enjoy a tranquil setting yet take advantage of close proximity to the Anlaby village centre.
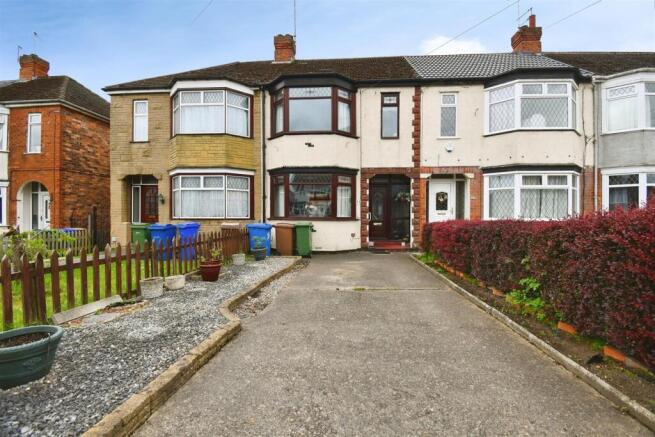
Externally to the front aspect, there is a paved forecourt with a gravelled border enhanced by decorative planting,. The kerb has been lowered to accommodate off-street parking.
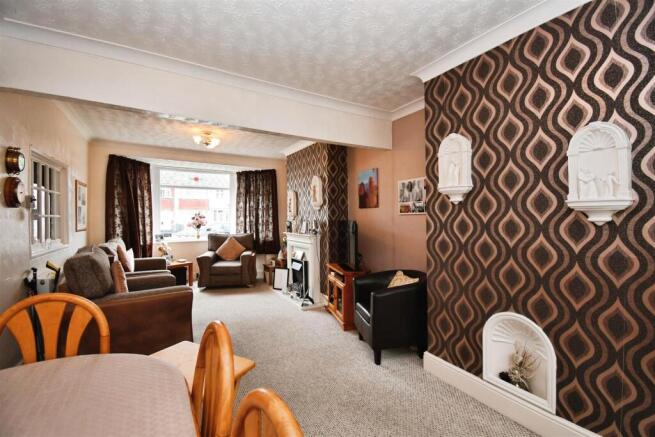
Upon entry, the resident is greeted by a welcoming entrance hall that follows to an open plan lounge / dining room, and fitted kitchen with adjoining conservatory.
A fixed staircase rises to the first floor which boasts two fitted double bedrooms, a fitted third bedroom, and a shower room.
French doors from the conservatory open onto the southerly facing rear garden which is partly laid to lawn and complimented with a patio seating area. A pathway leads to a detached garage, and a gate in the boundary fencing that opens onto the rear ten-foot.
This attractively priced home would ideally suit first-time buyers, young families seeking a property they can personalise and enhance over time, or investors looking for an opportunity to add value in a well-regarded residential location.
Early viewing is recommended to avoid disappointment.
Auctioneer Comments - This property is for sale by Modern Method of Auction allowing the buyer and seller to complete within a 56 Day Reservation
Period. Interested parties’ personal data will be shared with the Auctioneer (iamsold Ltd).
If considering a mortgage, inspect and consider the property carefully with your lender before bidding. A Buyer Information
Pack is provided, which you must view before bidding. The buyer is responsible for the Pack fee. For the most recent
information on the Buyer Information Pack fee, please contact the iamsold team.
The buyer signs a Reservation Agreement and makes payment of a Non-Refundable Reservation Fee of 4.5% of the purchase
price inc VAT, subject to a minimum of £6,600 inc. VAT. This Fee is paid to reserve the property to the buyer during the
Reservation Period and is paid in addition to the purchase price. The Fee is considered within calculations for stamp duty.
Services may be recommended by the Agent/Auctioneer in which they will receive payment from the service provider if the
service is taken. Payment varies but will be no more than £960 inc. VAT. These services are optional.
The Accommodation Comprises -
Front External - Externally to the front aspect, there is a paved forecourt with a gravelled border enhanced by decorative planting,. The kerb has been lowered to accommodate off-street parking.
Ground Floor -
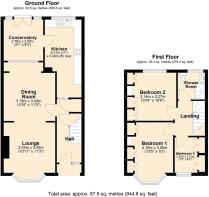
Hall - UPVC double glazed door with side window, central heating radiator, two under stairs storage cupboards, and carpeted flooring. Leading to :
Open Plan Lounge / Dining Room -
Lounge - 3.34 x 3.42 (10'11" x 11'2" ) - UPVC double glazed bay window, feature window, central heating radiator 2&6£ marbled inset / hearth and decorative surround, and carpeted flooring.
Dining Room - 3.19 x 3.43 (10'5" x 11'3" ) - UPVC double glazed bay window, central heating radiator, feature fireplace, and carpeted flooring.
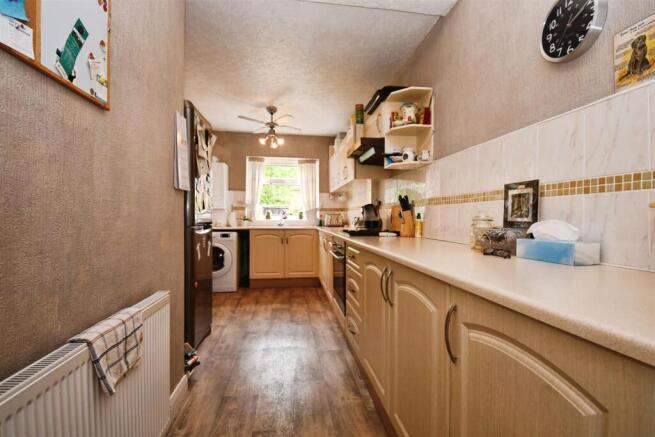
Kitchen - 5.17 x 2.43 (16'11" x 7'11" ) - UPVC double glazed window and wooden glazed window, central heating radiator, and cushion effect laminate flooring. Fitted with a range of floor and eye level units, worktops with splashback tiles above, sink with mixer tap, plumbing for a washing machine, and integrated oven with hob and extractor hood above.
Conservatory - 2.78 x 2.55 (9'1" x 8'4" ) - UPVC double glazed throughout with french doors opening to the rear garden, and laminate flooring.
First Floor -
Landing - Carpeted flooring, and leading to :
Bedroom One - 4.10 x 3.05 (13'5" x 10'0" ) - UPVC double glazed bay window, central heating radiator, fitted wardrobes and cupboards, and carpeted flooring.
Bedroom Two - 3.14 x 3.27 (10'3" x 10'8" ) - UPVC double glazed window, central heating radiator, fitted wardrobes and cupboards, and carpeted flooring.
Bedroom Three - 2.35 x 2.01 (7'8" x 6'7" ) - UPVC double glazed window, central heating radiator, fitted wardrobes and cupboards, and carpeted flooring.
Shower Room - With access to the loft hatch, UPVC double glazed window, central heating radiator, and partly tiled to splashback areas with vinyl flooring. Furnished with a three-life suite comprising walk-in enclosure with electric shower, pedestal sink with mixer tap, and low flush W.C.
Rear External - French doors from the conservatory open onto the southerly facing rear garden which is partly laid to lawn and complimented with a patio seating area. A pathway leads to a detached garage, and a gate in the boundary fencing that opens onto the rear ten-foot.
Tenure - The property is held under Freehold tenureship
Council Tax Band - Local Authority - East Riding Of Yorkshire
Local authority reference number - ANL
Council Tax band - B
Epc Rating - EPC rating - TBC
Material Information - Construction - Standard
Conservation Area - No
Flood Risk - Very low
Mobile Coverage / Signal - EE / Vodafone / Three / O2
Broadband - Basic 4 Mbps / Ultrafast 10000 Mbps
Coastal Erosion - N/A
Coalfield or Mining Area - N/A
Additional Services - Whitaker Estate Agents offer additional services via third parties: surveying, financial services, investment insurance, conveyancing and other services associated with the sale and purchase of your property.
We are legally obliged to advise a vendor of any additional services a buyer has applied to use in connection with their purchase. We will do so in our memorandum of sale when the sale is instructed to both parties solicitors, the vendor and the buyer.
Agents Notes - Services, fittings & equipment referred to in these sale particulars have not been tested ( unless otherwise stated ) and no warranty can be given as to their condition. Please note that all measurements are approximate and for general guidance purposes only.
Free Market Appraisals / Valuations - We offer a free sales valuation service, as an Independent company we have a strong interest in making sure you achieve a quick sale. If you need advice on any aspect of buying or selling please do not hesitate to ask.
Whitakers Estate Agent Declaration - Whitakers Estate Agents for themselves and for the lessors of the property, whose agents they are give notice that these particulars are produced in good faith, are set out as a general guide only & do not constitute any part of a contract. No person in the employ of Whitakers Estate Agents has any authority to make or give any representation or warranty in relation to this property.
Brochures
Loyd Street, Anlaby, Hull- COUNCIL TAXA payment made to your local authority in order to pay for local services like schools, libraries, and refuse collection. The amount you pay depends on the value of the property.Read more about council Tax in our glossary page.
- Band: B
- PARKINGDetails of how and where vehicles can be parked, and any associated costs.Read more about parking in our glossary page.
- Yes
- GARDENA property has access to an outdoor space, which could be private or shared.
- Yes
- ACCESSIBILITYHow a property has been adapted to meet the needs of vulnerable or disabled individuals.Read more about accessibility in our glossary page.
- Ask agent
Energy performance certificate - ask agent
Loyd Street, Anlaby, Hull

Add an important place to see how long it'd take to get there from our property listings.
__mins driving to your place
Affordability

Get an instant, personalised result:
- Show sellers you’re serious
- Secure viewings faster with agents
- No impact on your credit score
Notes
Staying secure when looking for property
Ensure you're up to date with our latest advice on how to avoid fraud or scams when looking for property online.
Visit our security centre to find out moreDisclaimer - Property reference 34696673. The information displayed about this property comprises a property advertisement. Rightmove.co.uk makes no warranty as to the accuracy or completeness of the advertisement or any linked or associated information, and Rightmove has no control over the content. This property advertisement does not constitute property particulars. The information is provided and maintained by Whitakers, Anlaby. Please contact the selling agent or developer directly to obtain any information which may be available under the terms of The Energy Performance of Buildings (Certificates and Inspections) (England and Wales) Regulations 2007 or the Home Report if in relation to a residential property in Scotland.
Auction Fees: The purchase of this property may include associated fees not listed here, as it is to be sold via auction. To find out more about the fees associated with this property please call Whitakers, Anlaby on 01482 424760.
*Guide Price: An indication of a seller's minimum expectation at auction and given as a “Guide Price” or a range of “Guide Prices”. This is not necessarily the figure a property will sell for and is subject to change prior to the auction.
Reserve Price: Each auction property will be subject to a “Reserve Price” below which the property cannot be sold at auction. Normally the “Reserve Price” will be set within the range of “Guide Prices” or no more than 10% above a single “Guide Price.”
*This is the average speed from the provider with the fastest broadband package available at this postcode. The average speed displayed is based on the download speeds of at least 50% of customers at peak time (8pm to 10pm). Fibre/cable services at the postcode are subject to availability and may differ between properties within a postcode. Speeds can be affected by a range of technical and environmental factors. The speed at the property may be lower than that listed above. You can check the estimated speed and confirm availability to a property prior to purchasing on the broadband provider's website. Providers may increase charges. The information is provided and maintained by Decision Technologies Limited. **This is indicative only and based on a 2-person household with multiple devices and simultaneous usage. Broadband performance is affected by multiple factors including number of occupants and devices, simultaneous usage, router range etc. For more information speak to your broadband provider.