
High Street, St. Austell

- PROPERTY TYPE
Detached
- BEDROOMS
3
- BATHROOMS
1
- SIZE
1,076 sq ft
100 sq m
- TENUREDescribes how you own a property. There are different types of tenure - freehold, leasehold, and commonhold.Read more about tenure in our glossary page.
Freehold
Key features
- PERFECT FAMILY HOME
- THREE/FOUR BEDROOM
- DETACHED STONE GARAGE/BARN
- RURAL HAMLET
- INGLENOOK FIRE PLACE
- BEAUTIFUL WALLED IN GARDEN
- CLOSE TO LOCAL AMENITIES
- PLEASE SCAN QR CODE FOR MATERIAL INFORMATION
Description
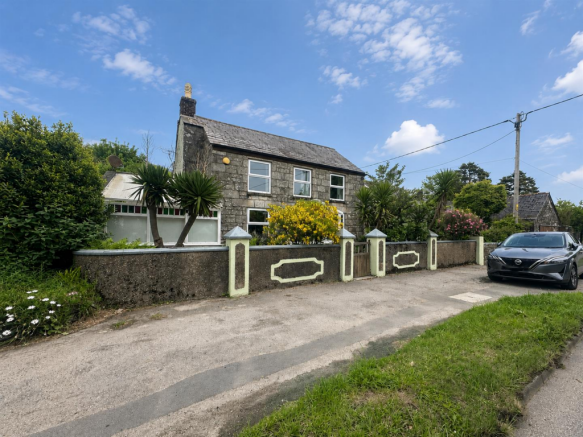
Property Description - Smart Millerson Estate Agents are delighted to present this enchanting character cottage to the market. Brimming with charm and period character, the property beautifully showcases a wealth of retained original features, including exposed beamed ceilings, an impressive inglenook fireplace and warm inviting interiors throughout. This delightful home effortlessly combines timeless character with practical family living.
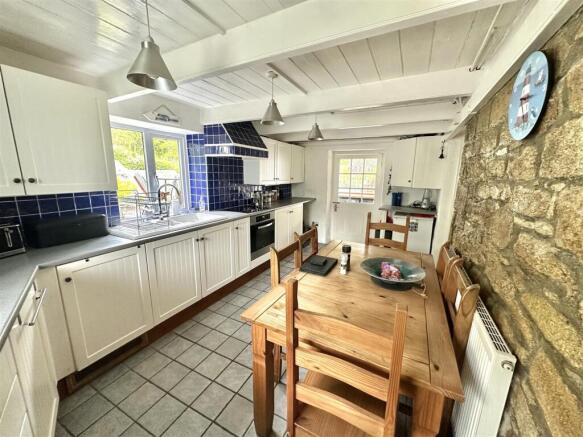
The accommodation briefly comprises a welcoming entrance porch leading into a charming living room full of rustic appeal, together with a versatile sitting room which could equally serve as a fourth bedroom, making it ideal for guests or multi-generational living. At the heart of the home is a generously proportioned kitchen/dining room, perfectly suited to family gatherings and entertaining, complemented by a useful utility room and cloakroom.
To the first floor are three well-appointed bedrooms and a family bathroom, all enjoying pleasant outlooks over the beautifully maintained gardens and surrounding countryside atmosphere.
Externally, the property truly excels. The landscaped gardens have been lovingly cared for and provide a peaceful and private retreat, featuring colourful well-stocked flower borders, an extensive variety of mature shrubs and seasonal planting, together with an attractive fish pond adding to the tranquil setting.
A substantial stone barn/workshop and adjoining garage provide exceptional additional space and exciting future potential. Subject to the necessary planning consents, these versatile outbuildings may lend themselves to conversion into office space, a studio, workshop, or charming holiday accommodation.
Combining character, versatility, and superb outdoor space, this delightful cottage presents a rare opportunity to acquire a truly special home in an idyllic setting.
Location - High Street is a small linear hamlet situated just a few miles from the village of Trewoon, which provides a selection of local amenities including a primary school. The nearby village of St Stephen is also within easy reach and offers a wider range of facilities such as Brannel School, a convenience store, pharmacy, public house, and fish and chip shop.
The town of St Austell is approximately a ten-minute drive away and provides an extensive choice of shops, schools, local businesses, and a mainline railway station with services on the London to Penzance route. The A30 can also be reached in around ten minutes, along with the Fraddon retail park, home to a large Marks & Spencer store.
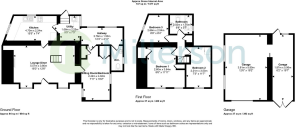
Porch - 2.48 x 1.00 (8'1" x 3'3") - Glazed front door. Triple aspect windows. Slate Flooring. Solid wood door with inset window leading to
Living Room - 6.66 x 4.03 (21'10" x 13'2") - A lovely spacious room with large inglenook fire place with large granite quoins, tiled hearth and inset Hunter wood burning stove, beamed ceilings, two double glazed windows to front aspect, Two Radiators, central staircase leading to first floor, and door to:
Sitting Room - 4.36 x 2.90 (14'3" x 9'6") - With exposed A frame ceiling, two windows to side aspect. Two Radiators. Built in cupboard. Skirting. Carpeted flooring.
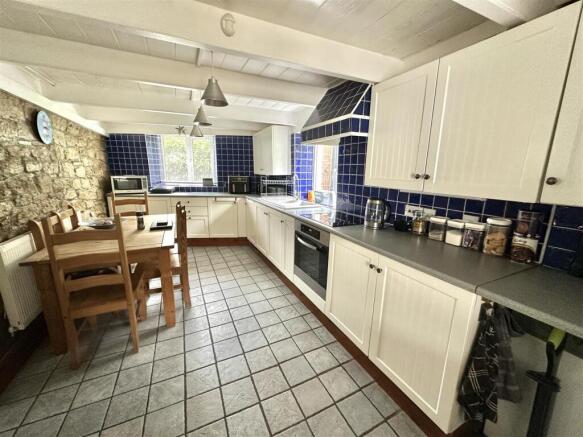
Kitchen/Diner - 5.47 x 2.73 (17'11" x 8'11") - An extensive kitchen with range of white base units and matching wall units, work tops, one and half enamel sink unit with mixer taps, double glazed windows to side and rear aspect, built in oven with four ring electric hob above. Beamed ceilings. Radiator, Worcester oil fired boiler, door to:
Utility Room - 2.73 x 2.00 (8'11" x 6'6") - Tiled floor, plumbing for washing machine, deep enamel Butlers sink with mixer taps, window and door to rear garden, passage leading to :
Rear Porch - 4.45 x 1.63 (14'7" x 5'4") - Two double glazed windows to rear aspect. Large shelf.
Cloakroom - 2.63 x 1.17 (8'7" x 3'10") - Radiator, low level WC, window to side elevation, wall mounted wash basin, pitched ceiling.
Landing - Airing cupboard and doors to bedrooms and bathroom.
Bedroom One - 4.11 x 3.85 (13'5" x 12'7") - Wood panelled pitched ceilings. Two double glazed windows to front aspect, radiator, two built in cupboards, skirting, carpeted flooring.
Bedroom Two - 4.10 x 2.67 (13'5" x 8'9") - Wood panelled pitched ceilings. Double glazed window to front aspect. Radiator, two built in cupboards. Skirting. Carpeted flooring.
Bedroom Three - 2.93 x 2.63 (9'7" x 8'7") - Wood panelled ceiling. Double glazed window to side elevation, Radiator, skirting, carpeted flooring.
Family Bathroom - 2.38 x 1.96 (7'9" x 6'5") - A modern bathroom with tiled walls, panelled bath and mixer taps with Triton shower over and shower screen, low level WC, wash basin inset to vanity unit with shelfing below, electric towel heater.
Orangery - 2.93 x 2.80 (9'7" x 9'2") - Accessed from the front of the property, this versatile space features built-in shelving and is ideal for cultivation, storage, or a range of practical uses.
Stone Built Barn - 7.46 x 4.53 (24'5" x 14'10") - A charming stone-built barn/workshop/garage offering a versatile and characterful space, complete with power, lighting, workbench, and double doors. Measuring approximately 7.77m x 2.15m, the property benefits from front access, additional garage space, and rear access into the garden, creating excellent flexibility for a variety of uses. With its attractive features and generous layout, the building also presents superb potential for conversion into a holiday letting annexe, home office, or studio, subject to the necessary planning consents
Garden - The property further benefits from beautifully enclosed walled boundaries that create a wonderful sense of privacy and charm. The generous lawned garden provides an ideal space for relaxing and entertaining, perfectly suited to alfresco dining and outdoor gatherings. Attractive terrace areas are complemented by mature, well-stocked borders bursting with colour and interest throughout the seasons, while a beautifully stocked fish pond adds a peaceful focal point to the setting. A pathway leads to the characterful stone barn, with additional side access leading to a useful log store and oil tank area.
Services - This property is connected to mains water, electricity and private drainage - the heating is distributed via oil fired radiators. It also falls within Council Tax Band C.
Material Information - Verified Material Information
Costs and tenure
Tenure: Freehold
Council tax band: C
EPC rating: F
The building
Detached house, non-standard construction (Granite construction and slate roof)
3 bedrooms, 1 bathroom, 2 receptions
Accessibility adaptations: None
Services
Mains electricity
Mains water
Foul drainage: Septic tank
Mains surface water drainage
Oil central heating
Heating features: Wood burner
Broadband: FTTP (Fibre to the Premises)
Mobile coverage: O2 good, Vodafone good, Three ok, EE ok
Parking: Garage
Risks and restrictions
Not a listed building
Not in a conservation area
No tree preservation order
Non-coal mining area: yes
All information is provided without warranty. Contains HM Land Registry data © Crown copyright and database right 2021. This data is licensed under the Open Government Licence v3.0.
The information contained is intended to help you decide whether the property is suitable for you. You should verify any answers which are important to you with your property lawyer or surveyor or ask for quotes from the appropriate trade experts: builder, plumber, electrician, damp, and timber expert.
Brochures
High Street, St. AustellMaterial InformationBrochure- COUNCIL TAXA payment made to your local authority in order to pay for local services like schools, libraries, and refuse collection. The amount you pay depends on the value of the property.Read more about council Tax in our glossary page.
- Band: C
- PARKINGDetails of how and where vehicles can be parked, and any associated costs.Read more about parking in our glossary page.
- Garage,No disabled parking
- GARDENA property has access to an outdoor space, which could be private or shared.
- Yes
- ACCESSIBILITYHow a property has been adapted to meet the needs of vulnerable or disabled individuals.Read more about accessibility in our glossary page.
- Ask agent

Add an important place to see how long it'd take to get there from our property listings.
__mins driving to your place
Affordability



Notes
Staying secure when looking for property
Ensure you're up to date with our latest advice on how to avoid fraud or scams when looking for property online.
Visit our security centre to find out moreDisclaimer - Property reference 34696691. The information displayed about this property comprises a property advertisement. Rightmove.co.uk makes no warranty as to the accuracy or completeness of the advertisement or any linked or associated information, and Rightmove has no control over the content. This property advertisement does not constitute property particulars. The information is provided and maintained by Millerson, Saint Austell. Please contact the selling agent or developer directly to obtain any information which may be available under the terms of The Energy Performance of Buildings (Certificates and Inspections) (England and Wales) Regulations 2007 or the Home Report if in relation to a residential property in Scotland.
*This is the average speed from the provider with the fastest broadband package available at this postcode. The average speed displayed is based on the download speeds of at least 50% of customers at peak time (8pm to 10pm). Fibre/cable services at the postcode are subject to availability and may differ between properties within a postcode. Speeds can be affected by a range of technical and environmental factors. The speed at the property may be lower than that listed above. You can check the estimated speed and confirm availability to a property prior to purchasing on the broadband provider's website. Providers may increase charges. The information is provided and maintained by Decision Technologies Limited. **This is indicative only and based on a 2-person household with multiple devices and simultaneous usage. Broadband performance is affected by multiple factors including number of occupants and devices, simultaneous usage, router range etc. For more information speak to your broadband provider.